ONLY FIVE MILES TO ELIZABETHTOWN AND 10 MINUTE DRIVE TO I-65! Step into your DREAM HOME and be captivated by its tall ceilings, shiplap gas fireplace, and exquisite kitchen, all meticulously designed in this custom crafted floor plan. This beautiful home features LVP flooring and 9 ft ceilings throughout the entire home creating a spacious ambiance. The main level boasts three bedrooms and two and a half bathrooms, while the partially finished full walkout basement offers an additional two bedrooms, a full bathroom, and an oversized room that can be transformed into a gym, game room, or any other space that suits your preferences. Throughout the entire home, meticulous attention to detail is evident. The GORGEOUS kitchen is equipped with an eight-foot island featuring a farmhouse double basin sink and beautiful Quartz countertops. Custom cabinetry and range hood, thin brick backsplash, ample countertop space, and a walk-in pantry ensure a functional and inviting kitchen. The Café Stainless Steel Wi-Fi-capable appliance package includes a gas stove, standard-sized French door refrigerator, Convection oven Microwave and dishwasher. The primary suite offers a spacious bedroom with a tray ceiling adorned with crown molding, creating an even more inviting atmosphere. The primary bath features a five-foot tiled shower, a private toilet room, and a double vanity with ample linen storage. The primary closet provides ample space and convenient access to the laundry room. On the opposite side of the house, two more bedrooms share a Jack and Jill bathroom. Quartz and Granite throughout. The oversized 28’ x 10’2” covered back patio creates the perfect space for relaxing or entertaining made durable and low maintenance thanks to the TimberTech Composite decking and aluminum railing. Have peace of mind with installed gutter guards, ensuring efficient water flow and reduced maintenance. Energy-efficient with spray foam insulation. This home is situated on 1.57 acres, providing a serene and tranquil retreat away from the hustle and bustle of city life but still conveniently located within a short distance of Elizabethtown and I-65, with easy access to Lincoln Parkway. This location is unparalleled and offers the best of both worlds. Do not miss your opportunity to own this STUNNING home! AGENT OWNED.
For sale
$669,000
2070 Tonieville Rd, Hodgenville, KY 42748
5beds
3,777sqft
Single Family Residence
Built in 2022
1.57 Acres Lot
$645,800 Zestimate®
$177/sqft
$-- HOA
What's special
Shiplap gas fireplaceFarmhouse double basin sinkEight-foot islandAmple countertop spaceConvection oven microwaveAluminum railingInstalled gutter guards
- 44 days |
- 896 |
- 57 |
Zillow last checked:
Listing updated:
Listed by:
Justin Stinnett 502-524-6417,
United Real Estate Louisville - Elizabethtown
Source: HKMLS,MLS#: HK2602355
Facts & features
Interior
Bedrooms & bathrooms
- Bedrooms: 5
- Bathrooms: 4
- Full bathrooms: 3
- Partial bathrooms: 1
- Main level bathrooms: 3
- Main level bedrooms: 3
Rooms
- Room types: Family Room, Great Room
Primary bedroom
- Level: Main
Bedroom 2
- Level: Main
Bedroom 3
- Level: Main
Bedroom 4
- Level: Basement
Bedroom 5
- Level: Basement
Primary bathroom
- Level: Main
Bathroom
- Features: Double Vanity, Granite Counters, Separate Shower
Kitchen
- Features: Pantry, Other
Basement
- Area: 2327
Heating
- Heat Pump, Electric
Cooling
- Central Air, ENERGY STAR Qualified Equipment
Appliances
- Included: Dishwasher, Microwave, Gas Range, Range Hood, Refrigerator, Self Cleaning Oven, Electric Water Heater
- Laundry: Laundry Room
Features
- Ceiling Fan(s), Closet Light(s), Foam Insulation, Split Bedroom Floor Plan, Tray Ceiling(s), Vaulted Ceiling(s), Walk-In Closet(s), Walls (Dry Wall), Living/Dining Combo
- Flooring: Vinyl, Other
- Doors: Insulated Doors
- Windows: Thermo Pane Windows, Tilt, Vinyl Frame, Blinds
- Basement: Finished-Partial,Full,Walk-Out Access
- Number of fireplaces: 1
- Fireplace features: 1, Propane
Interior area
- Total structure area: 3,777
- Total interior livable area: 3,777 sqft
Video & virtual tour
Property
Parking
- Total spaces: 2
- Parking features: Attached, Garage Door Opener, Garage Faces Side
- Attached garage spaces: 2
Accessibility
- Accessibility features: 1st Floor Bathroom, Level Drive, Walk in Shower
Features
- Patio & porch: Covered Front Porch, Covered Deck
- Exterior features: Concrete Walks
- Fencing: None
- Body of water: None
Lot
- Size: 1.57 Acres
- Features: Other
Details
- Parcel number: 020000002410
- Other equipment: Sump Pump
Construction
Type & style
- Home type: SingleFamily
- Architectural style: Craftsman,Ranch
- Property subtype: Single Family Residence
Materials
- Brick/Siding, Vinyl Siding
- Foundation: Concrete Perimeter
- Roof: Shingle
Condition
- New Construction
- New construction: No
- Year built: 2022
Utilities & green energy
- Sewer: Septic Tank Only
- Water: County
- Utilities for property: Electricity Available, Garbage-Public, Internet DSL, Propane Tank-Owner, Underground Electric
Community & HOA
Community
- Security: Smoke Detector(s)
- Subdivision: None
HOA
- Amenities included: None
Location
- Region: Hodgenville
Financial & listing details
- Price per square foot: $177/sqft
- Tax assessed value: $524,000
- Annual tax amount: $5,201
- Price range: $669K - $669K
- Date on market: 6/8/2026
Estimated market value
$645,800
$614,000 - $678,000
$2,876/mo
Price history
| Date | Event | Price |
|---|---|---|
| 6/8/2026 | Listed for sale | $669,000$177/sqft |
Source:  HKMLS #HK2602355 Report a problem HKMLS #HK2602355 Report a problem | ||
| 5/20/2026 | Listing removed | $669,000$177/sqft |
Source: HKMLS #HK2600858 Report a problem | ||
| 4/30/2026 | Price change | $669,000-2.9%$177/sqft |
Source: HKMLS #HK2600858 Report a problem | ||
| 3/6/2026 | Listed for sale | $689,000-1.6%$182/sqft |
Source: HKMLS #HK2600858 Report a problem | ||
| 11/26/2025 | Listing removed | $699,900$185/sqft |
Source:  Metro Search Inc. LLC DBA Apex MLS #1690548 Report a problem Metro Search Inc. LLC DBA Apex MLS #1690548 Report a problem | ||
| 10/6/2025 | Price change | $699,900-3.5%$185/sqft |
Source: HKMLS #HK25002402 Report a problem | ||
| 9/27/2025 | Price change | $725,000-2.7%$192/sqft |
Source: HKMLS #HK25002402 Report a problem | ||
| 9/17/2025 | Price change | $745,000-2.6%$197/sqft |
Source: HKMLS #HK25002402 Report a problem | ||
| 9/11/2025 | Price change | $765,000-0.5%$203/sqft |
Source: HKMLS #HK25002402 Report a problem | ||
| 7/31/2025 | Price change | $769,000-1.4%$204/sqft |
Source: HKMLS #HK25002402 Report a problem | ||
| 6/30/2025 | Price change | $779,900-1.3%$206/sqft |
Source: HKMLS #HK25002402 Report a problem | ||
| 6/12/2025 | Listed for sale | $789,900$209/sqft |
Source: HKMLS #HK25002402 Report a problem | ||
Public tax history
| Year | Property taxes | Tax assessment |
|---|---|---|
| 2024 | $5,201 | $524,000 |
| 2023 | $5,201 +1389.1% | $524,000 +1537.5% |
| 2022 | $349 | $32,000 |
Find assessor info on the county website
Monthly payment
Est. payment
Payment breakdown
Explore the cost of this home by adjusting the details. Changes won't be saved.Climate risks
Neighborhood: 42748
Nearby schools
GreatSchools rating
- 4/10Hodgenville Elementary SchoolGrades: K-5Distance: 3.5 mi
- 8/10Larue County Middle SchoolGrades: 6-8Distance: 3.1 mi
- 8/10Larue County High SchoolGrades: 9-12Distance: 3.2 mi
- $308,8003 bd1 ba2k sqft2052 Tonieville Rd, Hodgenville, KY 42748Off Market
- $380,8003 bd2 ba1.9k sqft2102 Tonieville Rd, Hodgenville, KY 42748Off Market
- $383,9003 bd2 ba2.1k sqft2002 Tonieville Rd, Hodgenville, KY 42748Off Market
- $637,4004 bd4 ba4.2k sqft1922 Tonieville Rd, Hodgenville, KY 42748For Sale
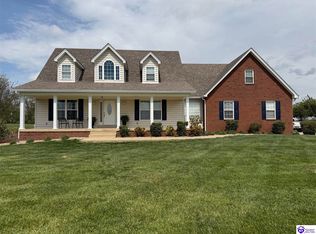
- $532,1003 bd3 ba3.6k sqft1882 Tonieville Rd, Hodgenville, KY 42748Off Market
- $339,2003 bd2 ba2.3k sqft1838 Tonieville Rd, Hodgenville, KY 42748Off Market
- $--24.4 Acres0 Tonnieville Road, Hodgenville, KY 42748Off Market
- $791,400-- bd-- ba-- sqft1850 Tonieville Rd, Hodgenville, KY 42748Off Market
A local agent can set up tours, give advice and negotiate with sellers.
Similar homes
- $637,4004 bd4 ba4.2k sqft1922 Tonieville Rd, Hodgenville, KY 42748For SaleMLS ID #HK2601441, Lydia Drexler, GOLD CITY REALTY. HKMLS
- $800,0003 bd4 ba4.1k sqft133 Levee Ln, Hodgenville, KY 42748For Sale

 MLS ID #1723397, William T Culver, Keller Williams Commonwealth. Metro Search Inc. LLC DBA Apex MLS
 - $585,0005 bd3 ba3.7k sqft731 Vanderbilt Dr, Elizabethtown, KY 42701For Sale
 MLS ID #HK2603052, Wade Team, RE/MAX EXECUTIVE GROUP, INC.. HKMLS
 - $799,9005 bd5 ba5.1k sqft107 Fairway Dr, Hodgenville, KY 42748For Sale
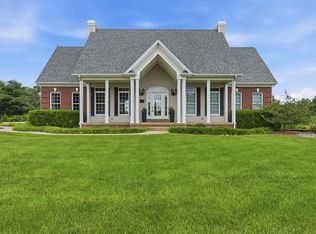
 MLS ID #RA20263580, Jayme S Burden, United Real Estate Louisville. RASK
 - $689,9004 bd4 ba4.4k sqft578 Deer Run Way, Elizabethtown, KY 42701For SaleMLS ID #1723146, Rachel Brantingham, Keller Williams Heartland. Metro Search Inc. LLC DBA Apex MLS
- $539,9004 bd3 ba3.9k sqft108 Overall Phillips Rd, Elizabethtown, KY 42701For SaleMLS ID #HK2602984, The Still Group Team, Olive + Oak Realty. HKMLS
- $750,0003 bd4 ba3.8k sqft5940 New Glendale Rd, Elizabethtown, KY 42701For SaleMLS ID #HK2602931, Shellie Washer, HardinHomes.com. HKMLS
- $585,0004 bd4 ba3.6k sqft100 Roundtop Rd, Elizabethtown, KY 42701For SaleMLS ID #1723318, Jeffrey W Davis, Green Team Real Estate Services. Metro Search Inc. LLC DBA Apex MLS
- $599,9005 bd4 ba4.6k sqft14 Fairway Dr, Elizabethtown, KY 42701For SaleMLS ID #HK2601255, Elijah Fortner, SCHULER BAUER REAL ESTATE SERVICES ERA POWERED- Elizabethtown. HKMLS
- $--4 bd3 ba2.8k sqft176 Graceland Trl, Elizabethtown, KY 42701AuctionMLS ID #HK2600737, Marty E Fulkerson, PLATINUM PLUS REALTY. HKMLS
- $650,0004 bd4 ba4.2k sqft124 Cedar Branch Rd, Elizabethtown, KY 42701For SaleMLS ID #HK2601776, Dave Team, SCHULER BAUER REAL ESTATE SERVICES ERA POWERED- Elizabethtown. HKMLS
- $524,9004 bd3 ba3.3k sqft16 Brentwood Dr, Elizabethtown, KY 42701For SaleMLS ID #HK2602182, Chris Howard, eXp Realty, LLC. HKMLS
- $619,9004 bd4 ba4k sqft343 Pipeline Rd, Elizabethtown, KY 42701For SaleMLS ID #1716299, Brian Chism, NextHome Chism Realty. Metro Search Inc. LLC DBA Apex MLS
- $589,9004 bd3 ba3.4k sqft224 Beckley Woods Dr, Elizabethtown, KY 42701For SaleMLS ID #HK2602273, The Still Group Team, Olive + Oak Realty. HKMLS
- $699,9003 bd5 ba3.3k sqft145 Stony Point Ct, Elizabethtown, KY 42701For SaleMLS ID #1722386, Sam Stone, Lenihan Sotheby's Int'l Realty. Metro Search Inc. LLC DBA Apex MLS
- $599,9003 bd2 ba1.9k sqft110 Brookside Ct, Elizabethtown, KY 42701For SaleMLS ID #HK2602325, Anthony Giglio, LISTWITHFREEDOM.COM. HKMLS
- $535,0004 bd3 ba3.8k sqft94 Bentley Blvd, Elizabethtown, KY 42701For SaleMLS ID #1721176, Tonie Davenport, United Real Estate Louisville. Metro Search Inc. LLC DBA Apex MLS
- $788,0003 bd3 ba2.6k sqft4023 Middle Creek Rd, Elizabethtown, KY 42701For SaleMLS ID #HK24001465, Thue Ignacio, Real Broker, LLC. HKMLS
- $637,5003 bd2 ba2k sqft2114 Sportsman Lake Rd, Elizabethtown, KY 42701New ConstructionMLS ID #1721824, Will V Fox, Real Estate Go To. Metro Search Inc. LLC DBA Apex MLS
- $649,0004 bd2 ba2.2k sqft7213 Hammonsville Rd, Bonnieville, KY 42713For SaleMLS ID #1720452, Josh Srygler, Mayes Thompson Realty LLC. Metro Search Inc. LLC DBA Apex MLS
