Welcome to 50 Trail Ridge Drive Rineyville - Where Modern design meets peaceful County living. This Stunning new construction "Phillips Homes" home offers 5 bedrooms, 3 full bathrooms and over 3,500 Square Feet & thoughtfully designed living space on 2 beautiful Acres. Step inside to an open and inviting floor plan featuring spacious living areas, a dedicated Laundry Room and a walk in pantry that adds both convenient and functionality. The finished walk out basement provides exceptional additional living space, perfect for a family room. Recreation area, guest suite or home office.Whether you're entertaining friends or enjoying a quiet evening at home, their property offers the space & flexibility to fit your lifestyle. With the acreage, modern finishes and the space of mind that comes with new construction, this home is the perfect bland of comfort, style & functionality. Schedule your private showing today and experience everything 50 Trail Ridge Drive has to offer.
For sale
Price cut: $10K (8/19)
$689,900
50 Trail Ridge Dr, Rineyville, KY 40162
5beds
3,355sqft
Single Family Residence
Built in 2026
2.06 Acres Lot
$685,100 Zestimate®
$206/sqft
$-- HOA
What's special
Additional living spaceModern finishesFinished walk out basementDedicated laundry roomWalk in pantry
- 54 days
- 336
- 18
Zillow last checked:
Listing updated:
Listed by:
Barbara A Tipton 270-505-0130,
SEMONIN REALTORS
Source: HKMLS,MLS#: HK2603010
Facts & features
Interior
Bedrooms & bathrooms
- Bedrooms: 5
- Bathrooms: 3
- Full bathrooms: 3
- Main level bathrooms: 2
- Main level bedrooms: 4
Rooms
- Room types: Family Room
Primary bedroom
- Level: Main
Bedroom 2
- Level: Main
Bedroom 3
- Level: Main
Bedroom 4
- Level: Main
Bedroom 5
- Level: Basement
Primary bathroom
- Level: Main
Bathroom
- Features: Separate Shower, Tub/Shower Combo, Walk-In Closet(s)
Dining room
- Level: Main
Family room
- Level: Basement
Kitchen
- Features: Pantry
- Level: Main
Living room
- Level: Main
Basement
- Area: 1816
Heating
- Heat Pump, Electric
Cooling
- Central Air
Appliances
- Included: Dishwasher, Microwave, Electric Range, Range Hood, Refrigerator, Electric Water Heater
- Laundry: Other
Features
- Tray Ceiling(s), Walk-In Closet(s), Walls (Dry Wall), Kitchen/Dining Combo
- Flooring: Hardwood, Laminate, Tile
- Doors: Insulated Doors
- Windows: Vinyl Frame
- Basement: Finished-Partial,Full,Walk-Out Access
- Has fireplace: No
- Fireplace features: None
Interior area
- Total structure area: 3,355
- Total interior livable area: 3,355 sqft
Video & virtual tour
Property
Parking
- Total spaces: 2
- Parking features: Attached
- Attached garage spaces: 2
Accessibility
- Accessibility features: None
Features
- Patio & porch: Covered Front Porch, Covered Patio
- Exterior features: Mature Trees
- Fencing: None
- Body of water: None
Lot
- Size: 2.06 Acres
- Features: Subdivided
Details
- Other equipment: Sump Pump
Construction
Type & style
- Home type: SingleFamily
- Architectural style: Ranch
- Property subtype: Single Family Residence
Materials
- Brick, Brick/Siding
- Foundation: Concrete Perimeter
- Roof: Dimensional,Shingle
Condition
- Year built: 2026
Utilities & green energy
- Sewer: Septic Tank
- Water: County
- Utilities for property: Electricity Available
Community & HOA
Community
- Security: Fire Alarm, Smoke Detector(s)
- Subdivision: Heritage Estates
HOA
- Amenities included: None
Location
- Region: Rineyville
Financial & listing details
- Price per square foot: $206/sqft
- Price range: $689.9K - $689.9K
- Date on market: 7/20/2026
Estimated market value
$685,100
$651,000 - $719,000
$3,202/mo
Price history
| Date | Event | Price |
|---|---|---|
| 8/19/2026 | Price change | $689,900-1.4%$206/sqft |
Source:  HKMLS #HK2603010 Report a problem HKMLS #HK2603010 Report a problem | ||
| 7/20/2026 | Listed for sale | $699,900$209/sqft |
Source: HKMLS #HK2603010 Report a problem | ||
| 7/15/2026 | Listing removed | $699,900$209/sqft |
Source: HKMLS #HK2601640 Report a problem | ||
| 4/24/2026 | Listed for sale | $699,900$209/sqft |
Source: HKMLS #HK2601640 Report a problem | ||
Public tax history
Tax history is unavailable.
Monthly payment
Est. payment
Payment breakdown
Explore the cost of this home by adjusting the details. Changes won't be saved.Climate risks
Neighborhood: 40162
Similar homes
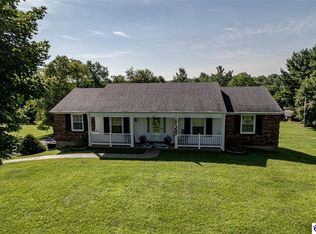
- $529,9994 bd3 ba3.6k sqft204 Shepherds Way, Rineyville, KY 40162For Sale
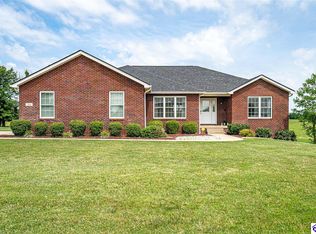 MLS ID #HK2602510, Nicole Barrett, RE/MAX FIVE STAR PROPERTIES. HKMLS
 - $590,0003 bd3 ba2.7k sqft98 Shepherds Way, Rineyville, KY 40162For Sale
 MLS ID #HK2603149, Val Claycomb, SCHULER BAUER REAL ESTATE SERVICES ERA POWERED- Elizabethtown. HKMLS
 - $619,9003 bd3 ba4k sqft260 Villa Ray Dr, Radcliff, KY 40160For Sale
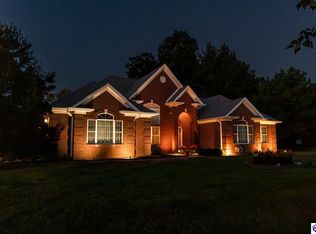 MLS ID #HK2603687, Hearth And Home Team, RE/MAX EXECUTIVE GROUP, INC.. HKMLS
 - $375,0004 bd4 ba3k sqft269 Waterfowl Loop, Rineyville, KY 40162For Sale
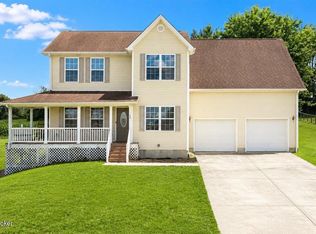
 MLS ID #1725219, Rachel Brantingham, Keller Williams Heartland. Metro Search Inc. LLC DBA Apex MLS
 - $669,9004 bd4 ba4.4k sqft578 Deer Run Way, Elizabethtown, KY 42701For SaleMLS ID #1723146, Rachel Brantingham, Keller Williams Heartland. Metro Search Inc. LLC DBA Apex MLS
- $699,9003 bd5 ba3.3k sqft145 Stony Point Ct, Elizabethtown, KY 42701For SaleMLS ID #1722386, Sam Stone, Lenihan Sotheby's Int'l Realty. Metro Search Inc. LLC DBA Apex MLS
- $619,9004 bd4 ba4k sqft343 Pipeline Rd, Elizabethtown, KY 42701For SaleMLS ID #1716299, Brian Chism, NextHome Chism Realty. Metro Search Inc. LLC DBA Apex MLS
- $450,0004 bd3 ba3.3k sqft517 Concord Grape Way, Vine Grove, KY 40175For SaleMLS ID #1723176, Rachel Brantingham, Keller Williams Heartland. Metro Search Inc. LLC DBA Apex MLS
- $355,0004 bd3 ba1.8k sqft323 House Ln, Elizabethtown, KY 42701For SaleMLS ID #1726041, Jay Pitts, RE/MAX Premier Properties. Metro Search Inc. LLC DBA Apex MLS
- $595,0004 bd3 ba2k sqft812 White Ln, Cecilia, KY 42724New Construction
 MLS ID #SC48520, Melissa Pence, Keller Williams First Choice Realty. South Central Kentucky AOR
