Beautiful New construction. Step inside to discover a spacious split-bedroom floor plan centered around a cozy living area featuring a sleek electric fireplace with elegant built in bookcases. The chef?s kitchen is a true showpiece, equipped with custom-made Walters Cabinets, premium stainless steel appliances, and a professional-grade vented hood. The Primary Suite serves as a private retreat, featuring massive walk-in closets and a spa-like bathroom complete with a separate custom tile shower and a beautiful soaking tub. With a partially finished basement providing extra room to grow and a main-floor laundry room for ultimate convenience, every detail has been considered. Located just minutes from Elizabethtown and Fort Knox, you'll enjoy peaceful suburban living with quick access to the area's best shopping, dining, and schools. AI used for staging the pictures.
For sale
Price cut: $9.9K (8/19)
$590,000
98 Shepherds Way, Rineyville, KY 40162
3beds
2,700sqft
Single Family Residence
Built in 2025
0.71 Acres Lot
$585,400 Zestimate®
$219/sqft
$-- HOA
What's special
Sleek electric fireplacePremium stainless steel appliancesProfessional-grade vented hoodCustom-made walters cabinetsSpacious split-bedroom floor planMassive walk-in closetsSeparate custom tile shower
- 46 days
- 260
- 10
Zillow last checked:
Listing updated:
Listed by:
Val Claycomb 270-300-2753,
SCHULER BAUER REAL ESTATE SERVICES ERA POWERED- Elizabethtown
Source: HKMLS,MLS#: HK2603149
Facts & features
Interior
Bedrooms & bathrooms
- Bedrooms: 3
- Bathrooms: 3
- Full bathrooms: 3
- Main level bathrooms: 2
- Main level bedrooms: 3
Rooms
- Room types: Family Room
Primary bedroom
- Level: Main
Bedroom 2
- Level: Main
Bedroom 3
- Level: Main
Primary bathroom
- Level: Main
Bathroom
- Features: Double Vanity, Separate Shower
Dining room
- Level: Main
Family room
- Level: Main
Kitchen
- Features: Granite Counters
- Level: Lower
Living room
- Level: Main
Basement
- Area: 1800
Heating
- Heat Pump, Electric
Cooling
- Central Air
Appliances
- Included: Dishwasher, Microwave, Electric Range, Range Hood, Refrigerator, Self Cleaning Oven, Electric Water Heater
- Laundry: Laundry Room
Features
- Closet Light(s), Walk-In Closet(s), Walls (Dry Wall), Living/Dining Combo
- Flooring: Laminate
- Doors: Insulated Doors
- Windows: Thermo Pane Windows
- Basement: Daylight
- Has fireplace: Yes
- Fireplace features: Electric
Interior area
- Total structure area: 2,700
- Total interior livable area: 2,700 sqft
Property
Parking
- Total spaces: 2
- Parking features: Attached, Garage Faces Side
- Attached garage spaces: 2
Accessibility
- Accessibility features: None
Features
- Patio & porch: Covered Front Porch, Covered Deck
- Exterior features: Concrete Walks
- Fencing: None
- Body of water: None
Lot
- Size: 0.71 Acres
- Features: Cul-De-Sac, Subdivided
Details
- Other equipment: Sump Pump
Construction
Type & style
- Home type: SingleFamily
- Architectural style: Ranch
- Property subtype: Single Family Residence
Materials
- Brick
- Foundation: Concrete Perimeter
- Roof: Shingle
Condition
- Year built: 2025
Utilities & green energy
- Sewer: Septic System
- Water: County
- Utilities for property: Cable Available, Electricity Connected, Garbage-Public
Community & HOA
Community
- Subdivision: Bella Woods
HOA
- Amenities included: None
Location
- Region: Rineyville
Financial & listing details
- Price per square foot: $219/sqft
- Price range: $590K - $590K
- Date on market: 7/29/2026
- Electric utility on property: Yes
Estimated market value
$585,400
$556,000 - $615,000
$3,171/mo
Price history
| Date | Event | Price |
|---|---|---|
| 8/19/2026 | Price change | $590,000-1.7%$219/sqft |
Source:  HKMLS #HK2603149 Report a problem HKMLS #HK2603149 Report a problem | ||
| 7/8/2026 | Price change | $599,900-2.5%$222/sqft |
Source:  Metro Search Inc. LLC DBA Apex MLS #1717990 Report a problem Metro Search Inc. LLC DBA Apex MLS #1717990 Report a problem | ||
| 5/20/2026 | Listed for sale | $615,000$228/sqft |
Source: Metro Search Inc. LLC DBA Apex MLS #1717990 Report a problem | ||
| 5/20/2026 | Listing removed | $615,000$228/sqft |
Source: HKMLS #HK25005259 Report a problem | ||
| 4/1/2026 | Price change | $615,000-1.6%$228/sqft |
Source: HKMLS #HK25005259 Report a problem | ||
| 12/29/2025 | Listed for sale | $625,000$231/sqft |
Source: HKMLS #HK25005259 Report a problem | ||
Public tax history
Tax history is unavailable.
Monthly payment
Est. payment
Payment breakdown
Explore the cost of this home by adjusting the details. Changes won't be saved.Climate risks
Neighborhood: 40162
Similar homes
- $529,9994 bd3 ba3.6k sqft204 Shepherds Way, Rineyville, KY 40162For Sale
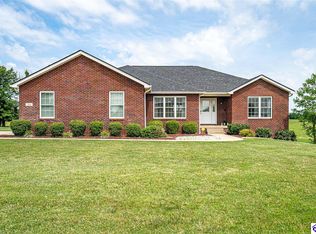 MLS ID #HK2602510, Nicole Barrett, RE/MAX FIVE STAR PROPERTIES. HKMLS
 - $689,9005 bd3 ba3.3k sqft50 Trail Ridge Dr, Rineyville, KY 40162For Sale
 MLS ID #HK2603010, Barbara A Tipton, SEMONIN REALTORS. HKMLS
 - $375,0004 bd4 ba3k sqft269 Waterfowl Loop, Rineyville, KY 40162For Sale
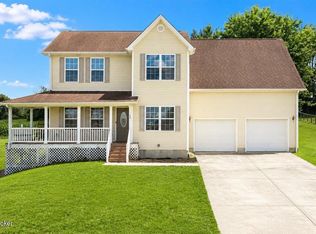
 MLS ID #1725219, Rachel Brantingham, Keller Williams Heartland. Metro Search Inc. LLC DBA Apex MLS
 - $508,0004 bd3 ba3.2k sqft79 Mount Moriah Blvd, Rineyville, KY 40162For Sale
 MLS ID #HK2601218, Hearth And Home Team, RE/MAX EXECUTIVE GROUP, INC.. HKMLS
 - $595,0004 bd3 ba2k sqft812 White Ln, Cecilia, KY 42724New Construction
 MLS ID #SC48520, Melissa Pence, Keller Williams First Choice Realty. South Central Kentucky AOR
 - $450,0004 bd3 ba3.3k sqft517 Concord Grape Way, Vine Grove, KY 40175For SaleMLS ID #1723176, Rachel Brantingham, Keller Williams Heartland. Metro Search Inc. LLC DBA Apex MLS
- $539,9004 bd4 ba3.3k sqft2609 Stonemill Dr, Elizabethtown, KY 42701For SaleMLS ID #1724869, Angie K Carter, EXP Realty LLC. Metro Search Inc. LLC DBA Apex MLS
- $487,0005 bd3 ba2.6k sqft502 Langley Trce, Elizabethtown, KY 42701For SaleMLS ID #1728420, Tiffany Siems, LPT Realty. Metro Search Inc. LLC DBA Apex MLS
- $699,9003 bd5 ba3.3k sqft145 Stony Point Ct, Elizabethtown, KY 42701For SaleMLS ID #1722386, Sam Stone, Lenihan Sotheby's Int'l Realty. Metro Search Inc. LLC DBA Apex MLS
