Welcome home to 878 Woodsdale Farm Dr- Located only 30 minutes from the Louisville International Airport and situated on 10 picturesque acres- this property gives you privacy when you want it and accessibility when you need it. With over 7,000 finished square feet, this 6 bed, 4.5 bath home will check all of your boxes and then some! The main level boasts a grand entryway showcasing beautiful hardwood floors, a spacious formal dining room, large great room featuring gas fireplace and built in bookcases, updated kitchen with custom cabinetry, quartz countertops, stainless appliances, large pantry and breakfast nook. On this level, you will also find a sitting room with fireplace, first floor laundry, first-floor primary bedroom with attached office and ensuite bathroom- featuring two walk-in closets. Dual staircases lead you upstairs where you will find four additional bedrooms (one equipped with secondary laundry) and two full bathrooms. The finished walkout basement is an entertainer's dream and features a large living space, recreational area, bar, movie theatre with new projector and surround sound system, home gym, guest bedroom and guest bathroom. Outside, you will be amazed by your at- home oasis as you enjoy your in ground pool (featuring new liner, professionally stained concrete, new waterfall rock feature, freshly painted coping and new fence), hot tub and fire pit area. Homes like this don't hit the market often. Schedule your showing today- this one is a must-see!
For sale
Price cut: $25K (8/25)
$1,270,000
878 Woodsdale Farm Dr, Shepherdsville, KY 40165
6beds
7,414sqft
Single Family Residence
Built in 2011
10 Acres Lot
$1,207,300 Zestimate®
$171/sqft
$21/mo HOA
What's special
- 30 days
- 2,250
- 80
Zillow last checked:
Listing updated:
Listed by:
Scott Radcliff 502-384-5944,
RE/MAX Premier Properties,
Becca A Bottomley 502-551-2299
Source: Metro Search Inc. LLC DBA Apex MLS,MLS#: 1724915
Facts & features
Interior
Bedrooms & bathrooms
- Bedrooms: 6
- Bathrooms: 5
- Full bathrooms: 4
- 1/2 bathrooms: 1
Primary bedroom
- Level: First
Bedroom
- Level: Second
Bedroom
- Level: Second
Bedroom
- Level: Second
Bedroom
- Level: Second
Bedroom
- Level: Basement
Primary bathroom
- Level: First
Half bathroom
- Level: First
Full bathroom
- Level: Second
Full bathroom
- Level: Second
Full bathroom
- Level: Basement
Dining room
- Level: First
Family room
- Level: Basement
Foyer
- Level: First
Great room
- Level: First
Gym
- Level: Basement
Kitchen
- Level: First
Living room
- Level: First
Media room
- Level: Basement
Office
- Level: First
Heating
- Geothermal
Cooling
- Central Air
Features
- Basement: Walkout Finished
- Number of fireplaces: 3
Interior area
- Total structure area: 4,574
- Total interior livable area: 7,414 sqft
- Finished area above ground: 4,574
- Finished area below ground: 2,840
Property
Parking
- Total spaces: 3
- Parking features: Attached, Driveway
- Attached garage spaces: 3
- Has uncovered spaces: Yes
Features
- Stories: 2
- Patio & porch: Deck
- Has private pool: Yes
- Pool features: In Ground
- Has spa: Yes
- Spa features: Heated
Lot
- Size: 10 Acres
- Features: Covt/Restr, Cleared, Wooded
Details
- Parcel number: 08000000027L
Construction
Type & style
- Home type: SingleFamily
- Property subtype: Single Family Residence
Materials
- Wood Frame, Brick
- Foundation: Concrete Perimeter
- Roof: Shingle
Condition
- Year built: 2011
Utilities & green energy
- Sewer: Septic Tank
- Water: Public
- Utilities for property: Electricity Connected, Propane
Green energy
- Energy generation: GeoThermal
Community & HOA
Community
- Subdivision: Woodsdale Farms
HOA
- Has HOA: Yes
- HOA fee: $250 annually
Location
- Region: Shepherdsville
Financial & listing details
- Price per square foot: $171/sqft
- Tax assessed value: $895,000
- Annual tax amount: $10,221
- Date on market: 8/6/2026
- Electric utility on property: Yes
Estimated market value
$1,207,300
$1.15M - $1.27M
$6,021/mo
Price history
| Date | Event | Price |
|---|---|---|
| 8/25/2026 | Price change | $1,270,000-1.9%$171/sqft |
Source:  Metro Search Inc. LLC DBA Apex MLS #1724915 Report a problem Metro Search Inc. LLC DBA Apex MLS #1724915 Report a problem | ||
| 8/6/2026 | Listed for sale | $1,295,000+35.2%$175/sqft |
Source: Metro Search Inc. LLC DBA Apex MLS #1724915 Report a problem | ||
| 3/28/2025 | Sold | $957,500-8.8%$129/sqft |
Source: Metro Search Inc. LLC DBA Apex MLS #1673320 Report a problem | ||
| 2/25/2025 | Pending sale | $1,050,000$142/sqft |
Source: Metro Search Inc. LLC DBA Apex MLS #1673320 Report a problem | ||
| 1/24/2025 | Price change | $1,050,000-4.5%$142/sqft |
Source: Metro Search Inc. LLC DBA Apex MLS #1673320 Report a problem | ||
| 10/22/2024 | Listed for sale | $1,100,000+1194.1%$148/sqft |
Source: Metro Search Inc. LLC DBA Apex MLS #1673320 Report a problem | ||
| 10/15/2009 | Sold | $85,000$11/sqft |
Source: Agent Provided Report a problem | ||
Public tax history
| Year | Property taxes | Tax assessment |
|---|---|---|
| 2025 | $10,221 -0.9% | $895,000 |
| 2024 | $10,311 +42.6% | $895,000 +41.8% |
| 2023 | $7,231 -1% | $631,103 |
| 2022 | $7,306 -0.2% | $631,103 |
| 2021 | $7,319 | $631,103 |
| 2020 | -- | $631,103 |
| 2019 | $7,163 +13% | $631,103 +14.7% |
| 2018 | $6,339 +13.8% | $550,283 |
| 2017 | $5,571 | $550,283 |
| 2016 | $5,571 | $550,283 |
| 2015 | $5,571 +559.3% | $550,283 +547.4% |
| 2014 | $845 | $85,000 |
| 2011 | -- | $85,000 |
| 2010 | -- | $85,000 +6.3% |
| 2009 | -- | $80,000 |
| 2007 | -- | $80,000 +2.6% |
| 2006 | -- | $78,000 +524% |
| 2005 | -- | $12,500 |
Find assessor info on the county website
Monthly payment
Est. payment
Payment breakdown
Explore the cost of this home by adjusting the details. Changes won't be saved.Climate risks
Neighborhood: 40165
- $672,300-- bd-- ba2k sqft962 Woodsdale Farm Dr, Shepherdsville, KY 40165Off Market
- $656,7003 bd4 ba3.5k sqft875 Woodsdale Farm Dr, Shepherdsville, KY 40165Off Market

- $685,0005 bd3 ba4.2k sqft1054 Woodsdale Farm Dr, Shepherdsville, KY 40165Sold
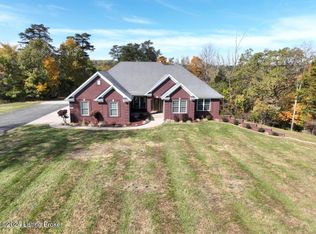
- $543,1004 bd2 ba2.6k sqft610 Woodsdale Farm Dr, Shepherdsville, KY 40165Off Market
Similar homes
- $685,0004 bd4 ba3.7k sqft631 Clarks Ln, Shepherdsville, KY 40165For Sale

 MLS ID #1727243, Nina Gazerro, Real Estate Go To. Metro Search Inc. LLC DBA Apex MLS
 - $1,300,0006 bd5 ba7k sqft10240 Saddle Pointe Dr, Louisville, KY 40291For Sale
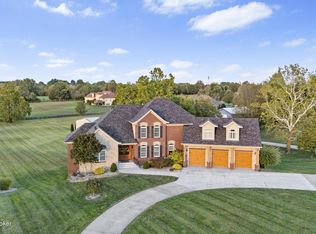 MLS ID #1722336, Tiffani L Colvin, Mayer REALTORS. Metro Search Inc. LLC DBA Apex MLS
 - $948,0004 bd5 ba6.3k sqft389 Cedar Place Dr, Shepherdsville, KY 40165For Sale
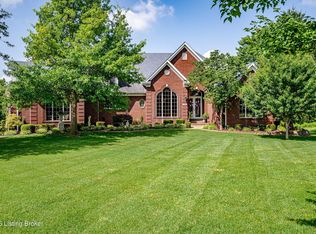 MLS ID #1722310, Michele R Brooks, Brown Realty. Metro Search Inc. LLC DBA Apex MLS
 - $1,075,0008 bd5 ba4.5k sqft137 Lawrence Ln, Coxs Creek, KY 40013For Sale
 MLS ID #1720393, Bailey R Mashburn, Area One Realty, LLC. Metro Search Inc. LLC DBA Apex MLS
 - $1,300,0006 bd6 ba10k sqft5806 New Cut Rd, Louisville, KY 40214For SaleMLS ID #1725833, Darrell Lewis, DIYFlatFee.com. Metro Search Inc. LLC DBA Apex MLS
- $1,290,0005 bd6 ba5.8k sqft2405 Croake Station Rd, Springfield, KY 40069For SaleMLS ID #1705302, Christopher D Bishop, Bishop Realty & Auction, LLC. Metro Search Inc. LLC DBA Apex MLS
- $1,274,0005 bd4 ba4.1k sqft140 Stringtown Rd, Bloomfield, KY 40008For SaleMLS ID #1715420, Melody K Duvall, Real Broker, LLC. Metro Search Inc. LLC DBA Apex MLS
- $897,5004 bd5 ba4.3k sqft2696 Armstrong Ln, Mount Washington, KY 40047For SaleMLS ID #1725095, Darrell Harrod, Mason Real Estate, LLC. Metro Search Inc. LLC DBA Apex MLS
- $849,0005 bd4 ba3.9k sqft1004 Timberwood Ct, Coxs Creek, KY 40013For SaleMLS ID #1721634, Micah L Hasty, Hasty REALTORS. Metro Search Inc. LLC DBA Apex MLS
- $1,000,0005 bd4 ba5.1k sqft1464 E Sanders Ln, Mount Washington, KY 40047For SaleMLS ID #1725478, Angie Adair, ADAIR REALTY LLC. Metro Search Inc. LLC DBA Apex MLS
- $824,9004 bd4 ba4.7k sqft2139 Mobley Mill Rd, Coxs Creek, KY 40013For SaleMLS ID #1714272, Joseph L Gilliland, Signal One Realty. Metro Search Inc. LLC DBA Apex MLS
- $975,0005 bd4 ba4k sqft670 Croake Station Rd Tract 4, Springfield, KY 40069For SaleMLS ID #1725839, Christopher D Bishop, Bishop Realty & Auction, LLC. Metro Search Inc. LLC DBA Apex MLS
- $925,0003 bd3 ba4.6k sqft368 Cedar Lake Dr, Taylorsville, KY 40071For SaleMLS ID #1725448, Bobby Harding, Nest Realty. Metro Search Inc. LLC DBA Apex MLS
- $665,0006 bd5 ba4k sqft1024 W Hebron Ln, Shepherdsville, KY 40165For SaleMLS ID #1699904, Kelly Schoeffler, Green Team Real Estate Services. Metro Search Inc. LLC DBA Apex MLS
- $700,0003 bd4 ba4.1k sqft105 Joe Nalley Rd, Bardstown, KY 40004For SaleMLS ID #1718491, Andrea C Walker, Keller Williams Collective. Metro Search Inc. LLC DBA Apex MLS
- $749,9005 bd4 ba3.7k sqft7102 Old Heady Rd, Louisville, KY 40299For SaleMLS ID #1723863, Kim Farris, Schuler Bauer Real Estate Services ERA Powered. Metro Search Inc. LLC DBA Apex MLS
- $819,9003 bd4 ba4.1k sqft9671 Bloomfield Rd, Bloomfield, KY 40008For SaleMLS ID #1722949, Kimberly A Gribbins, Real Estate Go To. Metro Search Inc. LLC DBA Apex MLS
- $1,595,0004 bd5 ba3.9k sqft199 Allen Pl E, Taylorsville, KY 40071For SaleMLS ID #1708166, Penny D Tabor, RE/MAX Real Estate Champions. Metro Search Inc. LLC DBA Apex MLS
- $649,9005 bd4 ba4k sqft10405 Perwinkle Ct, Louisville, KY 40291For SaleMLS ID #1725073, Kristy Barbour, Homepage Realty. Metro Search Inc. LLC DBA Apex MLS
- $649,9005 bd3 ba3.8k sqft1100 Pappy Cecil Ln, Bardstown, KY 40004For SaleMLS ID #1723934, Crystal J Roberts, Knob & Key Realty, LLC. Metro Search Inc. LLC DBA Apex MLS
