This one has it all plus some! 4 or 5 bedrooms, 4 full baths and 2 half baths in this custom-built beauty offering 3668' total living space above grade and an additional 2200' sq feet of living in the basement. Built with luxury and entertaining in mind offering stunning hardwood floors throughout with tiles and marble in the baths. Granite, leather Granite and quartz countertops. Oversized primary suite loaded with windows as if you are part of the outdoors. Primary bath offering a beautiful glass Walkin shower with rain head, jacuzzi tub with fireplace and tv. His and hers custom vanities and distressed mirrors. Beautiful ceiling work in this home, rock fireplace with gas logs. Open kitchen area and living room that's loaded with windows. Kitchen aid appliances, gas cooking stove and pot filler along with touch kitchen faucet equipped with delta voice. Extra-large laundry area with sink and custom cabinets. Large sitting room off the kitchen and an attached 3 car garage. Above the garage is an additional bedroom, full bath and sitting area for relaxing or reading along with attic storage access. Downstairs has an open entertaining room with bar area along with mini kitchen and game room. Theater room for chilling out with the family or friends. 3 additional bedrooms 2 of which offer full baths with Walkin showers a Fort Knox safe room and another 1/2 bath round out the basement. Extreme rock work around and outside this house. Covered porch off the kitchen with rock fireplace, bar area that has concrete countertops and built in grill, additional patio area off the covered porch with sunken hot tub and waterfall. Kids playhouse outback and swing while enjoying the serenity and peace along with the privacy being tucked deep in the woods on this 10.08-acre paradise. Gated entrance, black top drive and concrete pad at the house. Control 4 system installed with whole house entertainment for music, cameras, streaming and thermostat control. Smart window shades in the primary suite and primary bath. All fully integrates with Alexa for voice control for everything just listed above. Smart lock entry doors and surround sound in the media area. Tankless water heater for constant hot water, 24kw whole house generator for those unexpected power outages. Pet door from the home offers a fenced play area for the dogs just out back if you have a furry friend. Additional gravel drive takes you past the house to the rear of the property where there is a 30' x 52' metal building with an 8' covered porch that also has city water ran to. Breathtaking view into Nelson County at the rear of this property that cannot be matched! Come visit this one-of-a-kind ponderosa and decide for yourself what this place really has to offer.
For sale
$1,290,000
2405 Croake Station Rd, Springfield, KY 40069
5beds
5,868sqft
Single Family Residence
Built in 2021
10.08 Acres Lot
$1,218,900 Zestimate®
$220/sqft
$-- HOA
What's special
Theater roomGated entranceKitchenaid appliancesFort knox safe roomStunning hardwood floors throughoutBeautiful ceiling workSmart lock entry doors
- 272 days
- 393
- 27
Zillow last checked:
Listing updated:
Listed by:
Christopher D Bishop 502-252-5528,
Bishop Realty & Auction, LLC
Source: Metro Search Inc. LLC DBA Apex MLS,MLS#: 1705302
Facts & features
Interior
Bedrooms & bathrooms
- Bedrooms: 5
- Bathrooms: 6
- Full bathrooms: 4
- 1/2 bathrooms: 2
Primary bedroom
- Level: First
Bedroom
- Level: Basement
Bedroom
- Level: Basement
Bedroom
- Level: Basement
Bedroom
- Level: Second
Game room
- Level: Basement
Kitchen
- Level: First
Laundry
- Level: First
Living room
- Level: First
Other
- Level: Second
Other
- Level: Basement
Sitting room
- Level: First
Heating
- Forced Air, Propane, Heat Pump
Cooling
- Central Air, Heat Pump
Features
- Basement: Finished
- Has fireplace: No
Interior area
- Total structure area: 3,668
- Total interior livable area: 5,868 sqft
- Finished area above ground: 3,668
- Finished area below ground: 2,200
Property
Parking
- Total spaces: 3
- Parking features: Attached, Driveway
- Attached garage spaces: 3
- Has uncovered spaces: Yes
Features
- Stories: 1
- Patio & porch: Patio, Porch
- Has spa: Yes
- Spa features: Heated
- Fencing: Partial,Wood
Lot
- Size: 10.08 Acres
- Features: Pond on Lot, Wooded
Details
- Additional structures: Barn(s)
- Parcel number: 04013.07
Construction
Type & style
- Home type: SingleFamily
- Architectural style: Other
- Property subtype: Single Family Residence
Materials
- Other
- Foundation: Concrete Perimeter
- Roof: Shingle
Condition
- Year built: 2021
Utilities & green energy
- Sewer: Septic Tank
- Water: Public
- Utilities for property: Electricity Connected
Community & HOA
Community
- Subdivision: None
HOA
- Has HOA: No
Location
- Region: Springfield
Financial & listing details
- Price per square foot: $220/sqft
- Tax assessed value: $452,700
- Annual tax amount: $4,415
- Date on market: 12/14/2025
- Electric utility on property: Yes
Estimated market value
$1,218,900
$1.16M - $1.28M
Not available
Price history
| Date | Event | Price |
|---|---|---|
| 5/25/2026 | Price change | $1,290,000-12.5%$220/sqft |
Source:  Metro Search Inc. LLC DBA Apex MLS #1705302 Report a problem Metro Search Inc. LLC DBA Apex MLS #1705302 Report a problem | ||
| 12/14/2025 | Listed for sale | $1,475,000$251/sqft |
Source: Metro Search Inc. LLC DBA Apex MLS #1705302 Report a problem | ||
Public tax history
| Year | Property taxes | Tax assessment |
|---|---|---|
| 2025 | $4,415 -2.4% | $452,700 |
| 2024 | $4,521 -0.6% | $452,700 |
| 2023 | $4,549 +94.8% | $452,700 +98.8% |
| 2022 | $2,335 +3115.6% | $227,700 +8333.3% |
| 2021 | $73 | $2,700 |
Find assessor info on the county website
Monthly payment
Est. payment
Payment breakdown
Explore the cost of this home by adjusting the details. Changes won't be saved.Climate risks
Neighborhood: 40069
- $329,000-- bd-- ba-- sqft2477 Croake Station Rd, Springfield, KY 40069Off Market
- $721,2003 bd-- ba2.2k sqft2567 Croake Station Rd, Springfield, KY 40069Off Market
- $363,500-- bd-- ba-- sqft2567 Croake Station Rd, Springfield, KY 40069Off Market
- $327,100-- bd-- ba-- sqft2579 Croake Station Rd, Springfield, KY 40069Off Market
Similar homes
- $1,290,0006 bd5 ba8.2k sqft3200 Lebanon Rd, Springfield, KY 40069For Sale
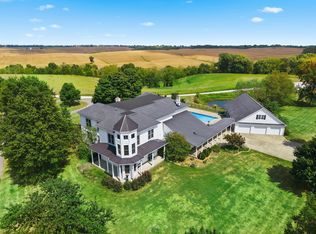
 MLS ID #26024872, Mimi Iverson, Real Broker, LLC - Harrodsburg. Imagine MLS
 - $1,149,0006 bd5 ba5.5k sqft316 Harmony Way, Springfield, KY 40069For Sale
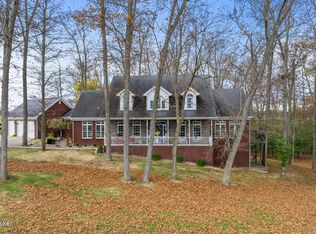
 MLS ID #1724882, ReRe Nicholson, Demaree & Hubbard. Metro Search Inc. LLC DBA Apex MLS
 - $975,0005 bd4 ba4k sqft670 Croake Station Rd Tract 4, Springfield, KY 40069For Sale
 MLS ID #1725839, Christopher D Bishop, Bishop Realty & Auction, LLC. Metro Search Inc. LLC DBA Apex MLS
 - $1,200,0304 bd4 ba4.3k sqft188 Tingle Ln, Springfield, KY 40069For Sale
 MLS ID #1695687, Philip Staton, The Breland Group. Metro Search Inc. LLC DBA Apex MLS
 - $895,0004 bd6 ba7.5k sqft2025 Lincoln Park Rd, Springfield, KY 40069For SaleMLS ID #1724160, Dennis Rust, Coldwell Banker McMahan. Metro Search Inc. LLC DBA Apex MLS
- $1,274,0005 bd4 ba4.1k sqft140 Stringtown Rd, Bloomfield, KY 40008For SaleMLS ID #1715420, Melody K Duvall, Real Broker, LLC. Metro Search Inc. LLC DBA Apex MLS
- $975,0003 bd3 ba3.2k sqft154 Farmview Dr, Springfield, KY 40069For SaleMLS ID #1717964, David R Bishop, Bishop Realty & Auction, LLC. Metro Search Inc. LLC DBA Apex MLS
- $1,250,0006 bd5 ba7.4k sqft878 Woodsdale Farm Dr, Shepherdsville, KY 40165For SaleMLS ID #1724915, Scott Radcliff, RE/MAX Premier Properties. Metro Search Inc. LLC DBA Apex MLS
- $819,9003 bd4 ba4.1k sqft9671 Bloomfield Rd, Bloomfield, KY 40008For SaleMLS ID #1722949, Kimberly A Gribbins, Real Estate Go To. Metro Search Inc. LLC DBA Apex MLS
- $895,0002 bd3 ba3.8k sqft550 Greer Ln, Bardstown, KY 40004For SaleMLS ID #1726089, Elizabeth Hart, Demaree & Hubbard. Metro Search Inc. LLC DBA Apex MLS
- $999,9008 bd5 ba4.5k sqft137 Lawrence Ln, Coxs Creek, KY 40013For SaleMLS ID #1720393, Bailey R Mashburn, Area One Realty, LLC. Metro Search Inc. LLC DBA Apex MLS
- $939,9005 bd3 ba3.9k sqft255 Rockbridge Ln, Willisburg, KY 40078For SaleMLS ID #26022679, Lyndsey Martin, Kentucky Land and Home. Imagine MLS
- $699,0004 bd4 ba3k sqft1116 Drake Ridge Rd, Bloomfield, KY 40008For SaleMLS ID #1728680, Brittany Hartnett, DREAM J P Pirtle REALTORS. Metro Search Inc. LLC DBA Apex MLS
- $899,0005 bd3 ba4.3k sqft2250 Willisburg Rd, Lawrenceburg, KY 40342For SaleMLS ID #26015830, Makenna Walls, Torrey Smith Realty Co, LLC. Imagine MLS
- $824,9004 bd4 ba4.7k sqft2139 Mobley Mill Rd, Coxs Creek, KY 40013For SaleMLS ID #1714272, Joseph L Gilliland, Signal One Realty. Metro Search Inc. LLC DBA Apex MLS
- $899,9995 bd3 ba4.3k sqft4555 State Highway 433, Mackville, KY 40040For SaleMLS ID #1724674, Scott Kaufman, Whitetail Properties Real Estate LLC. Metro Search Inc. LLC DBA Apex MLS
- $750,0003 bd3 ba3.6k sqft2748 Bloomfield Rd, Taylorsville, KY 40071For SaleMLS ID #1727072, Kelly Hubbuch, Brown Realty. Metro Search Inc. LLC DBA Apex MLS
- $849,0005 bd4 ba3.9k sqft1004 Timberwood Ct, Coxs Creek, KY 40013For SaleMLS ID #1721634, Micah L Hasty, Hasty REALTORS. Metro Search Inc. LLC DBA Apex MLS
- $649,9005 bd3 ba3.8k sqft1100 Pappy Cecil Ln, Bardstown, KY 40004For SaleMLS ID #1723934, Crystal J Roberts, Knob & Key Realty, LLC. Metro Search Inc. LLC DBA Apex MLS
