Discover the perfect blend of privacy, space, and country charm with this one-of-a-kind 5 bedroom, 5 bath home nestled on 26 beautiful acres at the end of a quiet dead-end county road. Surrounded by abundant wildlife and peaceful natural scenery, this property offers the ideal retreat while providing plenty of room for family, guests, or multi-generational living. Inside, you'll find a spacious floor plan featuring two cozy gas fireplaces, incredible storage throughout, basement and main floor are constructed of insulated concrete forms(ICF forms) and upstairs is constructed with 2x6 walls and spray foam insulation to help create super low energy bills and unique touches that reflect the property's character. Including flooring and treads on the main floor(walnut) sourced directly from the farm. The finished basement offers separate living quarters, making it ideal for extended family or guests. This space offers a room that can be used as a 6th bedroom as well. Step outside to relax in the hot tub while taking in the tranquil surroundings. A small guest house offers additional possibilities( needs some work) but could give additional income or space for guests. Also, you will find some income potential with the cropland that is currently leased out. Last but not least is the huge 5280 square foot workshop that you can use for storage or to run a business. The shop offers full electric, concrete floors, overhead doors, office and much more. There is no need to put off looking at this one-of-a-kind property. Give us a call to get it scheduled today!!!
For sale
$1,800,000
910 Gerald Odaniel Rd, Lebanon, KY 40033
5beds
5,069sqft
Single Family Residence
Built in 2014
26.8 Acres Lot
$1,647,600 Zestimate®
$355/sqft
$-- HOA
What's special
Two cozy gas fireplacesHot tubIncredible storage throughoutSpacious floor plan
- 46 days
- 294
- 4
Zillow last checked:
Listing updated:
Listed by:
Larry Mccauley 270-692-8800,
Exit Realty McCauley
Source: NY State MLS,MLS#: 11906884
Facts & features
Interior
Bedrooms & bathrooms
- Bedrooms: 5
- Bathrooms: 5
- Full bathrooms: 4
- 1/2 bathrooms: 1
Rooms
- Room types: En Suite, First Floor Bathroom, First Floor Master Bedroom, Kitchen, Laundry Room, Living Room, Private Guest Room, Walk-in Closet
Kitchen
- Features: Open, Granite Counters
Heating
- Propane, Forced Air
Cooling
- Central
Appliances
- Included: Dishwasher, Refrigerator, Microwave, Oven
Features
- Flooring: Hardwood, Carpet, Laminate, Tile
- Basement: Full,Walk-Out Access
- Has fireplace: No
Interior area
- Total structure area: 5,069
- Total interior livable area: 5,069 sqft
- Finished area above ground: 5,069
Property
Parking
- Total spaces: 2
- Parking features: Driveway, Attached
- Garage spaces: 2
- Has uncovered spaces: Yes
Features
- Patio & porch: Patio, Covered Porch, Deck
- Exterior features: Utilities
- Has view: Yes
- View description: Creek, Farm, Pond, Scenic, Stream, Wooded
- Has water view: Yes
- Water view: Creek,Pond,Stream
- Waterfront features: Stream
- Frontage length: 0
Lot
- Size: 26.8 Acres
- Features: Trees
Details
- Additional structures: Barn(s), Workshop
- Parcel number: 03903305
- Lease amount: $0
Construction
Type & style
- Home type: SingleFamily
- Property subtype: Single Family Residence
Materials
- Frame, Brick Siding
- Roof: Asphalt
Condition
- New construction: No
- Year built: 2014
Utilities & green energy
- Electric: Amps(0)
- Sewer: Private Septic
- Water: Municipal
Community & HOA
HOA
- Has HOA: No
Location
- Region: Lebanon
Financial & listing details
- Price per square foot: $355/sqft
- Tax assessed value: $415,000
- Annual tax amount: $3,654
- Date on market: 7/28/2026
- Date available: 07/01/2026
- Listing agreement: Exclusive
Estimated market value
$1,647,600
$1.57M - $1.73M
Not available
Price history
| Date | Event | Price |
|---|---|---|
| 7/28/2026 | Listed for sale | $1,800,000+2017.6%$355/sqft |
Source: NY State MLS #11906884 Report a problem | ||
| 4/1/1994 | Sold | $85,000$17/sqft |
Source: Agent Provided Report a problem | ||
Public tax history
| Year | Property taxes | Tax assessment |
|---|---|---|
| 2025 | $3,654 -0.9% | $415,000 |
| 2024 | $3,685 -1% | $415,000 |
| 2023 | $3,723 +4.2% | $415,000 +5.1% |
| 2022 | $3,571 -1.7% | $395,000 |
| 2021 | $3,634 -0.7% | $395,000 |
| 2020 | $3,661 +0% | $395,000 |
| 2019 | $3,661 -1% | $395,000 |
| 2018 | $3,697 +0.1% | $395,000 |
| 2017 | $3,694 +5.8% | $395,000 |
| 2015 | $3,492 +99% | $395,000 +92.7% |
| 2012 | $1,755 | $205,000 -18% |
| 2011 | -- | $250,000 |
Find assessor info on the county website
Monthly payment
Est. payment
Payment breakdown
Explore the cost of this home by adjusting the details. Changes won't be saved.Climate risks
Neighborhood: 40033
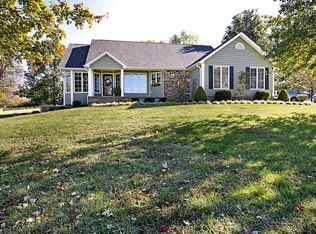
Similar homes
- $1,149,0006 bd5 ba5.5k sqft316 Harmony Way, Springfield, KY 40069For Sale
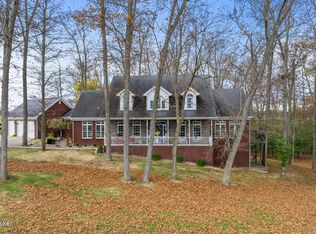
 MLS ID #1724882, ReRe Nicholson, Demaree & Hubbard. Metro Search Inc. LLC DBA Apex MLS
 - $975,0005 bd4 ba4k sqft670 Croake Station Rd Tract 4, Springfield, KY 40069For Sale
 MLS ID #1725839, Christopher D Bishop, Bishop Realty & Auction, LLC. Metro Search Inc. LLC DBA Apex MLS
 - $1,999,0004 bd4 ba4k sqft17412 Forkland Rd, Gravel Switch, KY 40328For Sale

 MLS ID #26013766, Renae Ellis, RE/MAX Elite Realty. Imagine MLS
 - $1,290,0005 bd6 ba5.8k sqft2405 Croake Station Rd, Springfield, KY 40069For Sale
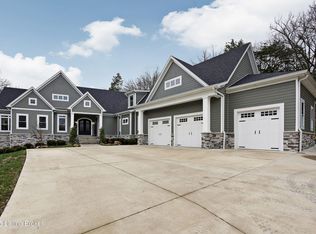 MLS ID #1705302, Christopher D Bishop, Bishop Realty & Auction, LLC. Metro Search Inc. LLC DBA Apex MLS
 - $1,200,0304 bd4 ba4.3k sqft188 Tingle Ln, Springfield, KY 40069For SaleMLS ID #1695687, Philip Staton, The Breland Group. Metro Search Inc. LLC DBA Apex MLS
- $975,0003 bd3 ba3.2k sqft154 Farmview Dr, Springfield, KY 40069For SaleMLS ID #1717964, David R Bishop, Bishop Realty & Auction, LLC. Metro Search Inc. LLC DBA Apex MLS
- $1,274,0005 bd4 ba4.1k sqft140 Stringtown Rd, Bloomfield, KY 40008For SaleMLS ID #1715420, Melody K Duvall, Real Broker, LLC. Metro Search Inc. LLC DBA Apex MLS
