Welcome to this stunning home in Springfield Ky. This exceptional 6 bed 4.5 bath brick ranch with finished walkout basement & 3 car garage has so many features that set it apart from the others. With a total of 5600 sq ft this home sits on 10.88 sprawling acres with breathtaking views. Wonderful 40 x 20 inground pool with concrete deck. Step inside to find a chef's kitchen with copper hood system, stainless steel appliances, pantry, granite countertops, bar and an abundance of cabinetry. Spacious living room has French doors to access deck. The dining area is a bonus! Primary bedroom has private bath with copper soaking tub, walk in shower & walk in closet. Laundry, half bath & foyer complete the main floor. Upstairs includes 3 bedrooms, 2 full baths & an office. Located in the basement a den with plenty of space & cozy fireplace. 2 additional bedrooms, craft room & full bath are also located in basement. If you love to entertain or just wanted your private oasis, this is the home for you! Call today!
For sale
Price cut: $121K (8/24)
$1,149,000
316 Harmony Way, Springfield, KY 40069
6beds
5,552sqft
Single Family Residence
Built in 2006
10.88 Acres Lot
$1,159,500 Zestimate®
$207/sqft
$-- HOA
What's special
Stainless steel appliancesBreathtaking viewsFinished walkout basementGranite countertopsWalk in closetWalk in showerCopper soaking tub
- 56 days
- 194
- 14
Zillow last checked:
Listing updated:
Listed by:
ReRe Nicholson 502-460-1209,
Demaree & Hubbard
Source: Metro Search Inc. LLC DBA Apex MLS,MLS#: 1724882
Facts & features
Interior
Bedrooms & bathrooms
- Bedrooms: 6
- Bathrooms: 5
- Full bathrooms: 4
- 1/2 bathrooms: 1
Primary bedroom
- Level: First
Bedroom
- Level: Second
Bedroom
- Level: Second
Bedroom
- Level: Second
Bedroom
- Level: Basement
Bedroom
- Level: Basement
Primary bathroom
- Level: First
Half bathroom
- Level: First
Full bathroom
- Level: Basement
Den
- Level: Basement
Kitchen
- Level: First
Laundry
- Level: First
Living room
- Level: First
Office
- Level: Second
Heating
- Propane
Cooling
- Central Air
Features
- Basement: Walkout Finished
- Number of fireplaces: 2
Interior area
- Total structure area: 3,537
- Total interior livable area: 5,552 sqft
- Finished area above ground: 3,537
- Finished area below ground: 2,015
Property
Parking
- Total spaces: 3
- Parking features: Attached, Driveway
- Attached garage spaces: 3
- Has uncovered spaces: Yes
Features
- Stories: 2
- Patio & porch: Deck, Patio, Porch
- Has private pool: Yes
- Pool features: In Ground
Lot
- Size: 10.88 Acres
- Features: Pond on Lot, Cleared, Wooded
Details
- Additional structures: Outbuilding
- Parcel number: 0
Construction
Type & style
- Home type: SingleFamily
- Architectural style: Ranch
- Property subtype: Single Family Residence
Materials
- Brick, Stone
- Foundation: Concrete Perimeter
- Roof: Shingle
Condition
- Year built: 2006
Utilities & green energy
- Sewer: Septic Tank
- Water: Public
- Utilities for property: Electricity Connected
Community & HOA
Community
- Subdivision: None
HOA
- Has HOA: No
Location
- Region: Springfield
Financial & listing details
- Price per square foot: $207/sqft
- Date on market: 7/30/2026
- Electric utility on property: Yes
Estimated market value
$1,159,500
$1.10M - $1.22M
Not available
Price history
| Date | Event | Price |
|---|---|---|
| 8/24/2026 | Price change | $1,149,000-9.5%$207/sqft |
Source:  Metro Search Inc. LLC DBA Apex MLS #1724882 Report a problem Metro Search Inc. LLC DBA Apex MLS #1724882 Report a problem | ||
| 7/30/2026 | Listed for sale | $1,270,000$229/sqft |
Source: Metro Search Inc. LLC DBA Apex MLS #1724882 Report a problem | ||
| 7/21/2026 | Listing removed | $1,270,000$229/sqft |
Source: Metro Search Inc. LLC DBA Apex MLS #1707463 Report a problem | ||
| 1/20/2026 | Listed for sale | $1,270,000$229/sqft |
Source: Metro Search Inc. LLC DBA Apex MLS #1707463 Report a problem | ||
| 12/24/2025 | Listing removed | $1,270,000$229/sqft |
Source: Metro Search Inc. LLC DBA Apex MLS #1690654 Report a problem | ||
| 6/25/2025 | Listed for sale | $1,270,000$229/sqft |
Source: Metro Search Inc. LLC DBA Apex MLS #1690654 Report a problem | ||
Public tax history
Tax history is unavailable.
Monthly payment
Est. payment
Payment breakdown
Explore the cost of this home by adjusting the details. Changes won't be saved.Climate risks
Neighborhood: 40069
Similar homes
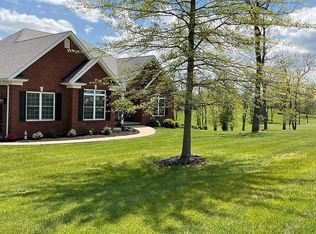
- $1,290,0006 bd5 ba8.2k sqft3200 Lebanon Rd, Springfield, KY 40069For Sale
 MLS ID #26024872, Mimi Iverson, Real Broker, LLC - Harrodsburg. Imagine MLS
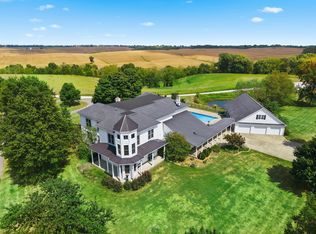
 - $895,0004 bd6 ba7.5k sqft2025 Lincoln Park Rd, Springfield, KY 40069For Sale
 MLS ID #1724160, Dennis Rust, Coldwell Banker McMahan. Metro Search Inc. LLC DBA Apex MLS
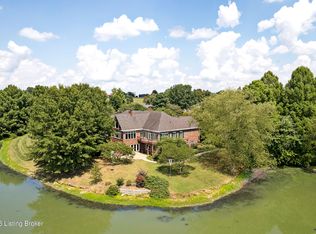
 - $1,200,0304 bd4 ba4.3k sqft188 Tingle Ln, Springfield, KY 40069For Sale
 MLS ID #1695687, Philip Staton, The Breland Group. Metro Search Inc. LLC DBA Apex MLS
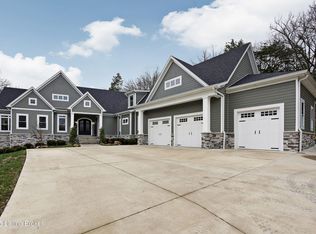
 - $1,290,0005 bd6 ba5.8k sqft2405 Croake Station Rd, Springfield, KY 40069For Sale
 MLS ID #1705302, Christopher D Bishop, Bishop Realty & Auction, LLC. Metro Search Inc. LLC DBA Apex MLS
 - $975,0005 bd4 ba4k sqft670 Croake Station Rd Tract 4, Springfield, KY 40069For SaleMLS ID #1725839, Christopher D Bishop, Bishop Realty & Auction, LLC. Metro Search Inc. LLC DBA Apex MLS
- $975,0003 bd3 ba3.2k sqft154 Farmview Dr, Springfield, KY 40069For SaleMLS ID #1717964, David R Bishop, Bishop Realty & Auction, LLC. Metro Search Inc. LLC DBA Apex MLS
- $1,285,0004 bd5 ba4.7k sqft1855 Quirks Run Rd, Danville, KY 40422For SaleMLS ID #26011077, Amanda French Clark, Dexter Real Estate. Imagine MLS
- $939,9005 bd3 ba3.9k sqft255 Rockbridge Ln, Willisburg, KY 40078For SaleMLS ID #26022679, Lyndsey Martin, Kentucky Land and Home. Imagine MLS
- $875,0005 bd3 ba4.3k sqft2250 Willisburg Rd, Lawrenceburg, KY 40342For SaleMLS ID #26015830, Makenna Walls, Torrey Smith Realty Co, LLC. Imagine MLS
- $899,9995 bd3 ba4.3k sqft4555 State Highway 433, Mackville, KY 40040For SaleMLS ID #1724674, Scott Kaufman, Whitetail Properties Real Estate LLC. Metro Search Inc. LLC DBA Apex MLS
- $939,9995 bd3 ba2.8k sqft70 Three Licks Rd, Mackville, KY 40040For SaleMLS ID #1722570, Scott Kaufman, Whitetail Properties Real Estate LLC. Metro Search Inc. LLC DBA Apex MLS
- $819,9003 bd4 ba4.1k sqft9671 Bloomfield Rd, Bloomfield, KY 40008For SaleMLS ID #1722949, Kimberly A Gribbins, Real Estate Go To. Metro Search Inc. LLC DBA Apex MLS
- $1,274,0005 bd4 ba4.1k sqft140 Stringtown Rd, Bloomfield, KY 40008For SaleMLS ID #1715420, Melody K Duvall, Real Broker, LLC. Metro Search Inc. LLC DBA Apex MLS
- $889,0005 bd5 ba3.1k sqft1170 Dry Fork Rd, Danville, KY 40422For SaleMLS ID #26018551, Amanda French Clark, Dexter Real Estate. Imagine MLS
- $799,0004 bd3 ba3.3k sqft846 Johnson Rd, Harrodsburg, KY 40330For SaleMLS ID #26024747, Adell Kemper, Kentucky Dreams Realty. Imagine MLS
- $875,0003 bd3 ba4.2k sqft2305 Reuben Smith Rd, Loretto, KY 40037For SaleMLS ID #1715771, Marilee H Short, United Real Estate Louisville. Metro Search Inc. LLC DBA Apex MLS
- $735,0005 bd6 ba4.1k sqft110 Holy Cross Rd, Loretto, KY 40037For SaleMLS ID #1713886, ReRe Nicholson, Demaree & Hubbard. Metro Search Inc. LLC DBA Apex MLS
- $589,9995 bd3 ba2.8k sqft70 Three Lick Rd, Harrodsburg, KY 40330For SaleMLS ID #1722468, Scott Kaufman, Whitetail Properties Real Estate LLC. Metro Search Inc. LLC DBA Apex MLS
