
Every so often you come across a place that stops you in your tracks and leaves you speechless... This is definitely one of those places as it has been meticulously planned out with no detail overlooked or expense spared to brilliantly and seamlessly combine facets of local history with today's modern luxuries while keeping that warm homey feeling in the forefront to create a one-of-one home... let's go check it out! Starting with the front door... you will immediately know that you are in for a treat as this entrance dazzles with custom cut-glass while the sheer weight of the door makes it feel like you are about to open a vault to a maison of treasures. This is where the awe-inspiring details begin as you are greeted with a warm welcome in the foyer showcasing a genuine marble floor that came from the old Farmers Bank. Just off the foyer is the primary suite that is sure to impress. This magnificent suite offers convenience and luxury as it is secured by beautiful pocket French doors and elevated by rich-colored hardwood, a multi-tiered tray ceiling enhanced with scrupulously crafted crown molding. Accompanying this first-class suite is a lavish ensuite featuring his/her vanities accentuated with fabulous butternut walnut bases and linen cabinetry, then finished off with artisan crafted tiled backsplashes. Speaking of tile... you have to check out the breathtaking walk-in shower caressed by more of that sublime tilework adorned with a European-style mosaic. Then don't even get us started with the showerheads... The showerheads are so upscaled that the hardest part will be leaving it because you will feel so refreshed and relaxed but if showers aren't your thing... you have an equally impressive soaking tub to soak all of your worries away. Rounding out the ensuite bath is an extravagant walk-in closet complete with a wonderful assortment of built-ins. In the heart of the home is a designer kitchen that will be the envy of any chef. The kitchen is souped-up with an abundance of sumptuous cabinetry even having cabinets all along the island under the bar seating. Speaking of which... the bar stools came from the old Hennings Restaurant and are negotiable! The counters are topped with sleek black granite that pairs beautifully with the other black and white nuances to make the kitchen pop! The kitchen is also equipped with state-of-the-art stainless-steel appliances shining under an extensive array of recessed lights. The quaint dining area paired with the fireplace fosters a cozy feel then to ramp the upscaled finishes back up... you also have an elaborate wet bar in the kitchen perfect for whipping up signature cocktails for your guests. Pedestaled by the kitchen is an intimate dining room and next to the other side of the kitchen is an adorable bedroom, top-notch laundry room, and full bath featuring more first-class finishes. Nestled to the rear of the home is a splendid sunroom surrounded by marvelous windows coupled with superb custom transoms to make it the ideal spot to just sit back and relax. Then when you are in a more of an entertaining mood... make your way to the grand room highlighted by a grandiose gas-log fireplace and more of those exceptional transoms plus a remarkable custom cut-glass door. All of this custom cut-glass you will find throughout the home was carefully selected and of the highest quality that is about 3x's thicker than what you will find at most places. The next tier of the home hosts 3 more generously sized bedrooms along with 2 more full baths. The tour continues down to the basement bordered by exquisite poplar barnwood. Even the construction of this home is historical and unmatched as the home is framed with redwood and the brick on the original part of the home coming from the old Foster Ray Mansion and Blackburn Building. Outside you have a 9.10-acre (+/-) spread of land right in town with exotic trees/bamboo, 2 creeks, a pool and an old railroad trestle where trains would chug through!
For sale
$999,900
406 S Proctor Knott Ave, Lebanon, KY 40033
5beds
5,387sqft
Single Family Residence
Built in 1965
9.1 Acres Lot
$928,900 Zestimate®
$186/sqft
$-- HOA
What's special
Artisan crafted tiled backsplashesState-of-the-art stainless-steel appliancesTop-notch laundry roomIntimate dining roomImpressive soaking tub
- 35 days
- 141
- 2
Zillow last checked:
Listing updated:
Listed by:
Charles Lancaster, Jr 270-692-7270,
The Lancaster Agency Inc
Source: My State MLS,MLS#: 11979395
Facts & features
Interior
Bedrooms & bathrooms
- Bedrooms: 5
- Bathrooms: 4
- Full bathrooms: 4
Rooms
- Room types: Den, Dining Room, En Suite, Family Room, First Floor Bathroom, First Floor Master Bedroom, Great Room, Kitchen, Laundry Room, Walk-in Closet
Kitchen
- Features: Eat-in Kitchen, Granite Counters
Basement
- Area: 0
Heating
- Gas, Forced Air
Cooling
- Central
Appliances
- Included: Dishwasher, Refrigerator, Microwave, Oven, Stainless Steel Appliances
Features
- Flooring: Hardwood, Tile
- Basement: Finished
- Number of fireplaces: 2
Interior area
- Total structure area: 4,499
- Total interior livable area: 5,387 sqft
- Finished area above ground: 4,499
Video & virtual tour
Property
Parking
- Total spaces: 3
- Parking features: Detached
- Garage spaces: 3
Features
- Patio & porch: Patio, Covered Porch
- Pool features: In Ground, Salt Water
Lot
- Size: 9.1 Acres
Details
- Additional structures: General Outbuilding
- Parcel number: 056088
- Lease amount: $0
Construction
Type & style
- Home type: SingleFamily
- Property subtype: Single Family Residence
Materials
- Frame, Brick Siding
- Roof: Asphalt
Condition
- New construction: No
- Year built: 1965
Utilities & green energy
- Electric: Amps(0)
- Sewer: Municipal
- Water: Municipal
- Utilities for property: Naturl Gas Available
Community & HOA
HOA
- Has HOA: No
Location
- Region: Lebanon
Financial & listing details
- Price per square foot: $186/sqft
- Tax assessed value: $300,000
- Annual tax amount: $2,209
- Date on market: 9/14/2026
- Date available: 09/14/2026
Estimated market value
$928,900
$882,000 - $975,000
$3,115/mo
Price history
| Date | Event | Price |
|---|---|---|
| 9/14/2026 | Listed for sale | $999,900$186/sqft |
Source: My State MLS #11979395 Report a problem | ||
| 9/11/2026 | Listing removed | $999,900$186/sqft |
Source: My State MLS #11671559 Report a problem | ||
| 3/11/2026 | Listed for sale | $999,900-16.7%$186/sqft |
Source: My State MLS #11671559 Report a problem | ||
| 11/10/2024 | Listing removed | $1,200,000$223/sqft |
Source:  Metro Search Inc. LLC DBA Apex MLS #1660540 Report a problem Metro Search Inc. LLC DBA Apex MLS #1660540 Report a problem | ||
| 5/10/2024 | Listed for sale | $1,200,000-14.3%$223/sqft |
Source: Metro Search Inc. LLC DBA Apex MLS #1660540 Report a problem | ||
| 1/4/2024 | Listing removed | -- |
Source: Metro Search Inc. LLC DBA Apex MLS #1649156 Report a problem | ||
| 11/4/2023 | Listed for sale | $1,400,000$260/sqft |
Source: Metro Search Inc. LLC DBA Apex MLS #1649156 Report a problem | ||
Public tax history
| Year | Property taxes | Tax assessment |
|---|---|---|
| 2025 | $2,209 -1.9% | $300,000 |
| 2024 | $2,252 -1% | $300,000 |
| 2023 | $2,275 +9.7% | $300,000 +11.1% |
| 2022 | $2,075 -1.7% | $270,000 |
| 2021 | $2,111 -1.3% | $270,000 |
| 2020 | $2,138 +9.5% | $270,000 +8% |
| 2019 | $1,953 +8.4% | $250,000 +8.7% |
| 2018 | $1,801 +0.1% | $230,000 |
| 2017 | $1,800 +5.4% | $230,000 |
| 2015 | $1,707 +1.7% | $230,000 |
| 2012 | $1,678 | $230,000 |
| 2011 | -- | $230,000 |
Find assessor info on the county website
Monthly payment
Est. payment
Payment breakdown
Explore the cost of this home by adjusting the details. Changes won't be saved.Climate risks
Neighborhood: 40033
- $25,000-- bd-- ba-- sqft406 S Proctor Knott Ave, Lebanon, KY 40033Off Market
- $407,9003 bd4 ba4.8k sqft401 S Proctor Knott Ave, Lebanon, KY 40033Off Market

- $535,4004 bd2 ba4k sqft410 S Proctor Knott Ave, Lebanon, KY 40033Off Market
- $324,1003 bd3 ba2.7k sqft409 S Proctor Knott Ave, Lebanon, KY 40033Off Market
Similar homes
- $784,9005 bd4 ba3.6k sqft191 Morgeson Ln, Lebanon, KY 40033For Sale
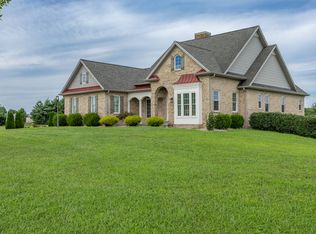 MLS ID #11918524, Larry Mccauley, Exit Realty McCauley. NY State MLS
 - $565,0004 bd4 ba3.5k sqft230 Rosewood Dr, Lebanon, KY 40033For Sale

 MLS ID #1730613, Amy Dayton, Trueblood Real Estate. Metro Search Inc. LLC DBA Apex MLS
 - $565,0004 bd4 ba3.5k sqft230 Rose Wood Dr, Lebanon, KY 40033For Sale
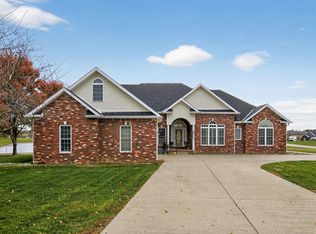
 MLS ID #26013627, Lindsay Barsotti, ERA Select Real Estate. Imagine MLS
 - $975,0005 bd4 ba4k sqft670 Croake Station Rd Tract 4, Springfield, KY 40069For Sale
 MLS ID #1725839, Christopher D Bishop, Bishop Realty & Auction, LLC. Metro Search Inc. LLC DBA Apex MLS
 - $1,149,0006 bd5 ba5.5k sqft316 Harmony Way, Springfield, KY 40069For SaleMLS ID #1724882, ReRe Nicholson, Demaree & Hubbard. Metro Search Inc. LLC DBA Apex MLS
- $699,9003 bd4 ba3.3k sqft100 Bryant Rd, Elk Horn, KY 42733For SaleMLS ID #1732311, Elliott Young, Signal One Realty. Metro Search Inc. LLC DBA Apex MLS
- $990,0304 bd4 ba4.3k sqft188 Tingle Ln, Springfield, KY 40069For SaleMLS ID #1695687, Philip Staton, The Breland Group. Metro Search Inc. LLC DBA Apex MLS
- $1,225,0004 bd4 ba3.2k sqft154 Farmview Dr, Springfield, KY 40069For SaleMLS ID #1731416, David R Bishop, Bishop Realty & Auction, LLC. Metro Search Inc. LLC DBA Apex MLS
- $875,0003 bd3 ba4.2k sqft2305 Reuben Smith Rd, Loretto, KY 40037For SaleMLS ID #1715771, Marilee H Short, United Real Estate Louisville. Metro Search Inc. LLC DBA Apex MLS
- $735,0005 bd6 ba4.1k sqft110 Holy Cross Rd, Loretto, KY 40037For SaleMLS ID #1713886, ReRe Nicholson, Demaree & Hubbard. Metro Search Inc. LLC DBA Apex MLS
- $895,0002 bd3 ba3.8k sqft550 Greer Ln, Bardstown, KY 40004For SaleMLS ID #1726089, Elizabeth Hart, Demaree & Hubbard. Metro Search Inc. LLC DBA Apex MLS
- $1,290,0005 bd6 ba5.8k sqft2405 Croake Station Rd, Springfield, KY 40069For SaleMLS ID #1705302, Christopher D Bishop, Bishop Realty & Auction, LLC. Metro Search Inc. LLC DBA Apex MLS
- $510,0003 bd2 ba3.1k sqft3200 Pottsville Rd, Springfield, KY 40069For SaleMLS ID #1724150, Sherry L Hammond, Creekstone Realty. Metro Search Inc. LLC DBA Apex MLS
