Nestled in the heart of Kentucky charm, this stunning four-bedroom residence offers the perfect blend of modern elegance and serene country living. Recently renovated with meticulous attention to detail, this home showcases thoughtful updates throughout its generous 3,525 square feet of living space. Wake up each morning to breathtaking pond views that transform with the seasons, creating a private retreat right outside your windows. The extensive renovation ensures you'll enjoy contemporary finishes while appreciating the warmth and character that make a house truly feel like home. With three and a half bathrooms, morning routines become a breeze—no more fighting over who gets the shower first. The spacious primary bedroom serves as your personal sanctuary, while three additional bedrooms provide ample space for family, guests, or that home office you've been dreaming about. Every corner of this home has been thoughtfully designed to accommodate both everyday living and memorable gatherings. Location enthusiasts will appreciate the welcoming neighborhood atmosphere, with Lebanon City Park just a short drive away as well as Rosewood Golf Course for weekend adventures. Families will find comfort knowing Marion County High School is conveniently accessible, and daily errands are simplified with nearby shopping options. This property represents a rare opportunity to embrace the peaceful Kentucky lifestyle without sacrificing modern conveniences. The combination of recent updates, generous square footage, and that coveted pond view creates something truly special—a place where memories are made and traditions begin. Don't let this gem slip away. Schedule your private showing today and discover why this recently renovated beauty might just be the home you've been searching for. Listing agent related to seller
For sale
Price cut: $15.1K (7/22)
$599,900
230 Rose Wood Dr, Lebanon, KY 40033
4beds
3,525sqft
:
Get pre-qualified$3,828/mo
Single Family Residence
Built in 2006
0.69 Acres Lot
$570,900 Zestimate®
$170/sqft
$8/mo HOA
What's special
Contemporary finishesRecent updatesFour-bedroom residenceBreathtaking pond viewsSpacious primary bedroom
- 52 days |
- 252 |
- 13 |
Zillow last checked:
Listing updated:
Listed by:
Lindsay Barsotti 859-351-6446,
ERA Select Real Estate
Source: Imagine MLS,MLS#: 26013627
Facts & features
Interior
Bedrooms & bathrooms
- Bedrooms: 4
- Bathrooms: 4
- Full bathrooms: 3
- 1/2 bathrooms: 1
Primary bedroom
- Level: First
Kitchen
- Level: First
Heating
- Heat Pump
Cooling
- Heat Pump, Multi Units
Appliances
- Included: Dishwasher, Gas Range, Refrigerator, Range
- Laundry: Electric Dryer Hookup, Main Level, Washer Hookup
Features
- Entrance Foyer, Walk-In Closet(s), Ceiling Fan(s), Soaking Tub
- Flooring: Hardwood
- Doors: Storm Door(s)
- Windows: Insulated Windows, Blinds
- Basement: Crawl Space
- Number of fireplaces: 2
- Fireplace features: Family Room, Master Bedroom, Ventless
Interior area
- Total structure area: 3,525
- Total interior livable area: 3,525 sqft
- Finished area above ground: 3,525
- Finished area below ground: 0
Property
Parking
- Total spaces: 3
- Parking features: Attached Garage, Driveway, Garage Door Opener, Garage Faces Side
- Garage spaces: 3
- Has uncovered spaces: Yes
Features
- Levels: One and One Half
- Exterior features: Awning(s)
- Fencing: Invisible
- Has view: Yes
- View description: Neighborhood, Water
- Has water view: Yes
- Water view: Water
- Body of water: Other
Lot
- Size: 0.69 Acres
- Features: Few Trees
Details
- Parcel number: 0550221023
- Other equipment: Satellite Dish
Construction
Type & style
- Home type: SingleFamily
- Architectural style: Ranch
- Property subtype: Single Family Residence
Materials
- Brick Veneer
- Foundation: Concrete Perimeter
- Roof: Composition
Condition
- Year built: 2006
Utilities & green energy
- Sewer: Septic Tank
- Water: Public
- Utilities for property: Cable Available, Electricity Connected, Underground Utilities, Water Connected, Propane
Community & HOA
Community
- Subdivision: Rural
HOA
- Has HOA: Yes
- Amenities included: None
- Services included: Other
- HOA fee: $100 annually
Location
- Region: Lebanon
Financial & listing details
- Price per square foot: $170/sqft
- Tax assessed value: $315,000
- Annual tax amount: $2,386
- Date on market: 6/12/2026
Estimated market value
$570,900
$542,000 - $599,000
$2,854/mo
Price history
| Date | Event | Price |
|---|---|---|
| 7/22/2026 | Price change | $599,900-2.5%$170/sqft |
Source:  Imagine MLS #26013627 Report a problem Imagine MLS #26013627 Report a problem | ||
| 7/7/2026 | Price change | $615,000-1.6%$174/sqft |
Source: Imagine MLS #26013627 Report a problem | ||
| 6/12/2026 | Listed for sale | $625,000+1636.1%$177/sqft |
Source: Imagine MLS #26013627 Report a problem | ||
| 5/31/2006 | Sold | $36,000$10/sqft |
Source: Public Record Report a problem | ||
Public tax history
| Year | Property taxes | Tax assessment |
|---|---|---|
| 2024 | $2,386 -1% | $315,000 |
| 2023 | $2,410 +2.7% | $315,000 +5% |
| 2022 | $2,346 -1.7% | $300,000 |
| 2021 | $2,387 -1.2% | $300,000 |
| 2020 | $2,416 +0% | $300,000 |
| 2019 | $2,416 -1.6% | $300,000 |
| 2018 | $2,456 +0.1% | $300,000 |
| 2017 | $2,454 +5.5% | $300,000 |
| 2015 | $2,326 +2.1% | $300,000 |
| 2012 | $2,277 | $300,000 |
| 2011 | -- | $300,000 |
Find assessor info on the county website
Monthly payment
Est. payment
Payment breakdown
Explore the cost of this home by adjusting the details. Changes won't be saved.Climate risks
Neighborhood: 40033
Nearby schools
GreatSchools rating
- 6/10Lebanon Elementary SchoolGrades: PK-5Distance: 2 mi
- 6/10Lebanon Middle SchoolGrades: 6-8Distance: 2.2 mi
- 7/10Marion County High SchoolGrades: 9-12Distance: 2.4 mi
Schools provided by the listing agent
- Elementary: Lebanon
- Middle: Marion Co Middle
- High: Marion Co
Source: Imagine MLS. This data may not be complete. We recommend contacting the local school district to confirm school assignments for this home.
- $508,2003 bd3 ba2.8k sqft260 Rose Wood Dr, Lebanon, KY 40033Off Market
- $310,000-- bd-- ba-- sqft260 Rose Wood Dr, Lebanon, KY 40033Off Market
- $310,0003 bd3 ba2.8k sqft260 Rose Wood Dr, Lebanon, KY 40033Off Market
- $591,200-- bd-- ba2.8k sqft45 Lakeview Ave, Lebanon, KY 40033Off Market
- $372,9003 bd2 ba2k sqft245 Rose Wood Dr, Lebanon, KY 40033Off Market
- $467,0004 bd4 ba2.8k sqft225 Rose Wood Dr, Lebanon, KY 40033Off Market
- $375,5003 bd2 ba1.9k sqft58 Lakeview Ave, Lebanon, KY 40033Off Market
- $495,5003 bd1 ba1.6k sqft290 Rose Wood Dr, Lebanon, KY 40033Off Market
A local agent can set up tours, give advice and negotiate with sellers.
A local lender can help you make sure your offer is ready when you are.
Similar homes
- $498,0004 bd4 ba3.2k sqft181 Royal View Dr, Lebanon, KY 40033For Sale
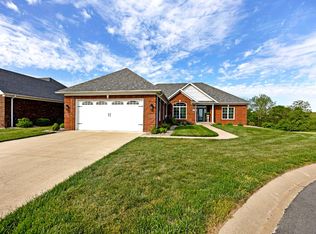 MLS ID #11732784, Charles Lancaster, Jr, The Lancaster Agency Inc. My State MLS
 - $449,9002 bd3 ba1.7k sqft445 Saint Rose Rd, Lebanon, KY 40033For Sale
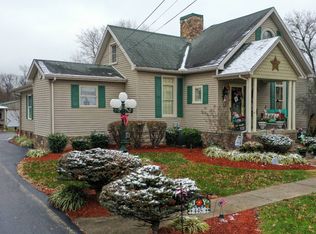 MLS ID #11617670, Larry Mccauley, Exit Realty McCauley. NY State MLS
 - $379,9003 bd2 ba2k sqft671 Honeysuckle Dr, Lebanon, KY 40033For Sale
 MLS ID #11855510, Charles Lancaster, Jr, The Lancaster Agency Inc. My State MLS
 - $599,9294 bd2 ba4.2k sqft8675 Highway 52, Loretto, KY 40037For Sale
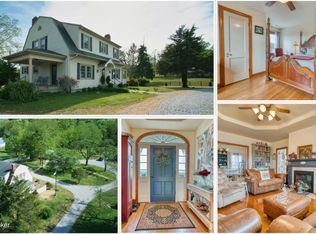
 MLS ID #1712402, Philip Staton, The Breland Group. Metro Search Inc. LLC DBA Apex MLS
 - $620,0003 bd2 ba2.3k sqft500 Caulk Lake Rd, Campbellsville, KY 42718For SaleMLS ID #HK2603183, Jackie Willis Denton, EXIT REALTY BLUEGRASS. HKMLS
- $539,9004 bd3 ba3.5k sqft314 E Grundy Ave, Springfield, KY 40069For SaleMLS ID #11538901, Larry Mccauley, Exit Realty McCauley. NY State MLS
- $585,0005 bd4 ba4k sqft311 Creekwood Dr, Bardstown, KY 40004For SaleMLS ID #1722466, Jackson E Cox, Real Estate Go To. Metro Search Inc. LLC DBA Apex MLS
- $525,0003 bd2 ba3.1k sqft3200 Pottsville Rd, Springfield, KY 40069For SaleMLS ID #1724150, Sherry L Hammond, Creekstone Realty. Metro Search Inc. LLC DBA Apex MLS
- $375,0004 bd2 ba2.5k sqft2590 Horan Ln, Springfield, KY 40069For SaleMLS ID #11781505, Charles Lancaster, Jr, The Lancaster Agency Inc. My State MLS
- $585,0004 bd3 ba2.5k sqft795 E Poe Young Rd, Finley, KY 42718For Sale
 MLS ID #SC47909, Debbie Murray, Keller Williams First Choice Realty. South Central Kentucky AOR
 - $750,0005 bd6 ba4.1k sqft110 Holy Cross Rd, Loretto, KY 40037For SaleMLS ID #1713886, ReRe Nicholson, Demaree & Hubbard. Metro Search Inc. LLC DBA Apex MLS
- $545,0005 bd4 ba3.7k sqft138 Woodhill Rd, Bardstown, KY 40004For SaleMLS ID #1720374, Marilee H Short, United Real Estate Louisville. Metro Search Inc. LLC DBA Apex MLS
- $499,9004 bd4 ba3.9k sqft580 Spurlington Church Rd, Campbellsville, KY 42718For SaleMLS ID #11830774, Larry Mccauley, Exit Realty McCauley. NY State MLS
- $515,0005 bd3 ba4.2k sqft94 Hunter Trce, Campbellsville, KY 42718For SaleMLS ID #HK2603124, Amanda D Long, KELLER WILLIAMS HEARTLAND. HKMLS
- $439,9004 bd3 ba3.4k sqft74 Fredericktown Rd, Springfield, KY 40069For Sale
 MLS ID #26019507, Kristyn Powell, Berkshire Hathaway HomeServices Foster Realtors. Imagine MLS
 - $625,0003 bd4 ba2.7k sqft285 Easton Ln, Bloomfield, KY 40008For SaleMLS ID #1713859, Taylor Kays, Real Estate Go To. Metro Search Inc. LLC DBA Apex MLS
- $497,5004 bd3 ba3.5k sqft104 Landmark Dr, Bardstown, KY 40004For SaleMLS ID #1719905, Darrell Harrod, Mason Real Estate, LLC. Metro Search Inc. LLC DBA Apex MLS
- $509,9004 bd3 ba2.3k sqft1645 Clarktown Rd, New Haven, KY 40051For SaleMLS ID #1723321, Mike Ballard, Area One Realty, LLC. Metro Search Inc. LLC DBA Apex MLS
- $649,9005 bd3 ba3.8k sqft1100 Pappy Cecil Ln, Bardstown, KY 40004For SaleMLS ID #1723934, Crystal J Roberts, Knob & Key Realty, LLC. Metro Search Inc. LLC DBA Apex MLS
- $495,5003 bd2 ba2.2k sqft6571 Polin Rd, Willisburg, KY 40078For SaleMLS ID #HK2603007, Jacob Hood, Weichert Realtors Lawson Collective. HKMLS
