
If you are looking for charm and luxury... look no further as you just found it with this magnificent home nestled right next to the illustrious Rosewood Golf and Country Club! Come on in to be welcomed into a darling living area that like much of the home... showcases a gorgeous hardwood floor. The living room flows seamlessly to the kitchen to create such an exquisitely cozy area that it feels just like home. Then highlighted in the living room is a fabulous entertainment center complete with adorable built-ins for a lovely display. Just off the living room is an enchanting formal dining room that could also be utilized as an adorable study or home office. Rounding out this area of the home is the designer kitchen. The kitchen is equipped with a sumptuous selection of custom cabinetry that pairs brilliantly with the dazzling granite countertops. Shining under the array of recessed lights is a stunning island along with state-of-the-art stainless-steel appliances while the cute breakfast nook adds a charming touch to the room. Then when you are ready to really impress... make your way to the grand room as this airy and extravagant room is the perfect spot to host with its cathedral-style ceiling fostering that extra roomy feel while the grandiose fireplace enhanced with marvelous built-ins sets the room off to where there is no doubt that you will be entertaining in style! But when you are just wanting some peace and quiet... the sunroom has you covered as this soothing room is surrounded by sun-enticing windows accentuated by beautiful transoms while also providing unobstructed views of a lake and the rolling country side to make this the ideal place to simply sit back and relax. Situated on its own wing of the home is a spacious primary suite with a luxurious ensuite bath. This bath features a lavish dual vanity, a first-class walk-in shower, and a tranquil soaking tub glowing under an ornate cut-glass window. Not to mention the spectacular walk-in closet elevated with stylish built-ins. This wing of the home also lays claim to a sizable utility room and a handy 1/2 bath just off the kitchen. Making our way to the other side of the home is where you will find 2 more generously sized bedrooms accompanied by another full bath sporting matching high-end finishes as the ensuite. The tour continues down to the basement hosting a wonderful rec room that could also be used as a bedroom to give the home a total of 4 bedrooms. There is also a full bath furnished with a fashionable vanity and refreshing walk-in shower... and don't forget about the nifty garage great for storing the mower and other yard tools. Speaking of which... you also have an attached 2-car garage. Topping off the home is a quaint rear patio that is a fantastic spot to catch those awe-inspiring Kentucky sunsets. All that is left is to call MIKE SPALDING for the grand tour of this grand home today! NOTE: SQUARE FOOTAGE INCLUDES FINISHED BASEMENT AREA --- WE DO NOT PAY COMMISSION ON SELLER PAID CLOSING COSTS AND PRE-PAID ITEMS --- LISTING BROKER: 2.25% SELLING BROKER: 2.25%***
Under contract
Price cut: $10K (9/18)
$479,900
181 Royal View Dr, Lebanon, KY 40033
4beds
3,280sqft
Single Family Residence
Built in 2019
0.25 Acres Lot
$462,700 Zestimate®
$146/sqft
$-- HOA
What's special
First-class walk-in showerStunning islandLavish dual vanityDesigner kitchenState-of-the-art stainless-steel appliancesArray of recessed lightsCute breakfast nook
- 172 days
- 216
- 4
Zillow last checked:
Listing updated:
Listed by:
Charles Lancaster, Jr 270-692-7270,
The Lancaster Agency Inc
Source: My State MLS,MLS#: 11732784
Facts & features
Interior
Bedrooms & bathrooms
- Bedrooms: 4
- Bathrooms: 4
- Full bathrooms: 3
- 1/2 bathrooms: 1
Rooms
- Room types: Dining Room, En Suite, First Floor Bathroom, First Floor Master Bedroom, Great Room, Kitchen, Laundry Room, Living Room, Walk-in Closet
Kitchen
- Features: Eat-in Kitchen, Granite Counters
Basement
- Area: 0
Heating
- Electric, Forced Air
Cooling
- Central
Appliances
- Included: Dishwasher, Refrigerator, Microwave, Oven, Stainless Steel Appliances
Features
- Flooring: Hardwood
- Basement: Partial,Finished,Walk-Out Access
- Number of fireplaces: 1
Interior area
- Total structure area: 3,280
- Total interior livable area: 3,280 sqft
- Finished area above ground: 3,280
Video & virtual tour
Property
Parking
- Total spaces: 2
- Parking features: Attached
- Garage spaces: 2
Features
- Stories: 1
- Patio & porch: Patio
- Has view: Yes
- View description: Lake
- Has water view: Yes
- Water view: Lake
Lot
- Size: 0.25 Acres
Details
- Parcel number: 0550230514
- Lease amount: $0
Construction
Type & style
- Home type: SingleFamily
- Property subtype: Single Family Residence
Materials
- Frame, Brick Siding
- Roof: Asphalt
Condition
- New construction: No
- Year built: 2019
Utilities & green energy
- Electric: Amps(0)
- Sewer: Municipal
- Water: Municipal
Community & HOA
Community
- Subdivision: Rosewood Estates
HOA
- Has HOA: No
Location
- Region: Lebanon
Financial & listing details
- Price per square foot: $146/sqft
- Tax assessed value: $440,000
- Annual tax amount: $3,442
- Date on market: 4/27/2026
- Date available: 04/27/2026
Estimated market value
$462,700
$440,000 - $486,000
$2,756/mo
Price history
| Date | Event | Price |
|---|---|---|
| 10/8/2026 | Contingent | $479,900$146/sqft |
Source: My State MLS #11732784 Report a problem | ||
| 9/18/2026 | Price change | $479,900-2%$146/sqft |
Source: My State MLS #11732784 Report a problem | ||
| 8/7/2026 | Price change | $489,900-1.6%$149/sqft |
Source: My State MLS #11732784 Report a problem | ||
| 6/26/2026 | Price change | $498,000-4.2%$152/sqft |
Source: My State MLS #11732784 Report a problem | ||
| 4/27/2026 | Listed for sale | $519,900+120.8%$159/sqft |
Source: My State MLS #11732784 Report a problem | ||
| 11/14/2019 | Sold | $235,500$72/sqft |
Source: Public Record Report a problem | ||
Public tax history
| Year | Property taxes | Tax assessment |
|---|---|---|
| 2025 | $3,442 -1.5% | $440,000 |
| 2024 | $3,496 -1% | $440,000 |
| 2023 | $3,531 +65.9% | $440,000 +86.8% |
| 2022 | $2,129 -1.7% | $235,500 |
| 2021 | $2,167 -0.7% | $235,500 |
| 2020 | $2,183 | $235,500 +104.8% |
| 2019 | -- | $115,000 |
Find assessor info on the county website
Monthly payment
Est. payment
Payment breakdown
Explore the cost of this home by adjusting the details. Changes won't be saved.Climate risks
Neighborhood: 40033
Similar homes
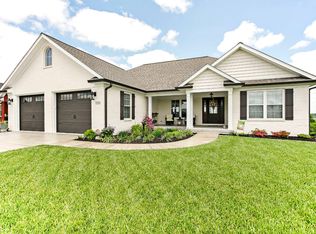
- $565,0004 bd4 ba3.5k sqft230 Rosewood Dr, Lebanon, KY 40033For Sale

 MLS ID #1730613, Amy Dayton, Trueblood Real Estate. Metro Search Inc. LLC DBA Apex MLS
 - $565,0004 bd4 ba3.5k sqft230 Rose Wood Dr, Lebanon, KY 40033For Sale
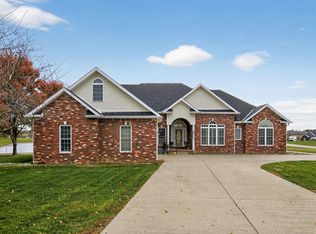
 MLS ID #26013627, Lindsay Barsotti, ERA Select Real Estate. Imagine MLS
 - $439,9004 bd3 ba3.3k sqft370 Valley Ln, Lebanon, KY 40033For Sale
 MLS ID #11970309, Charles Lancaster, Jr, The Lancaster Agency Inc. My State MLS
 - $449,9002 bd3 ba1.7k sqft445 Saint Rose Rd, Lebanon, KY 40033For Sale
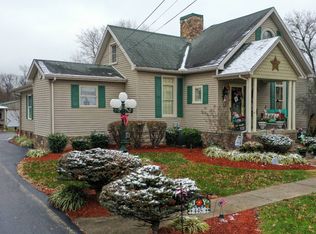 MLS ID #11617670, Larry Mccauley, Exit Realty McCauley. NY State MLS
 - $314,5004 bd4 ba2.8k sqft3380 Old Calvary Pike, Lebanon, KY 40033For SaleMLS ID #26027603, Tyler Chamings, Nexthome Realty Experts. Imagine MLS
- $499,9003 bd3 ba2.2k sqft335 Loretto Rd, Springfield, KY 40069For SaleMLS ID #1727617, Kara Rucker Hamilton, Area One Realty, LLC. Metro Search Inc. LLC DBA Apex MLS
- $675,0004 bd-- ba2.5k sqft1011 Beantown Rd, Lebanon, KY 40033For SaleMLS ID #1731370, Will V Fox, Real Estate Go To. Metro Search Inc. LLC DBA Apex MLS
- $365,0005 bd2 ba2.2k sqft55 Windy Ln, Lebanon, KY 40033For SaleMLS ID #26024572, Logan B Kirkland, RE/MAX Elite Realty. Imagine MLS
