Located a couple of blocks from downtown Lebanon is this two story, 4 bedroom, 2.5 bath home with hardwood flooring throughout, an updated kitchen, updated bathrooms, a two car detached garage, and a 1st floor primary suite. The primary suite is located off of the living room. It offers its own bathroom, a walk-in closet, and a sunroom. The first level also offers a dining room, a breakfast room, a half bath, and a laundry room. Located on the second level are three bedrooms, a bathroom, and a bonus room. The bonus room does not have a closet; however, it could be used as an office, a bedroom, a playroom, etc. The third level is a floored attic. The unfinished basement has a storage room under the sunroom area. Appliances are negotiable and the fireplace is decorative. Give Amber a call today for your personal tour!!!
For sale
$259,900
255 N Proctor Knott Ave, Lebanon, KY 40033
4beds
2,230sqft
Single Family Residence
Built in ----
9,147 Square Feet Lot
$253,400 Zestimate®
$117/sqft
$-- HOA
What's special
Two car detached garageUpdated kitchenFloored atticLaundry roomBreakfast roomBonus roomHardwood flooring throughout
- 14 days
- 155
- 3
Likely to sell faster than
Zillow last checked:
Listing updated:
Listed by:
Larry Mccauley 270-692-8800,
Exit Realty McCauley
Source: NY State MLS,MLS#: 12011421
Facts & features
Interior
Bedrooms & bathrooms
- Bedrooms: 4
- Bathrooms: 3
- Full bathrooms: 2
- 1/2 bathrooms: 1
Rooms
- Room types: Dining Room, First Floor Bathroom, First Floor Master Bedroom, Kitchen, Living Room
Heating
- Natural Gas, Forced Air
Cooling
- Central
Appliances
- Included: Dishwasher, Dryer, Refrigerator, Microwave, Oven, Washer
Features
- Basement: Full,Partially Finished
- Has fireplace: No
Interior area
- Total structure area: 3,283
- Total interior livable area: 2,230 sqft
- Finished area above ground: 2,230
Property
Parking
- Total spaces: 2
- Parking features: Detached
- Garage spaces: 2
Features
- Patio & porch: Covered Porch, Deck
- Fencing: Fenced
- Has view: Yes
- View description: Street
- Frontage length: 0
Lot
- Size: 9,147 Square Feet
Details
- Parcel number: LE021017
- Lease amount: $0
Construction
Type & style
- Home type: SingleFamily
- Architectural style: Other
- Property subtype: Single Family Residence
Materials
- Frame, Vinyl Siding
- Roof: Asphalt
Condition
- New construction: No
- Year built: 0
Utilities & green energy
- Electric: Amps(0)
- Sewer: Municipal
- Water: Municipal
- Utilities for property: Naturl Gas Available
Community & HOA
HOA
- Has HOA: No
Location
- Region: Lebanon
Financial & listing details
- Price per square foot: $117/sqft
- Tax assessed value: $235,000
- Annual tax amount: $2,069
- Date on market: 10/2/2026
- Date available: 09/30/2026
- Listing agreement: Exclusive
Estimated market value
$253,400
$241,000 - $266,000
$1,838/mo
Price history
| Date | Event | Price |
|---|---|---|
| 10/2/2026 | Listed for sale | $259,900+7.8%$117/sqft |
Source: NY State MLS #12011421 Report a problem | ||
| 9/1/2026 | Sold | $241,000-1.6%$108/sqft |
Source: Public Record Report a problem | ||
| 6/18/2026 | Price change | $244,900-2%$110/sqft |
Source: NY State MLS #11688944 Report a problem | ||
| 4/13/2026 | Listed for sale | $249,9000%$112/sqft |
Source: NY State MLS #11688944 Report a problem | ||
| 3/14/2026 | Listing removed | $250,000$112/sqft |
Source: My State MLS #11450969 Report a problem | ||
| 6/24/2025 | Price change | $250,000-3.8%$112/sqft |
Source: My State MLS #11450969 Report a problem | ||
| 3/20/2025 | Listed for sale | $259,900+10.6%$117/sqft |
Source: My State MLS #11450969 Report a problem | ||
| 10/27/2023 | Sold | $235,000+2.2%$105/sqft |
Source: My State MLS #11206115 Report a problem | ||
| 9/12/2023 | Listed for sale | $229,900+27.8%$103/sqft |
Source: My State MLS #11206115 Report a problem | ||
| 8/26/2020 | Listing removed | $179,900$81/sqft |
Source: My State MLS #10873585 Report a problem | ||
| 4/3/2020 | Listed for sale | $179,900+199.8%$81/sqft |
Source: My State MLS #10873585 Report a problem | ||
| 2/27/2019 | Sold | $60,000$27/sqft |
Source: Public Record Report a problem | ||
Public tax history
| Year | Property taxes | Tax assessment |
|---|---|---|
| 2025 | $2,069 -0.9% | $235,000 |
| 2024 | $2,087 +35.3% | $235,000 +36.6% |
| 2023 | $1,543 -0.8% | $172,000 |
| 2022 | $1,555 -1.7% | $172,000 |
| 2021 | $1,582 +6.7% | $172,000 |
| 2020 | $1,483 +166.7% | $172,000 +186.7% |
| 2019 | $556 -15.1% | $60,000 -14.3% |
| 2018 | $655 +0.1% | $70,000 |
| 2017 | $655 +5.8% | $70,000 |
| 2015 | $619 +3.3% | $70,000 |
| 2012 | $599 | $70,000 |
Find assessor info on the county website
Monthly payment
Est. payment
Payment breakdown
Explore the cost of this home by adjusting the details. Changes won't be saved.Climate risks
Neighborhood: 40033
Similar homes
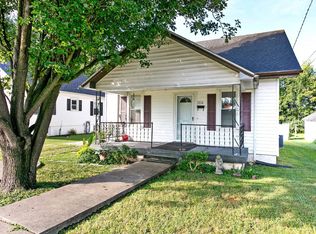
- $267,9004 bd2 ba1.6k sqft113 E Highland Dr, Lebanon, KY 40033For Sale
 MLS ID #11781514, Charles Lancaster, Jr, The Lancaster Agency Inc. My State MLS
 - $205,0003 bd2 ba2.2k sqft167 W High St, Lebanon, KY 40033For Sale
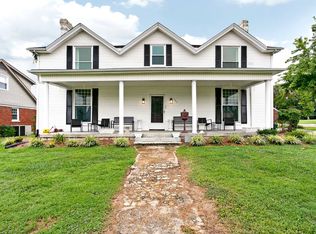 MLS ID #11958112, Charles Lancaster, Jr, The Lancaster Agency Inc. My State MLS
 - $279,9003 bd2 ba1.5k sqft135 Brooke Ct, Lebanon, KY 40033For Sale
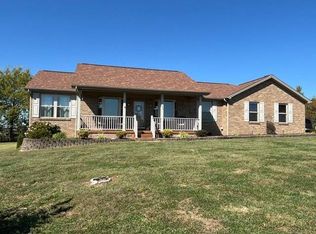 MLS ID #12027081, Monty Parman, May And Parman Agency Inc. My State MLS
 - $249,0003 bd2 ba1.7k sqft204 Lee Ave, Lebanon, KY 40033For Sale
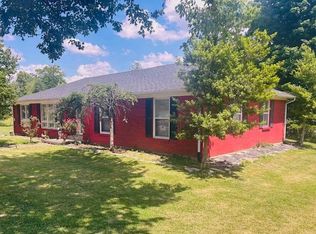 MLS ID #11797512, Larry Mccauley, Exit Realty McCauley. NY State MLS
 - $314,5004 bd4 ba2.8k sqft3380 Old Calvary Pike, Lebanon, KY 40033For Sale
 MLS ID #26027603, Tyler Chamings, Nexthome Realty Experts. Imagine MLS
 - $365,0005 bd2 ba2.2k sqft55 Windy Ln, Lebanon, KY 40033For SaleMLS ID #26024572, Logan B Kirkland, RE/MAX Elite Realty. Imagine MLS
- $252,2003 bd2 ba1.4k sqft710 Highway 289, Lebanon, KY 40033For Sale
 MLS ID #1725872, Teresa Armstrong, United Real Estate Louisville. Metro Search Inc. LLC DBA Apex MLS
 - $230,0004 bd2 ba2.3k sqft415 Kelly Shop Rd, Springfield, KY 40069For SaleMLS ID #26022183, Kenzi Smith, Lifstyl Real Estate. Imagine MLS
