
Located in one of the most desired neighborhoods in all of Lebanon is where you will find this delightful townhome nestled right next to Graham Memorial Park on the quiet, peaceful street of Farmington Drive. Come on in to start to living in style and comfort beginning with the lovely entry foyer enticing you into the living room with its enchanting archway hoisted by a pair of ornate European-style columns. The living room is a spacious yet cozy area great for hosting and entertaining as its sheer size allows for lots of furniture arrangements while the gas-log fireplace enhances the cozy ambiance. This area is also laid with a beautiful luxury vinyl plank floor shining under an array of recessed lights that also brightens the room. Then follow the duo of charming archways into the kitchen/dining room. The kitchen showcases a wonderful selection of elegant cabinetry accompanied by sleek appliances and a good amount of counter space. Connected to the kitchen is an adorable dining room perfect for those intimate family meals and on the other side of the kitchen is a sizable laundry room furnished with a handy sink, a nice storage closet, plus the washer & dryer stay too! When it's time to unwind... the sunroom has you covered as this soothing room is just the spot to sit back and relax... not to mention that it would also make for a splendid home office or 3rd bedroom. Then tucked away on its own wing of the home is the primary suite. This generously sized bedroom is elevated by a decorative tray ceiling, features 4 large closets, and complete with a gorgeous ensuite bath highlighted by a stylish multi-tiered vanity and refreshing walk-in shower. Rounding out the home is a cute spare bedroom accentuated with a darling bay window and accompanied by another full bath sharing matching first-class qualities as the ensuite. And don't forget about the attached 2-car garage sporting an exquisite, newly epoxied floor! Outside... the home is surrounded by vibrant landscaping for that captivating curb appeal while the rear patio supplements another relaxing spot to hangout as you look out into the quaint backyard. All that is left is to call MIKE SPALDING for the personalized tour of your new home! ***NOTE: WE DO NOT PAY COMMISSION ON SELLER PAID CLOSING COSTS AND PRE-PAID ITEMS --- LISTING BROKER: 2.25% SELLING BROKER: 2.25%***
For sale
Price cut: $10K (7/8)
$289,900
209 S Farmington Dr, Lebanon, KY 40033
3beds
1,541sqft
:
Get pre-qualified$1,993/mo
Single Family Residence
Built in 2005
8,712 Square Feet Lot
$281,900 Zestimate®
$188/sqft
$129/mo HOA
What's special
Gas-log fireplaceAdorable dining roomQuiet peaceful streetSleek appliancesArray of recessed lightsLovely entry foyerWasher and dryer stay
- 85 days |
- 267 |
- 6 |
Zillow last checked:
Listing updated:
Listed by:
Charles Lancaster, Jr 270-692-7270,
The Lancaster Agency Inc
Source: My State MLS,MLS#: 11737483
Facts & features
Interior
Bedrooms & bathrooms
- Bedrooms: 3
- Bathrooms: 2
- Full bathrooms: 2
Rooms
- Room types: Dining Room, En Suite, First Floor Bathroom, First Floor Master Bedroom, Kitchen, Laundry Room, Living Room
Kitchen
- Features: Galley, Laminate Counters
Basement
- Area: 0
Heating
- Electric, Forced Air
Cooling
- Central
Appliances
- Included: Dishwasher, Dryer, Refrigerator, Microwave, Oven, Washer
Features
- Flooring: Tile
- Has basement: No
- Number of fireplaces: 1
Interior area
- Total structure area: 1,541
- Total interior livable area: 1,541 sqft
- Finished area above ground: 1,541
Video & virtual tour
Property
Parking
- Total spaces: 2
- Parking features: Attached
- Garage spaces: 2
Features
- Stories: 1
- Patio & porch: Patio
Lot
- Size: 8,712 Square Feet
Details
- Parcel number: 06515102B3
- Lease amount: $0
Construction
Type & style
- Home type: SingleFamily
- Property subtype: Single Family Residence
Materials
- Frame, Brick Siding
- Roof: Asphalt
Condition
- New construction: No
- Year built: 2005
Utilities & green energy
- Electric: Amps(0)
- Sewer: Municipal
- Water: Municipal
- Utilities for property: Naturl Gas Available
Community & HOA
Community
- Subdivision: Highland Park
HOA
- Has HOA: Yes
- HOA fee: $129 monthly
Location
- Region: Lebanon
Financial & listing details
- Price per square foot: $188/sqft
- Tax assessed value: $199,000
- Annual tax amount: $1,356
- Date on market: 4/30/2026
- Date available: 04/30/2026
Estimated market value
$281,900
$268,000 - $296,000
$1,752/mo
Price history
| Date | Event | Price |
|---|---|---|
| 7/8/2026 | Price change | $289,900-3.3%$188/sqft |
Source: My State MLS #11737483 Report a problem | ||
| 4/30/2026 | Listed for sale | $299,900+1036%$195/sqft |
Source: My State MLS #11737483 Report a problem | ||
| 3/17/2012 | Sold | $26,400-80.4%$17/sqft |
Source: Public Record Report a problem | ||
| 4/5/2010 | Sold | $135,000$88/sqft |
Source: Public Record Report a problem | ||
Public tax history
| Year | Property taxes | Tax assessment |
|---|---|---|
| 2024 | $1,356 -24.1% | $199,000 |
| 2023 | $1,785 -0.8% | $199,000 |
| 2022 | $1,799 +57.1% | $199,000 +20.6% |
| 2021 | $1,145 -1.7% | $165,000 |
| 2020 | $1,165 +0% | $165,000 |
| 2019 | $1,165 +15.9% | $165,000 +13.8% |
| 2018 | $1,005 +0.1% | $145,000 |
| 2017 | $1,005 +5.1% | $145,000 |
| 2015 | $956 +10.5% | $145,000 +7.4% |
| 2012 | $865 | $135,000 |
| 2011 | -- | $135,000 |
Find assessor info on the county website
Monthly payment
Est. payment
Payment breakdown
Explore the cost of this home by adjusting the details. Changes won't be saved.Climate risks
Neighborhood: 40033
Nearby schools
GreatSchools rating
- 6/10Lebanon Elementary SchoolGrades: PK-5Distance: 0.8 mi
- 6/10Lebanon Middle SchoolGrades: 6-8Distance: 1 mi
- 7/10Marion County High SchoolGrades: 9-12Distance: 1.3 mi
- $247,0003 bd1 ba1.5k sqft207 S Farmington Dr, Lebanon, KY 40033Off Market
- $220,0003 bd2 ba-- sqft211 S Farmington Dr, Lebanon, KY 40033Sold

- $327,9003 bd3 ba2.1k sqft205 S Farmington Dr, Lebanon, KY 40033Off Market

- $251,1003 bd1 ba1.5k sqft213 S Farmington Dr, Lebanon, KY 40033Off Market
- $314,0004 bd-- ba3.2k sqft100 N Farmington Dr, Lebanon, KY 40033Off Market
- $313,1003 bd2 ba1.6k sqft240 S Farmington Dr, Lebanon, KY 40033Off Market
- $246,3002 bd2 ba1.3k sqft206 S Farmington Dr, Lebanon, KY 40033Off Market
- $271,000-- bd-- ba1.5k sqft204 S Farmington Dr, Lebanon, KY 40033Off Market
A local agent can set up tours, give advice and negotiate with sellers.
A local lender can help you make sure your offer is ready when you are.
Similar homes
- $289,9004 bd2 ba1.6k sqft113 E Highland Dr, Lebanon, KY 40033For Sale
 MLS ID #11781514, Charles Lancaster, Jr, The Lancaster Agency Inc. My State MLS
 - $254,9003 bd2 ba1.3k sqft128 Scenic Hill Dr, Lebanon, KY 40033For Sale
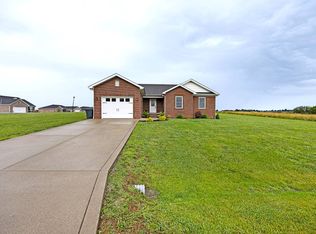 MLS ID #11848711, Charles Lancaster, Jr, The Lancaster Agency Inc. My State MLS
 - $294,9003 bd2 ba1.4k sqft614 Golfview Ter, Lebanon, KY 40033For Sale
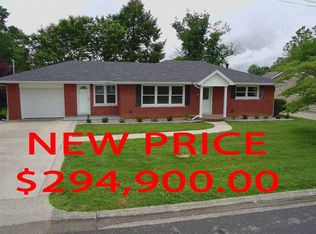 MLS ID #11791265, Monty Parman, May And Parman Agency Inc. My State MLS
 - $249,0003 bd2 ba1.7k sqft204 Lee Ave, Lebanon, KY 40033For Sale
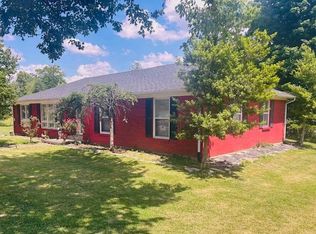 MLS ID #11797512, Larry Mccauley, Exit Realty McCauley. NY State MLS
 - $244,9004 bd3 ba2.2k sqft255 N Proctor Knott Ave, Lebanon, KY 40033For SaleMLS ID #11688944, Larry Mccauley, Exit Realty McCauley. NY State MLS
- $305,0003 bd2 ba1.5k sqft714 Westland Dr, Lebanon, KY 40033For Sale By Owner
- $379,9003 bd2 ba2k sqft671 Honeysuckle Dr, Lebanon, KY 40033For SaleMLS ID #11855510, Charles Lancaster, Jr, The Lancaster Agency Inc. My State MLS
- $215,0003 bd2 ba1.8k sqft60 Gray St, Lebanon, KY 40033For Sale
 MLS ID #1723775, Kimberly Sickles, Sickles Inc.Realty. Metro Search Inc. LLC DBA Apex MLS
 - $228,4003 bd1 ba1.3k sqft353 Kennedy Ln #F, Lebanon, KY 40033For Sale
 MLS ID #26012777, Ella Mae Dexter, Dexter Real Estate. Imagine MLS
 - $195,0003 bd1 ba1.1k sqft667 Kelly Way, Lebanon, KY 40033For SaleMLS ID #11781272, Charles Lancaster, Jr, The Lancaster Agency Inc. My State MLS
- $210,0003 bd2 ba1.1k sqft154 Beechwood St, Lebanon, KY 40033For SaleMLS ID #HK2600734, Morgan Austin, EXIT REALTY BLUEGRASS. HKMLS
- $349,9003 bd2 ba1.7k sqft141 Royal View Dr, Lebanon, KY 40033For SaleMLS ID #HK2602400, Rhonda Smith, RHONDA SMITH REALTY INC. HKMLS
- $239,9003 bd2 ba1.4k sqft25 Denise Dr, Lebanon, KY 40033For SaleMLS ID #11847087, Larry Mccauley, Exit Realty McCauley. NY State MLS
- $359,9003 bd2 ba2.3k sqft2360 Danville Hwy, Lebanon, KY 40033For SaleMLS ID #11384872, Larry Mccauley, Exit Realty McCauley. NY State MLS
- $259,9004 bd2 ba1.7k sqft8935 N Loretto Rd, Loretto, KY 40037For SaleMLS ID #11694906, Charles Lancaster, Jr, The Lancaster Agency Inc. My State MLS
- $195,0003 bd1 ba1.2k sqft375 McElroy Pike, Lebanon, KY 40033For Sale By Owner
- $270,0003 bd3 ba2.2k sqft270 Rodney Clark Rd, Loretto, KY 40037For SaleMLS ID #11798446, Charles Lancaster, Jr, The Lancaster Agency Inc. My State MLS
- $229,9004 bd1 ba1.4k sqft3999 N Loretto Rd, Lebanon, KY 40033For SaleMLS ID #1717972, Harold H Wimsett, Coldwell Banker McMahan. Metro Search Inc. LLC DBA Apex MLS
- $239,9003 bd2 ba1.3k sqft8895 N Loretto Rd, Loretto, KY 40037For SaleMLS ID #11737344, Larry Mccauley, Exit Realty McCauley. NY State MLS
- $274,9003 bd2 ba1.4k sqft76 Chapel Cv, Campbellsville, KY 42718For SaleMLS ID #HK2602014, Bridget D Childress, RENEE DOBSON REALTY GROUP, LLC. HKMLS
