Imagine owning an extraordinary property nestled in the esteemed Rosewood Estates subdivision, where the stunning Rosewood golf course sets the tone for a life of luxury. This exceptional brick home boasts an array of impressive features, including quartz countertops, custom cabinetry, and hardwood floors, all perfectly complemented by a sought-after split floor plan. The beautifully appointed kitchen, complete with breathtaking views and an abundance of natural light, is the perfect haven for culinary enthusiasts. As you step outside, the expansive deck and patio area invite you to bask in the serenity of the surroundings and marvel at the spectacular sunsets. Primary suite has a beautiful custom shiplap fireplace and primary bathroom so spacious with all your dreams with a walk in closet and tiled shower! This incredible property is a rare find, offering the perfect blend of sophistication, comfort, and community. What makes this home truly special is its potential to become a haven that reflects your unique style and personality, a place where memories are made and cherished. As you explore this remarkable property, you'll begin to envision the endless possibilities that await you in this incredible community. As you enter inside, you'll be greeted by a beautifully incredible property is a true gem, waiting to be transformed into your dream home! Walk in pantry is a big plus. Two car garage adds more storage. Data believed to be correct, but not guaranteed. Buyer to verify data prior to offer.
For sale
Price cut: $5K (8/30)
$344,900
141 Royal View Dr, Lebanon, KY 40033
3beds
1,752sqft
Single Family Residence
Built in 2022
9,583 Square Feet Lot
$340,800 Zestimate®
$197/sqft
$-- HOA
What's special
Exceptional brick homeBeautifully appointed kitchenBreathtaking viewsSpectacular sunsetsSought-after split floor planHardwood floorsAbundance of natural light
- 127 days
- 184
- 4
Zillow last checked:
Listing updated:
Listed by:
Rhonda Smith 270-789-8570,
RHONDA SMITH REALTY INC
Source: HKMLS,MLS#: HK2602400
Facts & features
Interior
Bedrooms & bathrooms
- Bedrooms: 3
- Bathrooms: 2
- Full bathrooms: 2
- Main level bathrooms: 2
- Main level bedrooms: 3
Rooms
- Room types: Breakfast Area
Primary bedroom
- Level: Main
Bedroom 2
- Level: Main
Bedroom 3
- Level: Main
Bedroom 4
- Level: Upper
Primary bathroom
- Level: Main
Bathroom
- Features: Double Vanity, Separate Shower, Tub, Tub/Shower Combo, Walk-In Closet(s)
Kitchen
- Features: Bar, Pantry
Basement
- Area: 0
Heating
- Central, Electric
Cooling
- Central Air
Appliances
- Included: Dishwasher, Microwave, Range/Oven, Refrigerator, Electric Water Heater
- Laundry: Laundry Room
Features
- Ceiling Fan(s), Chandelier, Closet Light(s), Split Bedroom Floor Plan, Walk-In Closet(s), Walls (Dry Wall), Eat-in Kitchen
- Flooring: Hardwood, Tile
- Doors: Storm Door(s)
- Windows: Tilt, Blinds
- Basement: None,Crawl Space
- Has fireplace: Yes
- Fireplace features: Gas Log-Natural
Interior area
- Total structure area: 1,752
- Total interior livable area: 1,752 sqft
Property
Parking
- Total spaces: 2
- Parking features: Attached, Auto Door Opener, Garage Door Opener, Garage Faces Side
- Attached garage spaces: 2
Accessibility
- Accessibility features: Other-See Remarks
Features
- Patio & porch: Covered Front Porch, Covered Patio, Deck
- Exterior features: Landscaping, Mature Trees, Outdoor Lighting
- Fencing: Other
- Body of water: None
Lot
- Size: 9,583 Square Feet
- Features: Cul-De-Sac, Subdivided
Details
- Parcel number: 0550230504
Construction
Type & style
- Home type: SingleFamily
- Architectural style: Ranch
- Property subtype: Single Family Residence
Materials
- Brick
- Roof: Shingle
Condition
- Year built: 2022
Utilities & green energy
- Sewer: City
- Water: City
- Utilities for property: Other
Community & HOA
Community
- Security: Smoke Detector(s)
- Subdivision: Rosewood Estates
HOA
- Has HOA: Yes
- Amenities included: Other
Location
- Region: Lebanon
Financial & listing details
- Price per square foot: $197/sqft
- Tax assessed value: $328,000
- Annual tax amount: $2,888
- Price range: $344.9K - $344.9K
- Date on market: 6/11/2026
Estimated market value
$340,800
$324,000 - $358,000
$2,093/mo
Price history
| Date | Event | Price |
|---|---|---|
| 8/30/2026 | Price change | $344,900-1.4%$197/sqft |
Source:  HKMLS #HK2602400 Report a problem HKMLS #HK2602400 Report a problem | ||
| 7/1/2026 | Price change | $349,900-1.4%$200/sqft |
Source: HKMLS #HK2602400 Report a problem | ||
| 6/11/2026 | Listed for sale | $355,000+8.2%$203/sqft |
Source: HKMLS #HK2602400 Report a problem | ||
| 6/24/2022 | Sold | $328,000$187/sqft |
Source: Public Record Report a problem | ||
Public tax history
| Year | Property taxes | Tax assessment |
|---|---|---|
| 2025 | $2,888 -0.9% | $328,000 |
| 2024 | $2,913 -1% | $328,000 |
| 2023 | $2,942 | $328,000 |
Find assessor info on the county website
Monthly payment
Est. payment
Payment breakdown
Explore the cost of this home by adjusting the details. Changes won't be saved.Climate risks
Neighborhood: 40033
Similar homes
- $279,9003 bd2 ba1.5k sqft135 Brooke Ct, Lebanon, KY 40033For Sale
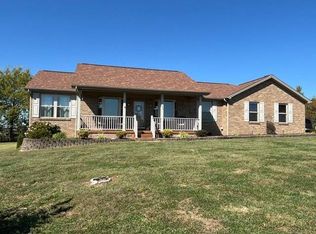 MLS ID #12027081, Monty Parman, May And Parman Agency Inc. My State MLS
 - $364,9003 bd2 ba2.5k sqft225 Country View Dr, Lebanon, KY 40033For Sale
 MLS ID #12016113, Charles Lancaster, Jr, The Lancaster Agency Inc. My State MLS
 - $349,9003 bd2 ba2k sqft671 Honeysuckle Dr, Lebanon, KY 40033For Sale
 MLS ID #11855510, Charles Lancaster, Jr, The Lancaster Agency Inc. My State MLS
 - $369,9003 bd3 ba2.3k sqft402 N Spalding Ave, Lebanon, KY 40033For Sale
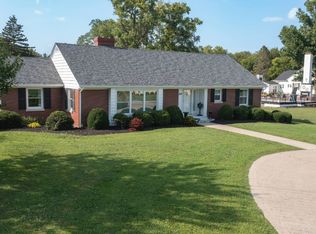 MLS ID #11948712, Larry Mccauley, Exit Realty McCauley. NY State MLS
 - $249,9003 bd1 ba1.1k sqft355 Linda Ave, Lebanon, KY 40033For Sale
 MLS ID #1731846, T.J. Downs, TNT Realty. Metro Search Inc. LLC DBA Apex MLS
