
Located in one of the premier neighborhoods in all of Lebanon is where you will find this wonderful place nestled behind the Lebanon Country Club and just waiting for you to call it home today! The tour starts off in the entry foyer that gives a classy welcome into the home as it is well suited for cute furniture arrangements. Just off the kitchen is an elegant dining room showcasing robust crown molding and being just the spot to host those intimate family meals. In the heart of the home is an airy living room great for hosting and entertaining while highlighted by a gas-log fireplace accentuated with a lovely bookcase. Flowing from the living room is the kitchen exuding that warm, homey feel. The kitchen is equipped with a plethora of hearty cabinetry accompanied by a generous amount of counterspace that is topped with dazzling granite and pairing brilliantly with the decorative tiled backsplash. Rounding out the kitchen is a quaint dining area looking out into the picture-perfect backyard. Just off the kitchen is a fabulous laundry room souped-up with lots of handy cabinet and counter space plus a nifty sink! Situated on its own wing if the home is a lavish primary suite furnished with multiple closets and complete with an ensuite bath featuring a stylish dual vanity, a relaxing jetted tub, and a refreshing walk-in shower. Back towards the front of the home is where you will find 2 more darling bedrooms serviced by another first-class bath. And don't forget about the attached 2-car garage that also has convenient walk-up attic storage! Then when you are ready to unwind... make your way to the backyard as it is an oasis of relaxation with its private rear deck, vibrant landscaping, and its enchanting scenery. The backyard literally looks like it came out of a magazine! And If you don't have a golf cart already... you're going to be looking for one as you are just a chip shot away from the golf course. As an added bonus... you also have a discreet utility garage to the rear of the home great for storing the yard tools! Now call IRVIN ABELL for all the details on this magnificent home today! ***NOTE: WE DO NOT PAY COMMISSION ON SELLER PAID CLOSING AND PRE-PAID ITEMS --- LISTING BROKER: 2.25% SELLING BROKER: 2.25%***
For sale
Price cut: $30K (8/12)
$349,900
671 Honeysuckle Dr, Lebanon, KY 40033
3beds
2,044sqft
Single Family Residence
Built in 2000
0.44 Acres Lot
$340,700 Zestimate®
$171/sqft
$-- HOA
What's special
Vibrant landscapingRefreshing walk-in showerRelaxing jetted tubDecorative tiled backsplashPlethora of hearty cabinetryFirst-class bath
- 112 days
- 156
- 1
Zillow last checked:
Listing updated:
Listed by:
Charles Lancaster, Jr 270-692-7270,
The Lancaster Agency Inc
Source: My State MLS,MLS#: 11855510
Facts & features
Interior
Bedrooms & bathrooms
- Bedrooms: 3
- Bathrooms: 2
- Full bathrooms: 2
Rooms
- Room types: Dining Room, En Suite, First Floor Bathroom, First Floor Master Bedroom, Kitchen, Laundry Room, Living Room, Walk-in Closet
Kitchen
- Features: Granite Counters
Basement
- Area: 0
Heating
- Gas, Forced Air
Cooling
- Central
Appliances
- Included: Dishwasher, Refrigerator, Oven
Features
- Flooring: Carpet, Linoleum, Tile
- Has basement: No
- Number of fireplaces: 1
Interior area
- Total structure area: 2,044
- Total interior livable area: 2,044 sqft
- Finished area above ground: 2,044
Video & virtual tour
Property
Parking
- Total spaces: 2
- Parking features: Attached
- Garage spaces: 2
Features
- Stories: 1
- Patio & porch: Deck
Lot
- Size: 0.44 Acres
Details
- Parcel number: 065125E11
- Lease amount: $0
Construction
Type & style
- Home type: SingleFamily
- Property subtype: Single Family Residence
Materials
- Frame, Vinyl Siding
- Roof: Asphalt
Condition
- New construction: No
- Year built: 2000
Utilities & green energy
- Electric: Amps(0)
- Sewer: Municipal
- Water: Municipal
- Utilities for property: Naturl Gas Available
Community & HOA
Community
- Subdivision: Westwind
HOA
- Has HOA: No
Location
- Region: Lebanon
Financial & listing details
- Price per square foot: $171/sqft
- Tax assessed value: $210,000
- Annual tax amount: $1,417
- Date on market: 6/26/2026
- Date available: 06/26/2026
Estimated market value
$340,700
$324,000 - $358,000
$1,854/mo
Price history
| Date | Event | Price |
|---|---|---|
| 8/12/2026 | Price change | $349,900-7.9%$171/sqft |
Source: My State MLS #11855510 Report a problem | ||
| 7/10/2026 | Price change | $379,900-2.6%$186/sqft |
Source: My State MLS #11855510 Report a problem | ||
| 6/26/2026 | Listed for sale | $389,900+116.6%$191/sqft |
Source: My State MLS #11855510 Report a problem | ||
| 7/15/2015 | Sold | $180,000$88/sqft |
Source: Public Record Report a problem | ||
Public tax history
| Year | Property taxes | Tax assessment |
|---|---|---|
| 2025 | $1,417 -2.5% | $210,000 |
| 2024 | $1,453 +12.8% | $210,000 +10.5% |
| 2023 | $1,289 -4.7% | $190,000 |
| 2022 | $1,352 -1.7% | $190,000 |
| 2021 | $1,375 -1.5% | $190,000 |
| 2020 | $1,397 +0% | $190,000 |
| 2019 | $1,397 +4.8% | $190,000 +5.6% |
| 2018 | $1,333 +0.1% | $180,000 |
| 2017 | $1,332 +22.4% | $180,000 |
| 2015 | $1,088 -9.2% | $180,000 +28.6% |
| 2012 | $1,198 | $140,000 |
| 2011 | -- | $140,000 |
Find assessor info on the county website
Monthly payment
Est. payment
Payment breakdown
Explore the cost of this home by adjusting the details. Changes won't be saved.Climate risks
Neighborhood: 40033
Similar homes
- $364,9003 bd2 ba2.5k sqft225 Country View Dr, Lebanon, KY 40033For Sale
 MLS ID #12016113, Charles Lancaster, Jr, The Lancaster Agency Inc. My State MLS
 - $349,9006 bd3 ba2.3k sqft270 Miller Pike, Lebanon, KY 40033For Sale
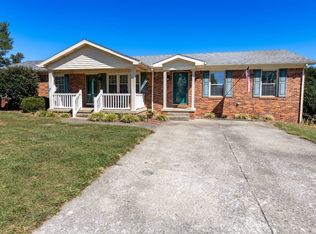 MLS ID #12011461, Larry Mccauley, Exit Realty McCauley. NY State MLS
 - $369,9003 bd3 ba2.3k sqft402 N Spalding Ave, Lebanon, KY 40033For Sale
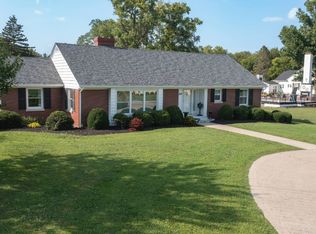 MLS ID #11948712, Larry Mccauley, Exit Realty McCauley. NY State MLS
 - $365,0005 bd2 ba2.2k sqft55 Windy Ln, Lebanon, KY 40033For Sale

 MLS ID #26024572, Logan B Kirkland, RE/MAX Elite Realty. Imagine MLS
 - $314,5004 bd4 ba2.8k sqft3380 Old Calvary Pike, Lebanon, KY 40033For SaleMLS ID #26027603, Tyler Chamings, Nexthome Realty Experts. Imagine MLS
- $350,0004 bd2 ba2.2k sqft20 Roller Knob Rd, Gravel Switch, KY 40328For SaleMLS ID #26007845, Luke Caldwell, RE Solutions Bluegrass. Imagine MLS
- $252,2003 bd2 ba1.4k sqft710 Highway 289, Lebanon, KY 40033For Sale
 MLS ID #1725872, Teresa Armstrong, United Real Estate Louisville. Metro Search Inc. LLC DBA Apex MLS
