Spacious two-story home situated on approximately 6 acres in the peaceful countryside of Gravel Switch, Kentucky. This property offers 4 bedrooms, 2 full bathrooms, and a bonus room upstairs providing ample living space both inside and out. The setting offers privacy and scenic views, ideal for those seeking a rural lifestyle. Exterior features include a detached garage, barn, storage shed, a pond, and an approximately 1600 square foot metal outbuilding, adding functionality and charm to the property. The acreage allows room for animals, gardening, recreation, or future improvements. A great opportunity for buyers looking for space, versatility, and country living in a serene setting.
For sale
Price cut: $25K (8/25)
$350,000
20 Roller Knob Rd, Gravel Switch, KY 40328
4beds
2,232sqft
Single Family Residence
Built in ----
6.05 Acres Lot
$-- Zestimate®
$157/sqft
$-- HOA
What's special
Detached garageStorage shedScenic viewsSpacious two-story homeBonus room upstairs
- 167 days
- 416
- 39
Zillow last checked:
Listing updated:
Listed by:
Luke Caldwell 859-583-1246,
RE Solutions Bluegrass
Source: Imagine MLS,MLS#: 26007845
Facts & features
Interior
Bedrooms & bathrooms
- Bedrooms: 4
- Bathrooms: 2
- Full bathrooms: 2
Primary bedroom
- Level: First
Bedroom 1
- Level: First
Bedroom 2
- Level: Second
Bedroom 3
- Level: Second
Bathroom 1
- Level: First
Bathroom 2
- Level: Second
Bonus room
- Level: Second
Dining room
- Level: First
Kitchen
- Level: First
Living room
- Level: First
Utility room
- Level: First
Heating
- Heat Pump
Cooling
- Central Air, Ceiling Fan(s), Heat Pump
Appliances
- Included: Dishwasher, Refrigerator, Oven, Range
- Laundry: Electric Dryer Hookup, Washer Hookup
Features
- Eat-in Kitchen, Walk-In Closet(s), Ceiling Fan(s)
- Flooring: Carpet, Laminate, Tile
- Windows: Blinds, Screens
- Has basement: No
- Number of fireplaces: 1
- Fireplace features: Blower Fan, Kitchen
Interior area
- Total structure area: 2,232
- Total interior livable area: 2,232 sqft
- Finished area above ground: 2,232
- Finished area below ground: 0
Property
Parking
- Total spaces: 3
- Parking features: Detached Carport, Detached Garage, Driveway, Garage Door Opener
- Garage spaces: 2
- Carport spaces: 1
- Covered spaces: 3
- Has uncovered spaces: Yes
Features
- Levels: Two
- Fencing: Wire
- Has view: Yes
- View description: Rural, Trees/Woods
Lot
- Size: 6.05 Acres
- Features: Many Trees
Details
- Additional structures: Barn(s), Shed(s), Workshop, Other
- Parcel number: 10201201
Construction
Type & style
- Home type: SingleFamily
- Architectural style: Colonial
- Property subtype: Single Family Residence
Materials
- Solid Masonry
- Foundation: Block
- Roof: Metal
Utilities & green energy
- Sewer: Septic Tank
- Water: Public
- Utilities for property: Cable Connected, Electricity Connected, Phone Connected, Water Connected
Community & HOA
Community
- Subdivision: Rural
HOA
- Has HOA: No
Location
- Region: Gravel Switch
Financial & listing details
- Price per square foot: $157/sqft
- Tax assessed value: $160,000
- Annual tax amount: $1,409
- Date on market: 4/14/2026
Estimated market value
Not available
Estimated sales range
Not available
Not available
Price history
| Date | Event | Price |
|---|---|---|
| 8/25/2026 | Price change | $350,000-6.7%$157/sqft |
Source:  Imagine MLS #26007845 Report a problem Imagine MLS #26007845 Report a problem | ||
| 5/16/2026 | Price change | $375,000-3.8%$168/sqft |
Source: Imagine MLS #26007845 Report a problem | ||
| 4/14/2026 | Listed for sale | $390,000$175/sqft |
Source: Imagine MLS #26007845 Report a problem | ||
Public tax history
| Year | Property taxes | Tax assessment |
|---|---|---|
| 2025 | $1,409 -0.9% | $160,000 |
| 2024 | $1,421 -1% | $160,000 |
| 2023 | $1,435 -0.8% | $160,000 |
| 2022 | $1,446 +14.8% | $160,000 +16.8% |
| 2021 | $1,260 -0.7% | $137,000 |
| 2020 | $1,270 +0% | $137,000 |
| 2019 | $1,270 -1% | $137,000 |
| 2018 | $1,282 +0.1% | $137,000 |
| 2017 | $1,281 +5.8% | $137,000 |
| 2015 | $1,211 | $137,000 |
Find assessor info on the county website
Monthly payment
Est. payment
Payment breakdown
Explore the cost of this home by adjusting the details. Changes won't be saved.Climate risks
Neighborhood: 40328
Nearby schools
Schools provided by the listing agent
- Elementary: Glasscock Elementary
- Middle: Marion Co Middle
- High: Marion Co
Source: Imagine MLS. This data may not be complete. We recommend contacting the local school district to confirm school assignments for this home.
- $12,200-- bd-- ba-- sqft80 Roller Knob Rd, Gravel Switch, KY 40328Off Market
- $258,800-- bd-- ba1.1k sqft415 Roller Knob Rd, Gravel Switch, KY 40328Off Market
- $20,000-- bd-- ba-- sqft8106 Highway 33, Bradfordsville, KY 40009Off Market
- $247,5004 bd2 ba2.3k sqft325 Rollertown Rd, Gravel Switch, KY 40328Off Market
Similar homes
- $299,9004 bd3 ba3k sqft460 Whites Ridge Rd, Parksville, KY 40464For Sale
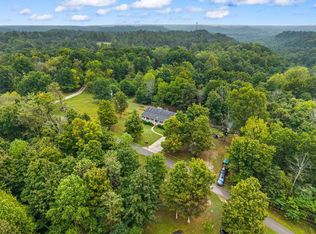
 MLS ID #26026590, Madalynn Davis, The Brokerage. Imagine MLS
 - $365,0005 bd2 ba2.2k sqft55 Windy Ln, Lebanon, KY 40033For Sale
 MLS ID #26024572, Logan B Kirkland, RE/MAX Elite Realty. Imagine MLS
 - $374,9003 bd1 ba1.4k sqft761 Texas Loop Rd, Springfield, KY 40069For Sale
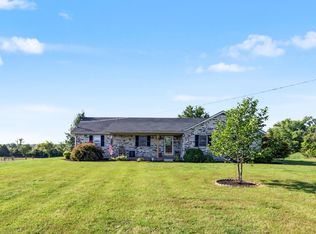 MLS ID #26024539, Karen Amon, Danny Ayres Realty & Auction. Imagine MLS
 - $215,0003 bd1 ba1.7k sqft4283 Little South Rd, Gravel Switch, KY 40328For Sale
 MLS ID #26022215, Uneida Johnson, Uneeda House Realty. Imagine MLS
 - $339,0003 bd3 ba2k sqft1518 Oakland Ln, Harrodsburg, KY 40330For SaleMLS ID #26011244, Ritchie McGinnis, RM McGinnis, LLC Real Est & Auction Professionals. Imagine MLS
- $350,0004 bd3 ba2.6k sqft506 Ridgefield Dr, Liberty, KY 42539For SaleMLS ID #26016521, Karen Clarkson, Lincoln Realty & Auction Company. Imagine MLS
- $365,0004 bd2 ba1.8k sqft9622 Cornishville Rd, Harrodsburg, KY 40330For Sale
 MLS ID #1723080, Autumn R Boblitt, Torrey Smith Realty Co., LLC. Metro Search Inc. LLC DBA Apex MLS
 - $399,9004 bd2 ba1.8k sqft201 York Ln, Danville, KY 40422For SaleMLS ID #26005282, Emma Bates, Cornerstone Realty & Auction. Imagine MLS
- $510,0003 bd2 ba3.1k sqft3200 Pottsville Rd, Springfield, KY 40069For SaleMLS ID #1724150, Sherry L Hammond, Creekstone Realty. Metro Search Inc. LLC DBA Apex MLS
- $346,9003 bd2 ba1.6k sqft192 Evergreen Cir, Danville, KY 40422For SaleMLS ID #26019837, Shanna Sheperson, Baker Auctions & Real Estate LLC. Imagine MLS
- $288,3333 bd2 ba1.2k sqft7045 White Oak Rd, Junction City, KY 40440For SaleMLS ID #26020792, Christie Welch, Welchomes Real Estate. Imagine MLS
- $395,0003 bd3 ba2.8k sqft58 Sunset Dr, Hustonville, KY 40437For SaleMLS ID #26011569, Misty E McCoy, Team Realtors. Imagine MLS
- $379,9003 bd3 ba2.5k sqft84 Elm Loop, Hustonville, KY 40437For SaleMLS ID #26025157, Madalynn Davis, The Brokerage. Imagine MLS
- $315,0003 bd2 ba1.8k sqft219 Adams Ln, Harrodsburg, KY 40330For SaleMLS ID #26014006, Melanie Qualls, RE/MAX Elite Realty. Imagine MLS
- $369,9005 bd3 ba2.8k sqft105 Majesty Ln, Campbellsville, KY 42718For SaleMLS ID #26023744, Tatiana Rosa, Lifstyl Real Estate. Imagine MLS
- $449,9004 bd3 ba2.6k sqft321 Tuggle Rd, Danville, KY 40422For SaleMLS ID #26016613, Freida M Curry-Terry, 1st Choice Realty LLC. Imagine MLS
