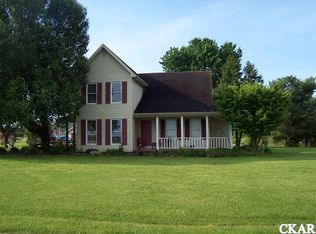
Welcome to 55 Windy Lane in Lebanon, KY! Situated on approximately 2.41 acres, this 5-bedroom, 2-bath home offers approximately 2,248 sq. ft. of living space. The main level features a living room with an electric, kitchen, primary bedroom with an ensuite bathroom and soaking tub, two additional bedrooms, a recently updated full bathroom with porcelain tile, and a laundry room where the washer and dryer will convey. The upper level includes two additional bedrooms and a bonus room, providing flexible space for a variety of needs. The property also features a detached two-car garage with approximately 702 sq. ft. of space. With an acceptable offer, the mower and lawn trailer will convey with the property. Additional furnishings and items are negotiable, including the primary bedroom suite (bed, armoire, nightstand, and TV), guest bedroom suite (bed, nightstand, and TV), living room TV, upstairs ping-pong table, and bumper pool table. Enjoy the extra space and privacy of country living while remaining conveniently located near Lebanon and area amenities. Schedule your showing today!
For sale
Price cut: $1.1K (10/22)
$363,900
55 Windy Ln, Lebanon, KY 40033
5beds
2,248sqft
Single Family Residence
Built in 1988
2.41 Acres Lot
$349,700 Zestimate®
$162/sqft
$-- HOA
What's special
Laundry room
- 58 days
- 213
- 9
Zillow last checked:
Listing updated:
Listed by:
Logan B Kirkland 606-303-2944,
RE/MAX Elite Realty Danville
Source: Imagine MLS,MLS#: 26024572
Facts & features
Interior
Bedrooms & bathrooms
- Bedrooms: 5
- Bathrooms: 2
- Full bathrooms: 2
Primary bedroom
- Level: First
Bedroom 2
- Level: First
Bedroom 3
- Level: First
Bedroom 4
- Level: Second
Bedroom 5
- Level: Second
Primary bathroom
- Level: First
Bathroom 2
- Level: First
Bonus room
- Level: Second
Kitchen
- Level: First
Living room
- Level: First
Utility room
- Level: First
Heating
- Geothermal
Cooling
- Ceiling Fan(s), Geothermal
Appliances
- Included: Dryer, Microwave, Refrigerator, Washer, Range
- Laundry: Main Level
Features
- Eat-in Kitchen, Walk-In Closet(s), Ceiling Fan(s), Soaking Tub
- Flooring: Carpet, Ceramic Tile, Hardwood, Tile
- Doors: Storm Door(s)
- Windows: Blinds, Screens
- Basement: Crawl Space
- Number of fireplaces: 1
- Fireplace features: Electric, Living Room
Interior area
- Total structure area: 2,248
- Total interior livable area: 2,248 sqft
- Finished area above ground: 2,248
- Finished area below ground: 0
Property
Parking
- Total spaces: 2
- Parking features: Detached Garage, Driveway
- Garage spaces: 2
- Has uncovered spaces: Yes
Features
- Levels: One and One Half
- Fencing: Wire
- Has view: Yes
- View description: Rural
Lot
- Size: 2.41 Acres
- Features: Few Trees
Details
- Additional structures: Shed(s)
- Parcel number: 04001301
Construction
Type & style
- Home type: SingleFamily
- Architectural style: Cape Cod
- Property subtype: Single Family Residence
Materials
- Vinyl Siding
- Foundation: Block
- Roof: Composition,Shingle
Condition
- Year built: 1988
Utilities & green energy
- Sewer: Septic Tank
- Water: Public
- Utilities for property: Electricity Connected, Water Connected
Community & HOA
Community
- Security: Security System Owned
- Subdivision: Rural
HOA
- Has HOA: No
Location
- Region: Lebanon
Financial & listing details
- Price per square foot: $162/sqft
- Tax assessed value: $185,000
- Annual tax amount: $1,629
- Date on market: 9/7/2026
Estimated market value
$349,700
$332,000 - $367,000
$2,035/mo
Price history
| Date | Event | Price |
|---|---|---|
| 10/22/2026 | Price change | $363,900-0.3%$162/sqft |
Source:  Imagine MLS #26024572 Report a problem | ||
| 9/7/2026 | Listed for sale | $365,000+97.3%$162/sqft |
Source: Imagine MLS #26024572 Report a problem | ||
| 3/18/2019 | Sold | $185,000-2.6%$82/sqft |
Source: Public Record Report a problem | ||
| 2/6/2019 | Pending sale | $189,900$84/sqft |
Source: My State MLS #10555406 Report a problem | ||
| 11/14/2018 | Listed for sale | $189,900+5.5%$84/sqft |
Source: My State MLS #10555406 Report a problem | ||
| 10/28/2011 | Sold | $180,000$80/sqft |
Source: Public Record Report a problem | ||
Public tax history
| Year | Property taxes | Tax assessment |
|---|---|---|
| 2025 | $1,629 -0.9% | $185,000 |
| 2024 | $1,643 -1% | $185,000 |
| 2023 | $1,659 -0.8% | $185,000 |
| 2022 | $1,672 -1.7% | $185,000 |
| 2021 | $1,702 -0.7% | $185,000 |
| 2020 | $1,715 +2.8% | $185,000 |
| 2019 | $1,668 -1% | $185,000 +2.8% |
| 2018 | $1,685 +0.1% | $180,000 |
| 2017 | $1,684 +5.8% | $180,000 |
| 2015 | $1,591 +3.3% | $180,000 |
| 2012 | $1,541 | $180,000 +24.1% |
| 2011 | -- | $145,000 |
Find assessor info on the county website
Monthly payment
Est. payment
Payment breakdown
Explore the cost of this home by adjusting the details. Changes won't be saved.Climate risks
Neighborhood: 40033
Nearby schools
Schools provided by the listing agent
- Elementary: Calvary
- Middle: Lebanon
- High: Marion Co
Source: Imagine MLS. This data may not be complete. We recommend contacting the local school district to confirm school assignments for this home.
Similar homes
- $349,9005 bd3 ba2.3k sqft175 W Side Dr, Lebanon, KY 40033For Sale
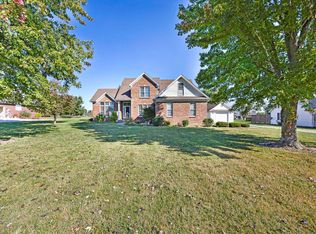 MLS ID #12033747, Charles Lancaster, Jr, The Lancaster Agency Inc. My State MLS
- $349,9006 bd3 ba2.3k sqft270 Miller Pike, Lebanon, KY 40033For Sale
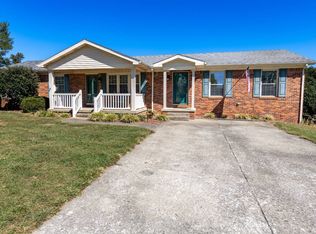 MLS ID #12011461, Larry Mccauley, Exit Realty McCauley. NY State MLS
- $379,9004 bd3 ba2.3k sqft186 W Side Dr, Lebanon, KY 40033For Sale
 MLS ID #11919024, Charles Lancaster, Jr, The Lancaster Agency Inc. My State MLS
- $349,9003 bd2 ba2.5k sqft225 Country View Dr, Lebanon, KY 40033For Sale
 MLS ID #12016113, Charles Lancaster, Jr, The Lancaster Agency Inc. My State MLS
- $304,5004 bd4 ba2.8k sqft3380 Old Calvary Pike, Lebanon, KY 40033For Sale
 MLS ID #26027603, Tyler Chamings, Nexthome Realty Experts. Imagine MLS
- $350,0004 bd2 ba2.2k sqft20 Roller Knob Rd, Gravel Switch, KY 40328For SaleMLS ID #26007845, Luke Caldwell, RE Solutions Bluegrass. Imagine MLS
- $369,9006 bd3 ba2.8k sqft105 Majesty Ln, Campbellsville, KY 42718For SaleMLS ID #26023744, Tatiana Rosa, Lifstyl Real Estate. Imagine MLS
- $252,2003 bd2 ba1.4k sqft710 Highway 289, Lebanon, KY 40033For Sale
 MLS ID #1725872, Teresa Armstrong, United Real Estate Louisville. Metro Search Inc. LLC DBA Apex MLS
