Ready for their next adventure, the Sellers are offering up to $5,000 toward the Buyer's closing costs and prepaids with an acceptable offer! This very well maintained home offers 1450 sq ft of living space & a 2 car garage plus carport. As you step from the covered front porch into the living room you notice the open feel where the living area flows naturally into the dining area and kitchen. The Kitchen features newer stainless-steel appliances, plenty of cabinet space, and a layout that makes everyday living and entertaining a breeze. Next to the kitchen is the Laundry room with space for storage and a mechanical closet. Down the hallway, you'll find the primary suite, complete with a private bath, along with two additional bedrooms and a second full bath. One bedroom is currently being used as a home office, providing flexibility to fit your needs. But the showstopper is the amazing outdoor living space! The property features: Covered Front porch, Covered Side Deck, New deck in the rear, Hot Tub beside the deck, a 2-car garage that measures 20x20, plus an attached single-vehicle carport, providing ample covered parking for vehicles, boats, motorcycles, or recreational equipment. An attached 10'x20' bonus room offers endless possibilities and can be used to suit your needs--whether as a hobby room, workshop, home office, game room, storage area, or additional living space. For those who love to entertain, you'll appreciate the attached 10'x20' covered outdoor area, complete with seating and grills already set up for gatherings. Thoughtful lighting adds ambiance and creates a welcoming atmosphere for relaxing or entertaining family and friends, day or night. The property also includes a graveled area for additional parking, making it easy to accommodate guests or extra vehicles. With its combination of comfortable living space, generous covered areas, flexible bonus space, and excellent parking, this property offers both functionality and plenty of opportunities to make it your own.
For sale
Price cut: $4.5K (9/28)
$252,200
710 Highway 289, Lebanon, KY 40033
3beds
1,450sqft
Manufactured Home
Built in 2007
0.7 Acres Lot
$-- Zestimate®
$174/sqft
$-- HOA
What's special
Plenty of cabinet spaceAttached single-vehicle carportCovered side deckCovered front porchAmazing outdoor living space
- 59 days
- 218
- 9
Zillow last checked:
Listing updated:
Listed by:
Teresa Armstrong 502-220-3854,
United Real Estate Louisville
Source: Metro Search Inc. LLC DBA Apex MLS,MLS#: 1725872
Facts & features
Interior
Bedrooms & bathrooms
- Bedrooms: 3
- Bathrooms: 2
- Full bathrooms: 2
Primary bedroom
- Level: First
Bedroom
- Level: First
Bedroom
- Level: First
Primary bathroom
- Level: First
Family room
- Level: First
Kitchen
- Level: First
Laundry
- Level: First
Heating
- Electric
Cooling
- Central Air
Features
- Basement: None
- Number of fireplaces: 1
Interior area
- Total structure area: 1,450
- Total interior livable area: 1,450 sqft
- Finished area above ground: 1,450
- Finished area below ground: 0
Property
Parking
- Total spaces: 3
- Parking features: Detached, Entry Front, Driveway
- Garage spaces: 2
- Carport spaces: 1
- Covered spaces: 3
- Has uncovered spaces: Yes
Features
- Stories: 1
- Patio & porch: Deck, Porch
- Fencing: None
Lot
- Size: 0.7 Acres
- Features: Level
Details
- Additional structures: Garage(s)
- Parcel number: 04901002
Construction
Type & style
- Home type: MobileManufactured
- Architectural style: Ranch
- Property subtype: Manufactured Home
Materials
- Vinyl Siding
- Foundation: Concrete Blk
- Roof: Shingle
Condition
- Year built: 2007
Utilities & green energy
- Sewer: Septic Tank
- Water: Public
- Utilities for property: Electricity Connected
Community & HOA
Community
- Subdivision: None
HOA
- Has HOA: No
Location
- Region: Lebanon
Financial & listing details
- Price per square foot: $174/sqft
- Tax assessed value: $48,000
- Annual tax amount: $445
- Date on market: 8/10/2026
- Electric utility on property: Yes
Estimated market value
Not available
Estimated sales range
Not available
Not available
Price history
| Date | Event | Price |
|---|---|---|
| 9/28/2026 | Price change | $252,200-1.8%$174/sqft |
Source:  Metro Search Inc. LLC DBA Apex MLS #1725872 Report a problem Metro Search Inc. LLC DBA Apex MLS #1725872 Report a problem | ||
| 9/23/2026 | Price change | $256,700-0.4%$177/sqft |
Source: Metro Search Inc. LLC DBA Apex MLS #1725872 Report a problem | ||
| 9/14/2026 | Price change | $257,700-2%$178/sqft |
Source: Metro Search Inc. LLC DBA Apex MLS #1725872 Report a problem | ||
| 9/9/2026 | Price change | $262,900-2.6%$181/sqft |
Source: Metro Search Inc. LLC DBA Apex MLS #1725872 Report a problem | ||
| 8/10/2026 | Listed for sale | $269,900+176.8%$186/sqft |
Source: Metro Search Inc. LLC DBA Apex MLS #1725872 Report a problem | ||
| 1/5/2021 | Sold | $97,500-11.3%$67/sqft |
Source: EXIT Realty solds #-6715931168608950660 Report a problem | ||
| 12/7/2020 | Pending sale | $109,900$76/sqft |
Source: Exit Realty McCauley #10956112 Report a problem | ||
| 11/27/2020 | Listed for sale | $109,900+129%$76/sqft |
Source: Exit Realty McCauley #10956112 Report a problem | ||
| 5/30/2018 | Sold | $48,000$33/sqft |
Source:  HKMLS #HK10043309 Report a problem HKMLS #HK10043309 Report a problem | ||
Public tax history
| Year | Property taxes | Tax assessment |
|---|---|---|
| 2019 | $445 -46.3% | $48,000 |
| 2018 | $828 | $48,000 |
Find assessor info on the county website
Monthly payment
Climate risks
Neighborhood: 40033
Similar homes
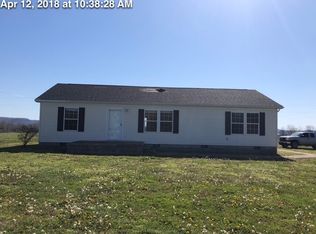
- $250,0003 bd1 ba1.1k sqft355 Linda Ave, Lebanon, KY 40033For Sale By Owner
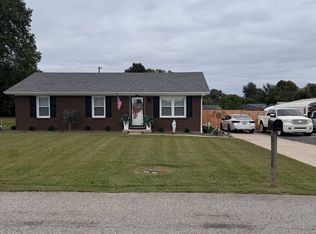
- $229,9003 bd2 ba1.1k sqft150 Denise Dr, Lebanon, KY 40033For Sale
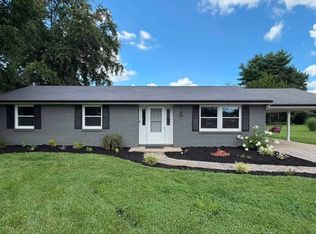 MLS ID #11916036, Larry Mccauley, Exit Realty McCauley. NY State MLS
 - $229,9003 bd2 ba1.4k sqft25 Denise Dr, Lebanon, KY 40033For Sale
 MLS ID #11847087, Larry Mccauley, Exit Realty McCauley. NY State MLS
 - $249,0003 bd2 ba1.7k sqft204 Lee Ave, Lebanon, KY 40033For Sale
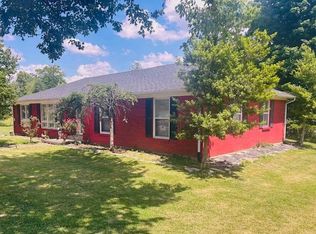 MLS ID #11797512, Larry Mccauley, Exit Realty McCauley. NY State MLS
 - $215,0002 bd2 ba2.1k sqft660 Penick Rd, Lebanon, KY 40033For Sale
 MLS ID #1729581, J. Michael Hale, Sell With Hale Realty & Auction. Metro Search Inc. LLC DBA Apex MLS
 - $239,9003 bd2 ba1.4k sqft3179 Highway 555, Springfield, KY 40069For SaleMLS ID #1723626, J. Michael Hale, Sell With Hale Realty & Auction. Metro Search Inc. LLC DBA Apex MLS
- $229,9004 bd2 ba1.7k sqft195 Chaney Pike, Campbellsville, KY 42718For SaleMLS ID #1727198, Amy Ballard, United Real Estate Louisville. Metro Search Inc. LLC DBA Apex MLS
