Conveniently located along KY-49 (less than a mile from West Marion Elementary School) and nestled on a spacious lot is where you will find this adorable place boasting style and charm to make a house you will be proud to call home! Come on in to be welcomed into a cozy living room brightened by a duo of sun-enticing windows that also warm up the splendid luxury vinyl plank floor while the soothing nautical vibe adds a relaxing touch. Flowing from the living room is an open kitchen souped-up with a lovely assortment of hearty cabinetry, stainless-steel appliances, and a generous amount of counter space. (Note: the barrel island/table does not stay) The kitchen also provides wonderful seating options as you have your choice between gathering around the sizable dining area or huddling up around the bar that is also a passthrough window to combine the living room and kitchen seamlessly. The first-floor features 2 bedrooms including a spacious primary sporting soft carpet and furnished with his/her closets. And accompanying these bedrooms is a full bath highlighted by a stylish European height vanity, a custom paint job, and a nice tub/shower combo. Making our way upstairs is where you will find 2 more generously-sized bedrooms laid with a beautiful woodgrain floor and serviced by a nifty/cute 1/2 bath. Not to mention... the well thought out attic space that allows for easy access to the home's electrical and maintenance components. The tour continues down to the unfinished walk-out basement that is teeming with potential as this large area offers loads of storage space, rec areas that would be great for things like a home gym, and shelter during inclement weather. Outside... the home has new river rock landscaping paired with freshly manicured bonsai bushes to enhance its charming curb appeal. Then when you just want to sit back and relax... claim your spot under the covered patio to unwind and watch the world go by... plus you have another patio to the rear of the home offering tranquil views of the peaceful backyard and gorgeous farmland. As an added bonus... the home also comes with a 24' X 32' detached garage that is perfect for a mancave, storage, and those tinkering jobs. This place has it all and call CHASE LANCASTER to get it all today! ***NOTE: WE DO NOT PAY COMMISSION ON SELLER PAID CLOSING COSTS --- LISTING BROKER: 2.25% SELLING BROKER: 2.25%
For sale
$259,900
8935 N Loretto Rd, Loretto, KY 40037
4beds
1,795sqft
Single Family Residence
Built in ----
0.54 Acres Lot
$250,000 Zestimate®
$145/sqft
$-- HOA
What's special
Soothing nautical vibeSizable dining areaStainless-steel appliances
- 147 days
- 297
- 23
Zillow last checked:
Listing updated:
Listed by:
Charles Lancaster, Jr 270-692-7270,
The Lancaster Agency Inc
Source: My State MLS,MLS#: 11694906
Facts & features
Interior
Bedrooms & bathrooms
- Bedrooms: 4
- Bathrooms: 2
- Full bathrooms: 1
- 1/2 bathrooms: 1
Rooms
- Room types: First Floor Bathroom, First Floor Master Bedroom, Kitchen, Living Room
Kitchen
- Features: Eat-in Kitchen, Laminate Counters
Basement
- Area: 0
Heating
- Natural Gas, Forced Air
Cooling
- Central
Appliances
- Included: Dishwasher, Refrigerator, Oven, Stainless Steel Appliances
Features
- Flooring: Carpet, Tile
- Basement: Unfinished,Walk-Out Access
- Has fireplace: No
Interior area
- Total structure area: 1,795
- Total interior livable area: 1,795 sqft
- Finished area above ground: 1,795
Video & virtual tour
Property
Parking
- Parking features: Detached
- Has garage: Yes
Features
- Stories: 2
- Patio & porch: Patio, Covered Porch
Lot
- Size: 0.54 Acres
Details
- Parcel number: 030048
- Lease amount: $0
Construction
Type & style
- Home type: SingleFamily
- Property subtype: Single Family Residence
Materials
- Frame, Brick Siding
- Roof: Asphalt
Condition
- New construction: No
- Year built: 0
Utilities & green energy
- Electric: Amps(0)
- Sewer: Municipal
- Water: Municipal
- Utilities for property: Naturl Gas Available
Community & HOA
HOA
- Has HOA: No
Location
- Region: Loretto
Financial & listing details
- Price per square foot: $145/sqft
- Tax assessed value: $147,126
- Annual tax amount: $1,295
- Date on market: 4/18/2026
- Date available: 04/18/2026
Estimated market value
$250,000
$238,000 - $263,000
$1,650/mo
Price history
| Date | Event | Price |
|---|---|---|
| 6/4/2026 | Price change | $259,900-3.7%$145/sqft |
Source: My State MLS #11694906 Report a problem | ||
| 4/18/2026 | Listed for sale | $269,900$150/sqft |
Source: My State MLS #11694906 Report a problem | ||
| 4/14/2026 | Listing removed | $269,900$150/sqft |
Source: My State MLS #11594714 Report a problem | ||
| 3/25/2026 | Price change | $269,900-5.3%$150/sqft |
Source: My State MLS #11594714 Report a problem | ||
| 10/22/2025 | Listed for sale | $284,900+93.6%$159/sqft |
Source: My State MLS #11594714 Report a problem | ||
| 1/14/2022 | Sold | $147,126+3%$82/sqft |
Source: Public Record Report a problem | ||
| 1/2/2019 | Sold | $142,800$80/sqft |
Source: Public Record Report a problem | ||
Public tax history
| Year | Property taxes | Tax assessment |
|---|---|---|
| 2025 | $1,295 -0.9% | $147,126 |
| 2024 | $1,306 -1% | $147,126 |
| 2023 | $1,320 -0.8% | $147,126 |
| 2022 | $1,330 +1.2% | $147,126 +3% |
| 2021 | $1,314 -0.7% | $142,800 |
| 2020 | $1,324 +0% | $142,800 |
| 2019 | $1,323 +34.7% | $142,800 +36% |
| 2018 | $983 +55.9% | $105,000 |
| 2017 | $630 +4.7% | $105,000 |
| 2015 | $602 -0.9% | $105,000 |
| 2012 | $608 | $105,000 |
| 2011 | -- | $105,000 |
Find assessor info on the county website
Monthly payment
Est. payment
Payment breakdown
Explore the cost of this home by adjusting the details. Changes won't be saved.Climate risks
Neighborhood: 40037
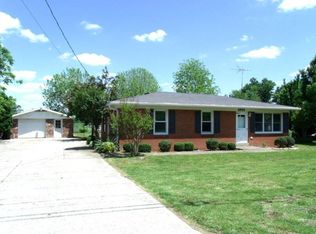
Similar homes
- $239,9003 bd2 ba1.3k sqft8895 N Loretto Rd, Loretto, KY 40037For Sale
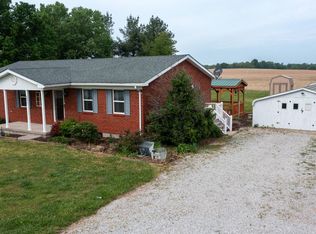 MLS ID #11737344, Larry Mccauley, Exit Realty McCauley. NY State MLS
 - $259,9003 bd3 ba2.2k sqft270 Rodney Clark Rd, Loretto, KY 40037For Sale
 MLS ID #11798446, Charles Lancaster, Jr, The Lancaster Agency Inc. My State MLS
 - $330,0005 bd2 ba2k sqft4285 Highway 52, Loretto, KY 40037For Sale
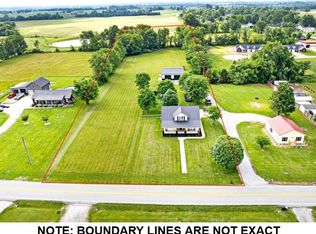 MLS ID #11799496, Charles Lancaster, Jr, The Lancaster Agency Inc. My State MLS
 - $229,9003 bd1 ba1.4k sqft3660 Highway 52, Loretto, KY 40037For Sale
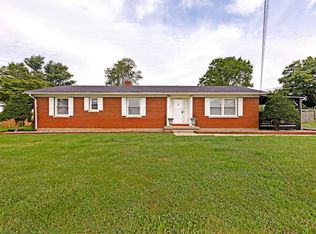 MLS ID #11899775, Charles Lancaster, Jr, The Lancaster Agency Inc. My State MLS
 - $229,9004 bd1 ba1.4k sqft3999 N Loretto Rd, Lebanon, KY 40033For Sale
 MLS ID #1717972, Harold H Wimsett, Coldwell Banker McMahan. Metro Search Inc. LLC DBA Apex MLS
 - $295,0003 bd2 ba1.6k sqft102 Alnut, Raywick, KY 40060For SaleMLS ID #1727294, Pamela Shewmaker Fick, Integrity Group REALTORS. Metro Search Inc. LLC DBA Apex MLS
- $238,0004 bd2 ba2.3k sqft415 Kelly Shop Rd, Springfield, KY 40069For Sale
 MLS ID #26022183, Kenzi Smith, Lifstyl Real Estate. Imagine MLS
 - $262,9003 bd2 ba1.4k sqft710 Highway 289, Lebanon, KY 40033For SaleMLS ID #1725872, Teresa Armstrong, United Real Estate Louisville. Metro Search Inc. LLC DBA Apex MLS
- $269,9003 bd2 ba1.2k sqft1028 Woodside Dr, Bardstown, KY 40004For SaleMLS ID #1727710, Haleigh Booth, EXP Realty LLC. Metro Search Inc. LLC DBA Apex MLS
- $269,9004 bd3 ba2.1k sqft206 E Grundy Ave, Springfield, KY 40069For SaleMLS ID #26006934, Taylor Peoples, Oak & Acre. Imagine MLS
- $379,0002 bd2 ba1.8k sqft2365 Hall Simpson Rd, Loretto, KY 40037For SaleMLS ID #1717932, Nina Gazerro, Real Estate Go To. Metro Search Inc. LLC DBA Apex MLS
