
Nestled at the end of Stonewall Drive in the lovely Saddlebrook Subdivision is where you will find this adorable house ready to be called home today! Come on in to be greeted by a splendid living room offering lots of space and filtering in soothing natural light from the trio of charming arched windows. Flowing from the living room is a darling kitchen showcasing more of that gorgeous engineered wood flooring and being equipped with a wonderful selection of sumptuous cabinetry that are equipped with shiny silver handles for a subtle pop! Then don't forget about the abundance of counterspace topped with smooth laminate countertops pairing brilliantly with the sleek, black appliances. Rounding out the kitchen is an intimate dining area and next to the kitchen is a handy laundry room where as an added bonus... the washer and dryer stay too! Situated on its own wing of the home is a spacious primary bedroom appointed with a decorative tray ceiling, furnished with a sizable walk-in closet, and complete with an ensuite bath featuring a stylish vanity accompanied by a nifty linen cabinet. To the other side of the home is where you will find 2 more generously sized bedrooms serviced by another full bath highlighted by a cute vanity and nice tub/shower combo. Outside... the home's alluring curb appeal is accentuated by the Greek-inspired columns and charming landscaping while the covered front porch and rear deck give you great spots to relax or entertain. The backyard is fenced with a classy 4-board fence resembling a Kentucky horse farm and to top it all off... you even get a handy storage building wired with electric. All that is left is to call CHASE LANCASTER for the grand tour today! ***NOTE: WE DO NOT PAY COMMISSION ON SELLER PAID CLOSING COSTS --- LISTING BROKER: 2.25% SELLING BROKER: 2.25%***
For sale
$214,900
270 Stone Wall Dr, Springfield, KY 40069
3beds
1,352sqft
Single Family Residence
Built in 2008
0.41 Acres Lot
$231,600 Zestimate®
$159/sqft
$-- HOA
What's special
Decorative tray ceilingGreek-inspired columnsCharming landscapingSleek black appliancesAlluring curb appealCovered front porchGorgeous engineered wood flooring
- 5 days
- 529
- 57
Likely to sell faster than
Zillow last checked:
Listing updated:
Listed by:
Charles Lancaster, Jr 270-692-7270,
The Lancaster Agency Inc
Source: My State MLS,MLS#: 11973991
Facts & features
Interior
Bedrooms & bathrooms
- Bedrooms: 3
- Bathrooms: 2
- Full bathrooms: 2
Rooms
- Room types: En Suite, First Floor Bathroom, First Floor Master Bedroom, Kitchen, Laundry Room, Living Room, Walk-in Closet
Kitchen
- Features: Eat-in Kitchen, Laminate Counters
Basement
- Area: 0
Heating
- Electric, Heat Pump
Cooling
- Central
Appliances
- Included: Dishwasher, Dryer, Refrigerator, Microwave, Oven, Washer
Features
- Flooring: Carpet, Tile
- Has basement: No
- Has fireplace: No
Interior area
- Total structure area: 1,352
- Total interior livable area: 1,352 sqft
- Finished area above ground: 1,352
Video & virtual tour
Property
Features
- Stories: 1
- Patio & porch: Covered Porch, Deck
Lot
- Size: 0.41 Acres
Details
- Additional structures: Shed(s)
- Parcel number: 2500142
- Lease amount: $0
Construction
Type & style
- Home type: SingleFamily
- Architectural style: Ranch
- Property subtype: Single Family Residence
Materials
- Frame, Vinyl Siding
- Roof: Asphalt
Condition
- New construction: No
- Year built: 2008
Utilities & green energy
- Electric: Amps(0)
- Sewer: Municipal
- Water: Municipal
Community & HOA
HOA
- Has HOA: No
Location
- Region: Springfield
Financial & listing details
- Price per square foot: $159/sqft
- Tax assessed value: $169,000
- Annual tax amount: $1,614
- Date on market: 9/10/2026
- Date available: 09/10/2026
Estimated market value
$231,600
$220,000 - $243,000
$1,579/mo
Price history
| Date | Event | Price |
|---|---|---|
| 9/10/2026 | Listed for sale | $214,900+27.2%$159/sqft |
Source: My State MLS #11973991 Report a problem | ||
| 10/26/2021 | Sold | $169,000-7.6%$125/sqft |
Source: Public Record Report a problem | ||
| 10/5/2021 | Pending sale | $182,900$135/sqft |
Source:  My State MLS #11013123 Report a problem My State MLS #11013123 Report a problem | ||
| 9/7/2021 | Contingent | $182,900$135/sqft |
Source: My State MLS #11013123 Report a problem | ||
| 8/14/2021 | Price change | $182,900-6.2%$135/sqft |
Source: My State MLS #11013123 Report a problem | ||
| 7/29/2021 | Listed for sale | $194,900+1524.2%$144/sqft |
Source: My State MLS #11013123 Report a problem | ||
| 4/1/2019 | Sold | $12,000-84.2%$9/sqft |
Source: Public Record Report a problem | ||
| 2/26/2015 | Sold | $76,145-4.7%$56/sqft |
Source:  Metro Search Inc. LLC DBA Apex MLS #1400881 Report a problem Metro Search Inc. LLC DBA Apex MLS #1400881 Report a problem | ||
| 11/1/2014 | Price change | $79,900-4.8%$59/sqft |
Source: RE/MAX Properties East #1400881 Report a problem | ||
| 10/8/2014 | Price change | $83,900-6.7%$62/sqft |
Source: RE/MAX Properties East #1400881 Report a problem | ||
| 9/13/2014 | Listed for sale | $89,900-21.8%$66/sqft |
Source: RE/MAX Properties East #1400881 Report a problem | ||
| 10/10/2013 | Listing removed | $115,000$85/sqft |
Source: Sell with Hale Realty & Auction LLC #102445 Report a problem | ||
| 5/15/2013 | Listed for sale | $115,000+9%$85/sqft |
Source: Sell with Hale Realty & Auction LLC #102445 Report a problem | ||
| 5/12/2009 | Sold | $105,500$78/sqft |
Source: Public Record Report a problem | ||
Public tax history
| Year | Property taxes | Tax assessment |
|---|---|---|
| 2025 | $1,614 -2.4% | $169,000 |
| 2024 | $1,654 -1.6% | $169,000 |
| 2023 | $1,682 -1.1% | $169,000 |
| 2022 | $1,700 +41.1% | $169,000 +43.2% |
| 2021 | $1,205 -1.1% | $118,000 |
| 2020 | $1,217 +10.7% | $118,000 +11.3% |
| 2019 | $1,100 +39.2% | $106,000 +38.7% |
| 2018 | $790 +0.9% | $76,415 |
| 2017 | $783 -0.4% | $76,415 |
| 2016 | $787 +13% | $76,415 +9.2% |
| 2015 | $696 -33.5% | $70,000 -34.3% |
| 2014 | $1,046 | $106,500 |
| 2010 | -- | $106,500 |
Find assessor info on the county website
Monthly payment
Est. payment
Payment breakdown
Explore the cost of this home by adjusting the details. Changes won't be saved.Climate risks
Neighborhood: 40069
Similar homes
- $219,0003 bd2 ba1.4k sqft101 Ball St, Springfield, KY 40069For Sale

 MLS ID #26019930, Adam Pike, Keller Williams Bluegrass Realty. Imagine MLS
 - $209,9003 bd2 ba1.5k sqft6030 Mackville Rd, Springfield, KY 40069For Sale
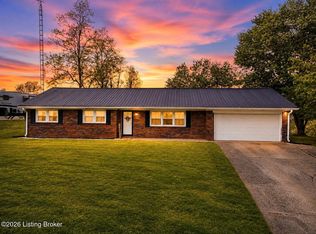
 MLS ID #1715115, J. Michael Hale, Sell With Hale Realty & Auction. Metro Search Inc. LLC DBA Apex MLS
 - $200,0003 bd2 ba1.3k sqft3545 Bloomfield Rd, Springfield, KY 40069For Sale
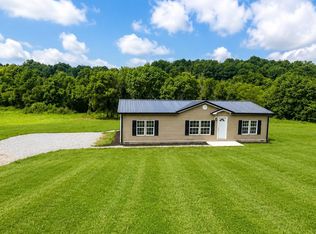 MLS ID #1724553, Taylor Kays, Real Estate Go To. Metro Search Inc. LLC DBA Apex MLS
 - $249,9003 bd2 ba1.4k sqft92 Venetia Ln, Willisburg, KY 40078For Sale
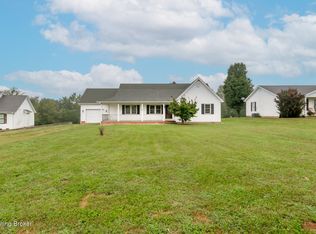 MLS ID #1728939, Gibin George, Keller Williams Collective. Metro Search Inc. LLC DBA Apex MLS
 - $189,9992 bd2 ba1.3k sqft5464 Mackville Rd, Springfield, KY 40069For SaleMLS ID #1717622, J. Michael Hale, Sell With Hale Realty & Auction. Metro Search Inc. LLC DBA Apex MLS
- $169,9003 bd1 ba1k sqft210 Rizer Ave, Springfield, KY 40069For SaleMLS ID #1713679, J. Michael Hale, Sell With Hale Realty & Auction. Metro Search Inc. LLC DBA Apex MLS
- $239,9003 bd2 ba1.2k sqft1592 Old Perryville Loop, Springfield, KY 40069For SaleMLS ID #1725018, J. Michael Hale, Sell With Hale Realty & Auction. Metro Search Inc. LLC DBA Apex MLS
- $150,0003 bd1 ba1k sqft1232 Perryville Rd, Springfield, KY 40069For SaleMLS ID #1725742, J. Michael Hale, Sell With Hale Realty & Auction. Metro Search Inc. LLC DBA Apex MLS
- $237,9003 bd2 ba1.2k sqft1556 Old Perryville Loop, Springfield, KY 40069For SaleMLS ID #1713641, J. Michael Hale, Sell With Hale Realty & Auction. Metro Search Inc. LLC DBA Apex MLS
- $265,0002 bd2 ba1.7k sqft108 Fair Dr, Springfield, KY 40069For SaleMLS ID #1718462, J. Michael Hale, Sell With Hale Realty & Auction. Metro Search Inc. LLC DBA Apex MLS
- $215,0003 bd1 ba1.3k sqft13081 Seaville Rd, Willisburg, KY 40078For SaleMLS ID #26021872, Cathie Witt-Pyle, Keller Williams Commonwealth. Imagine MLS
- $305,0003 bd2 ba1.7k sqft3282 Mackville Rd, Springfield, KY 40069For SaleMLS ID #1719112, J. Michael Hale, Sell With Hale Realty & Auction. Metro Search Inc. LLC DBA Apex MLS
- $219,9003 bd2 ba1.5k sqft9922 Cornishville Rd, Harrodsburg, KY 40330For SaleMLS ID #26021936, Madalynn Davis, The Brokerage. Imagine MLS
- $210,0003 bd2 ba1.2k sqft970 Lawrenceburg Loop, Bloomfield, KY 40008For SaleMLS ID #1724156, Erica Gilbert, Segrest Flaherty Realtors LLC. Metro Search Inc. LLC DBA Apex MLS
- $115,0002 bd1 ba1.5k sqft327 E Main St, Springfield, KY 40069For SaleMLS ID #1721186, Glenn Mattingly, Sell With Hale Realty & Auction. Metro Search Inc. LLC DBA Apex MLS
- $210,0003 bd2 ba1.1k sqft108 Pittsburg St, Bardstown, KY 40004For SaleMLS ID #1725810, Ginger Kovacevic, Totally About Houses. Metro Search Inc. LLC DBA Apex MLS
