Charming In-Town Brick Ranch! This well-maintained 2-bedroom, 1.5 bath brick ranch offers comfortable living in a convenient in-town location on a corner lot. The welcoming floor plan features a spacious family room, an eat-in kitchen with ample cabinet space, formal living and dining rooms and two generously sized bedrooms. A full basement provides den, a rough-in bathroom and excellent storage. Outside, you'll find a manageable yard perfect for relaxing or entertaining. Located close to shopping, schools, restaurants, and all the amenities of town, this home is ideal for first-time buyers, downsizers, or investors. Don't miss your opportunity to own this solid brick home with plenty of potential—schedule your showing today!
For sale
$265,000
108 Fair Dr, Springfield, KY 40069
2beds
1,736sqft
Single Family Residence
Built in 1958
0.76 Acres Lot
$-- Zestimate®
$153/sqft
$-- HOA
What's special
Full basement provides denSpacious family roomExcellent storageWelcoming floor planCorner lotTwo generously sized bedrooms
- 110 days
- 186
- 7
Zillow last checked:
Listing updated:
Listed by:
J. Michael Hale 859-481-3293,
Sell With Hale Realty & Auction,
Glenn Mattingly 859-336-8488
Source: Metro Search Inc. LLC DBA Apex MLS,MLS#: 1718462
Facts & features
Interior
Bedrooms & bathrooms
- Bedrooms: 2
- Bathrooms: 2
- Full bathrooms: 1
- 1/2 bathrooms: 1
Bedroom
- Level: First
Bedroom
- Level: First
Dining room
- Level: First
Family room
- Level: First
Kitchen
- Level: First
Laundry
- Level: First
Living room
- Level: First
Heating
- Natural Gas
Cooling
- Central Air
Features
- Basement: Unfinished
- Has fireplace: No
Interior area
- Total structure area: 1,736
- Total interior livable area: 1,736 sqft
- Finished area above ground: 1,736
- Finished area below ground: 0
Property
Parking
- Total spaces: 1
- Parking features: Attached
- Attached garage spaces: 1
Features
- Stories: 1
- Patio & porch: Deck
Lot
- Size: 0.76 Acres
- Dimensions: 150 x 220
- Features: Corner Lot
Details
- Parcel number: 18F063
Construction
Type & style
- Home type: SingleFamily
- Architectural style: Ranch
- Property subtype: Single Family Residence
Materials
- Brick Veneer
- Foundation: Concrete Perimeter
- Roof: Shingle
Condition
- Year built: 1958
Utilities & green energy
- Sewer: Public Sewer
- Water: Public
- Utilities for property: Electricity Connected
Community & HOA
Community
- Subdivision: Mayes
HOA
- Has HOA: No
Location
- Region: Springfield
Financial & listing details
- Price per square foot: $153/sqft
- Tax assessed value: $180,000
- Annual tax amount: $1,720
- Date on market: 7/14/2026
- Electric utility on property: Yes
Estimated market value
Not available
Estimated sales range
Not available
$1,475/mo
Price history
| Date | Event | Price |
|---|---|---|
| 7/14/2026 | Listed for sale | $265,000$153/sqft |
Source:  Metro Search Inc. LLC DBA Apex MLS #1718462 Report a problem Metro Search Inc. LLC DBA Apex MLS #1718462 Report a problem | ||
| 7/6/2026 | Contingent | $265,000$153/sqft |
Source: Metro Search Inc. LLC DBA Apex MLS #1718462 Report a problem | ||
| 5/26/2026 | Listed for sale | $265,000+65.6%$153/sqft |
Source: Metro Search Inc. LLC DBA Apex MLS #1718462 Report a problem | ||
| 2/2/2008 | Sold | $160,000$92/sqft |
Source: Agent Provided Report a problem | ||
Public tax history
| Year | Property taxes | Tax assessment |
|---|---|---|
| 2025 | $1,720 +48.1% | $180,000 +9.1% |
| 2024 | $1,161 -1.6% | $165,000 |
| 2023 | $1,181 -5.7% | $165,000 |
| 2022 | $1,252 -1.5% | $165,000 |
| 2021 | $1,271 +2% | $165,000 +3.1% |
| 2020 | $1,245 -0.6% | $160,000 |
| 2019 | $1,252 -1.1% | $160,000 |
| 2018 | $1,266 +0.9% | $160,000 |
| 2017 | $1,255 -1% | $160,000 |
| 2016 | $1,267 +3.5% | $160,000 |
| 2015 | $1,224 +0.5% | $160,000 |
| 2014 | $1,218 | $160,000 |
| 2010 | -- | $160,000 |
Find assessor info on the county website
Monthly payment
Est. payment
Payment breakdown
Explore the cost of this home by adjusting the details. Changes won't be saved.Climate risks
Neighborhood: 40069
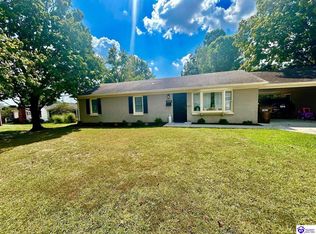
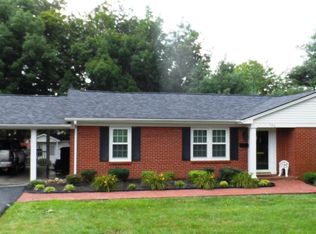
Similar homes
- $350,0003 bd2 ba1.8k sqft307 W Virginia Ave, Springfield, KY 40069For Sale

 MLS ID #1725589, J. Michael Hale, Sell With Hale Realty & Auction. Metro Search Inc. LLC DBA Apex MLS
 - $214,9003 bd2 ba1.3k sqft270 Stone Wall Dr, Springfield, KY 40069For Sale
 MLS ID #11973991, Charles Lancaster, Jr, The Lancaster Agency Inc. My State MLS
 - $289,9003 bd2 ba1.7k sqft107 Covington Ave, Springfield, KY 40069For Sale
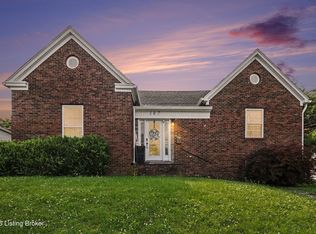 MLS ID #1727044, Tanner Culver, TNT Realty. Metro Search Inc. LLC DBA Apex MLS
 - $305,0003 bd2 ba1.7k sqft3282 Mackville Rd, Springfield, KY 40069For Sale
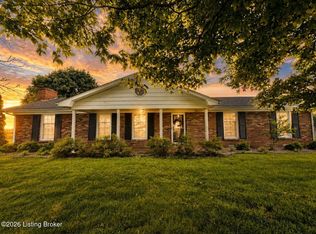 MLS ID #1719112, J. Michael Hale, Sell With Hale Realty & Auction. Metro Search Inc. LLC DBA Apex MLS
 - $279,9002 bd1 ba1.2k sqft6374 Mackville Rd, Springfield, KY 40069For SaleMLS ID #1715891, J. Michael Hale, Sell With Hale Realty & Auction. Metro Search Inc. LLC DBA Apex MLS
- $359,9003 bd2 ba1.8k sqft204 E Virginia Ave, Springfield, KY 40069For SaleMLS ID #1721877, J. Michael Hale, Sell With Hale Realty & Auction. Metro Search Inc. LLC DBA Apex MLS
- $219,0003 bd2 ba1.4k sqft101 Ball St, Springfield, KY 40069For Sale
 MLS ID #26019930, Adam Pike, Keller Williams Bluegrass Realty. Imagine MLS
 - $269,9003 bd2 ba1.7k sqft76 Mattingly Ln, Springfield, KY 40069For SaleMLS ID #1712795, J. Michael Hale, Sell With Hale Realty & Auction. Metro Search Inc. LLC DBA Apex MLS
- $209,9003 bd2 ba1.5k sqft6030 Mackville Rd, Springfield, KY 40069For SaleMLS ID #1715115, J. Michael Hale, Sell With Hale Realty & Auction. Metro Search Inc. LLC DBA Apex MLS
- $238,0004 bd2 ba2.3k sqft415 Kelly Shop Rd, Springfield, KY 40069For SaleMLS ID #26022183, Kenzi Smith, Lifstyl Real Estate. Imagine MLS
- $189,9992 bd2 ba1.3k sqft5464 Mackville Rd, Springfield, KY 40069For SaleMLS ID #1717622, J. Michael Hale, Sell With Hale Realty & Auction. Metro Search Inc. LLC DBA Apex MLS
- $150,0003 bd1 ba1k sqft1232 Perryville Rd, Springfield, KY 40069For SaleMLS ID #1725742, J. Michael Hale, Sell With Hale Realty & Auction. Metro Search Inc. LLC DBA Apex MLS
- $169,9003 bd1 ba1k sqft210 Rizer Ave, Springfield, KY 40069For SaleMLS ID #1713679, J. Michael Hale, Sell With Hale Realty & Auction. Metro Search Inc. LLC DBA Apex MLS
- $239,9003 bd2 ba1.2k sqft1592 Old Perryville Loop, Springfield, KY 40069For SaleMLS ID #1725018, J. Michael Hale, Sell With Hale Realty & Auction. Metro Search Inc. LLC DBA Apex MLS
- $237,9003 bd2 ba1.2k sqft1556 Old Perryville Loop, Springfield, KY 40069For SaleMLS ID #1713641, J. Michael Hale, Sell With Hale Realty & Auction. Metro Search Inc. LLC DBA Apex MLS
- $299,9003 bd2 ba1.6k sqft560 Irish Ridge Rd, Bloomfield, KY 40008For SaleMLS ID #1728478, Bailey R Mashburn, Area One Realty, LLC. Metro Search Inc. LLC DBA Apex MLS
- $379,6323 bd1 ba1.4k sqft761 Texas Loop Rd, Springfield, KY 40069For SaleMLS ID #26024539, Karen Amon, Danny Ayres Realty & Auction. Imagine MLS
