
Here is a splendid home located in the wonderful West Side Subdivision and just waiting to be enjoyed by its new owner. The home starts off in the inviting entry foyer showcasing a dashing run of hardwood and elegant crown molding while also being a delightful medium for furniture arrangements. Flowing from the foyer is a grand introduction to the magnificent living room enhanced by the vaulted ceiling for that extra roomy feel and having access to the quaint rear patio. Just off the living room is a convenient 1/2 bath and connecting to the living room is a fashionable kitchen loaded with cabinet and counter space supplemented by a handy buffet. Speaking of which... the counters wrap into a cute breakfast bar accompanied by an even more precious breakfast nook brightened by a duo of sun-enticing windows. Rounding out this area of the home is a formal dining room appointed with a charming arched window and fabulous light fixture. Nestled on its own wing of the home is the spacious primary bedroom laid with plush carpet and complete with its own ensuite bath featuring a sleek vanity, relaxing walk-in shower, and sizable walk-in closet. Down the hall you have a large utility closet where as an added bonus... the washer and dryer stay too! Then you have another bedroom that would also suit perfectly as a home office. The upstairs hosts 2 more generously sized bedrooms plus a bonus room that would be a fantastic playroom for the kids. Servicing these rooms is another full bath highlighted by a nice tub/shower combo and nifty linen closet. Outside... you will enjoy relaxing on the rear patio that looks out into the picturesque backyard offering so many options for outdoor activities. Then to add the cherry on top... you also have a 30' X 40' detached garage souped-up with a troweled concrete floor and primed to be the ultimate workshop/mancave. Not to mention the added storage area with an overhead door making it the ideal spot to store the mower and other yard tools. And don't forget about the attached 2-car garage to keep the vehicles! All that is left is to call IRVIN ABELL for the grand tour today! ***NOTE: WE DO NOT PAY COMMISSION ON SELLER PAID CLOSING COSTS AND PRE-PAID ITEMS --- LISTING BROKER: 2.25% SELLING BROKER: 2.25%***
For sale
Price cut: $10K (9/11)
$389,900
186 W Side Dr, Lebanon, KY 40033
4beds
2,344sqft
Single Family Residence
Built in 1998
0.86 Acres Lot
$378,000 Zestimate®
$166/sqft
$-- HOA
What's special
Elegant crown moldingSleek vanityBreakfast barPlush carpetEnsuite bathRelaxing walk-in showerFashionable kitchen
- 51 days
- 205
- 5
Zillow last checked:
Listing updated:
Listed by:
Charles Lancaster, Jr 270-692-7270,
The Lancaster Agency Inc
Source: My State MLS,MLS#: 11919024
Facts & features
Interior
Bedrooms & bathrooms
- Bedrooms: 4
- Bathrooms: 3
- Full bathrooms: 2
- 1/2 bathrooms: 1
Rooms
- Room types: Bonus Room, Dining Room, En Suite, First Floor Bathroom, First Floor Master Bedroom, Kitchen, Living Room, Walk-in Closet
Kitchen
- Features: Eat-in Kitchen, Laminate Counters
Basement
- Area: 0
Heating
- Electric, Forced Air
Cooling
- Central
Appliances
- Included: Dishwasher, Dryer, Refrigerator, Oven, Washer
Features
- Flooring: Hardwood, Carpet, Linoleum, Tile
- Has basement: No
- Has fireplace: No
Interior area
- Total structure area: 2,344
- Total interior livable area: 2,344 sqft
- Finished area above ground: 2,344
Video & virtual tour
Property
Parking
- Total spaces: 2
- Parking features: Attached
- Garage spaces: 2
Features
- Stories: 2
- Patio & porch: Patio, Covered Porch
Lot
- Size: 0.86 Acres
Details
- Additional structures: Workshop
- Lease amount: $0
Construction
Type & style
- Home type: SingleFamily
- Property subtype: Single Family Residence
Materials
- Frame, Brick Siding, Vinyl Siding
- Roof: Asphalt
Condition
- New construction: No
- Year built: 1998
Utilities & green energy
- Electric: Amps(0)
- Sewer: Private Septic
- Water: Municipal
Community & HOA
Community
- Subdivision: West Side
HOA
- Has HOA: No
Location
- Region: Lebanon
Financial & listing details
- Price per square foot: $166/sqft
- Date on market: 8/4/2026
- Date available: 08/04/2026
Estimated market value
$378,000
$359,000 - $397,000
$2,399/mo
Price history
| Date | Event | Price |
|---|---|---|
| 9/11/2026 | Price change | $389,900-2.5%$166/sqft |
Source: My State MLS #11919024 Report a problem | ||
| 8/4/2026 | Listed for sale | $399,900$171/sqft |
Source: My State MLS #11919024 Report a problem | ||
Public tax history
Tax history is unavailable.
Monthly payment
Est. payment
Payment breakdown
Explore the cost of this home by adjusting the details. Changes won't be saved.Climate risks
Neighborhood: 40033
Similar homes
- $365,0005 bd2 ba2.2k sqft55 Windy Ln, Lebanon, KY 40033For Sale

 MLS ID #26024572, Logan B Kirkland, RE/MAX Elite Realty. Imagine MLS
 - $349,9003 bd2 ba2k sqft671 Honeysuckle Dr, Lebanon, KY 40033For Sale
 MLS ID #11855510, Charles Lancaster, Jr, The Lancaster Agency Inc. My State MLS
 - $369,9003 bd3 ba2.3k sqft402 N Spalding Ave, Lebanon, KY 40033For Sale
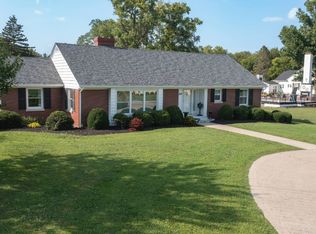 MLS ID #11948712, Larry Mccauley, Exit Realty McCauley. NY State MLS
 - $449,9003 bd3 ba1.7k sqft522 S Harrison St, Lebanon, KY 40033For Sale
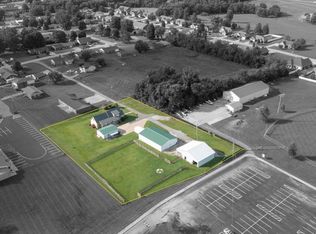 MLS ID #11906899, Larry Mccauley, Exit Realty McCauley. NY State MLS
 - $229,9004 bd1 ba1.4k sqft3999 N Loretto Rd, Lebanon, KY 40033For Sale
 MLS ID #1717972, Harold H Wimsett, Coldwell Banker McMahan. Metro Search Inc. LLC DBA Apex MLS
 - $369,9005 bd3 ba2.8k sqft105 Majesty Ln, Campbellsville, KY 42718For SaleMLS ID #26023744, Tatiana Rosa, Lifstyl Real Estate. Imagine MLS
- $256,7003 bd2 ba1.4k sqft710 Highway 289, Lebanon, KY 40033For SaleMLS ID #1725872, Teresa Armstrong, United Real Estate Louisville. Metro Search Inc. LLC DBA Apex MLS
- $350,0004 bd2 ba2.2k sqft20 Roller Knob Rd, Gravel Switch, KY 40328For SaleMLS ID #26007845, Luke Caldwell, RE Solutions Bluegrass. Imagine MLS
