Move in ready centrally located custom built all brick 3 bedroom, 3 bath home with a foyer, living room, dining room, eat in kitchen, primary bedroom with private bath, two guest bedrooms with a hallway bath, sunroom and much more just on the main floor. The home also features a 2 car attached garage, 1 car detached garage, partially finished basement, new roof, new gutters, new downspouts and all in a great location. Give Perry Lee a call to visit this beautiful home today!!!
For sale
$369,900
402 N Spalding Ave, Lebanon, KY 40033
3beds
2,310sqft
Single Family Residence
Built in ----
0.3 Acres Lot
$357,600 Zestimate®
$160/sqft
$-- HOA
What's special
Partially finished basementNew roofEat in kitchenNew guttersNew downspoutsDining room
- 63 days
- 149
- 10
Zillow last checked:
Listing updated:
Listed by:
Larry Mccauley 270-692-8800,
Exit Realty McCauley
Source: NY State MLS,MLS#: 11948712
Facts & features
Interior
Bedrooms & bathrooms
- Bedrooms: 3
- Bathrooms: 3
- Full bathrooms: 3
Rooms
- Room types: First Floor Bathroom, First Floor Master Bedroom, Living Room, Private Guest Room
Kitchen
- Features: Eat-in Kitchen, Laminate Counters
Heating
- Natural Gas, Forced Air
Cooling
- Central
Appliances
- Included: Dishwasher, Refrigerator, Microwave, Oven
Features
- Flooring: Hardwood, Laminate
- Basement: Partial,Finished
- Has fireplace: No
Interior area
- Total structure area: 2,310
- Total interior livable area: 2,310 sqft
- Finished area above ground: 2,310
Property
Parking
- Total spaces: 2
- Parking features: Driveway, Attached
- Garage spaces: 2
- Has uncovered spaces: Yes
Features
- Patio & porch: Covered Porch
- Has view: Yes
- View description: Street
- Frontage length: 0
Lot
- Size: 0.3 Acres
Details
- Additional structures: General Outbuilding
- Parcel number: LE010620
- Lease amount: $0
Construction
Type & style
- Home type: SingleFamily
- Architectural style: Ranch
- Property subtype: Single Family Residence
Materials
- Frame, Brick Siding
- Roof: Asphalt
Condition
- New construction: No
- Year built: 0
Utilities & green energy
- Electric: Amps(0)
- Sewer: Municipal
- Water: Municipal
- Utilities for property: Naturl Gas Available
Community & HOA
HOA
- Has HOA: No
Location
- Region: Lebanon
Financial & listing details
- Price per square foot: $160/sqft
- Tax assessed value: $160,000
- Annual tax amount: $976
- Date on market: 8/24/2026
- Date available: 08/11/2026
- Listing agreement: Exclusive
Estimated market value
$357,600
$340,000 - $375,000
$1,954/mo
Price history
| Date | Event | Price |
|---|---|---|
| 8/24/2026 | Listed for sale | $369,900+1.4%$160/sqft |
Source: NY State MLS #11948712 Report a problem | ||
| 8/11/2026 | Listing removed | -- |
Source: Owner Report a problem | ||
| 7/17/2026 | Listed for sale | $364,900+180.7%$158/sqft |
Source: Owner Report a problem | ||
| 3/17/2010 | Sold | $130,000$56/sqft |
Source: Public Record Report a problem | ||
Public tax history
| Year | Property taxes | Tax assessment |
|---|---|---|
| 2025 | $976 -3.3% | $160,000 |
| 2024 | $1,009 -1% | $160,000 |
| 2023 | $1,019 +13.3% | $160,000 +14.3% |
| 2022 | $900 -1.7% | $140,000 |
| 2021 | $915 -1.9% | $140,000 |
| 2020 | $933 +0% | $140,000 |
| 2019 | $933 +7.9% | $140,000 +7.7% |
| 2018 | $865 +0.1% | $130,000 |
| 2017 | $864 +5% | $130,000 |
| 2015 | $823 +0.2% | $130,000 |
| 2012 | $822 | $130,000 |
| 2011 | -- | $130,000 |
Find assessor info on the county website
Monthly payment
Est. payment
Payment breakdown
Explore the cost of this home by adjusting the details. Changes won't be saved.Climate risks
Neighborhood: 40033
Similar homes

- $349,9005 bd3 ba2.3k sqft175 W Side Dr, Lebanon, KY 40033For Sale
 MLS ID #12033747, Charles Lancaster, Jr, The Lancaster Agency Inc. My State MLS
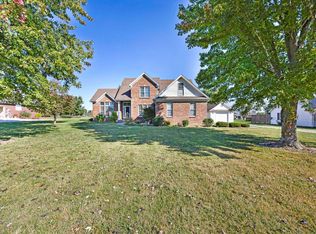
 - $349,9003 bd2 ba2.5k sqft225 Country View Dr, Lebanon, KY 40033For Sale
 MLS ID #12016113, Charles Lancaster, Jr, The Lancaster Agency Inc. My State MLS
 - $349,9003 bd2 ba2k sqft671 Honeysuckle Dr, Lebanon, KY 40033For Sale
 MLS ID #11855510, Charles Lancaster, Jr, The Lancaster Agency Inc. My State MLS
 - $349,9006 bd3 ba2.3k sqft270 Miller Pike, Lebanon, KY 40033For Sale
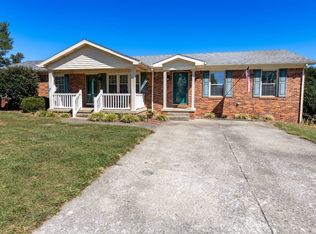 MLS ID #12011461, Larry Mccauley, Exit Realty McCauley. NY State MLS
 - $363,9005 bd2 ba2.2k sqft55 Windy Ln, Lebanon, KY 40033For Sale
 MLS ID #26024572, Logan B Kirkland, RE/MAX Elite Realty Danville. Imagine MLS
 - $314,5004 bd4 ba2.8k sqft3380 Old Calvary Pike, Lebanon, KY 40033For SaleMLS ID #26027603, Tyler Chamings, Nexthome Realty Experts. Imagine MLS
- $369,0003 bd1 ba1.4k sqft761 Texas Loop Rd, Springfield, KY 40069For SaleMLS ID #26029109, Karen Amon, Danny Ayres Realty & Auction. Imagine MLS
