Wow... imagine waking up to a gorgeous view of a golf course every morning! Well... here's your chance! Nestled right next to the Lebanon Country Club is where you will find this spectacular house that has been completely remodeled and transformed into a fabulous home. The home invites you into a desirable open living room/kitchen concept that is simply delightful. This open area provides a spacious and airy feel that is great for gatherings and is laid with a beautiful hardwood floor. Filtering in soothing light is a trio of sun-enticing windows that also provide an unobstructed view of hole 3 on the course. Then the kitchen is a dazzling display of first-class finishes highlighted by the grand island topped with mesmerizing granite. The kitchen is also souped-up with stainless steel appliances (refrigerator, dishwasher, discreet drawer microwave, gas stove w/ industrial range hood, and oversized single-well sink) and equipped with an assortment of custom cabinetry sporting sleek gold handles accentuated brilliantly by the tiled backsplash. Rounding out the kitchen is a sizable dining area perfect for those intimate family meals. On its own wing of the home is a swanky primary suite. This spacious bedroom has more of that magnificent hardwood accompanied by an ensuite bathroom. This lavish bathroom shows off a splendid selection of tile and comes with a spectacular walk-in shower, a relaxing soaking tub, stylish vanity, and generous walk-in closet with a fun and unique sliding door. Down the hall is a large utility room/pantry offering great storage space and further down are 3 more delightful bedrooms. Servicing these bedrooms is another impressive bathroom laid with a luxurious marble print tile, granite topped vanity, and tiled shower with a rainfall shower head and built-in shower caddy. Outside you will love using the covered front porch to endlessly watch golfers hack away or enjoy an evening cocktail. Then come unwind on the rear patio after playing a round. Now call TREY ABELL to take a swing at making this house your home!
Sold for $282,700
$282,700
676 Northland Dr, Lebanon, KY 40033
4beds
1,803sqft
Single Family Residence
Built in ----
0.56 Acres Lot
$295,900 Zestimate®
$157/sqft
$1,898 Estimated rent
Home value
$295,900
$281,000 - $311,000
$1,898/mo
Zestimate® history
Owner options
List your home for rent
$1,898/mo
Rent Zestimate®
Find your next renter with Zillow Rental Manager. Plus, with online applications, you can quickly screen prospective tenants – for free.
$1,898/mo
Rent Zestimate®
Refinance and save
$1,362/mo
Est. payment
Refinancing to a lower rate could help reduce your monthly payments and save thousands over the life of the loan.
$1,362/mo
Est. payment
Explore your selling options
Work with a Zillow partner agent
Leverage their expertise and Zillow's premium Showcase listings to get your home seen by more buyers.
Get startedList with your own agent
Get your home in front of millions of buyers by listing it on Zillow.
Learn how to do itSell it yourself
Take full control of how buyers see your home on Zillow by listing For Sale by Owner (FSBO).
List your homeWhat's special
Spacious bedroomLavish bathroomOpen areaSizable dining areaFabulous homeLebanon country clubGreat storage space
Zillow last checked:
Listing updated:
Listed by:
Charles Lancaster, Jr 270-692-7270,
The Lancaster Agency Inc
Bought with:
Non-member Agent
Non-Member Office
Source: My State MLS,MLS#: 11259322
Facts & features
Interior
Bedrooms & bathrooms
- Bedrooms: 4
- Bathrooms: 2
- Full bathrooms: 2
Rooms
- Room types: En Suite, First Floor Bathroom, First Floor Master Bedroom, Kitchen, Laundry Room, Living Room, Walk-in Closet
Kitchen
- Features: Eat-in Kitchen, Granite Counters
Basement
- Area: 0
Heating
- Gas, Forced Air
Cooling
- Central
Appliances
- Included: Dishwasher, Refrigerator, Microwave, Oven, Stainless Steel Appliances
Features
- Flooring: Hardwood, Tile
- Has basement: No
- Has fireplace: No
Interior area
- Total structure area: 1,803
- Total interior livable area: 1,803 sqft
- Finished area above ground: 1,803
Property
Features
- Stories: 1
- Patio & porch: Patio, Covered Porch
Lot
- Size: 0.56 Acres
Details
- Parcel number: 06518403
- Lease amount: $0
Construction
Type & style
- Home type: SingleFamily
- Architectural style: Ranch
- Property subtype: Single Family Residence
Materials
- Frame, Brick Siding
- Roof: Asphalt
Condition
- New construction: No
- Year built: 0
Utilities & green energy
- Electric: Amps(0)
- Sewer: Municipal
- Water: Municipal
- Utilities for property: Naturl Gas Available
Community & HOA
Community
- Subdivision: West Wind Subdivision
HOA
- Has HOA: No
Location
- Region: Lebanon
Financial & listing details
- Price per square foot: $157/sqft
- Tax assessed value: $200,000
- Annual tax amount: $1,776
- Date on market: 11/15/2025
- Date available: 03/14/2024
Price history
| Date | Event | Price |
|---|---|---|
| 5/30/2024 | Sold | $282,700+1%$157/sqft |
Source: Public Record Report a problem | ||
| 4/11/2024 | Price change | $279,900-6.7%$155/sqft |
Source: My State MLS #11259322 Report a problem | ||
| 3/14/2024 | Listed for sale | $299,900+109.9%$166/sqft |
Source: My State MLS #11259322 Report a problem | ||
| 6/15/2020 | Sold | $142,900$79/sqft |
Source: Public Record Report a problem | ||
Public tax history
| Year | Property taxes | Tax assessment |
|---|---|---|
| 2024 | $1,776 +16.5% | $200,000 +17.6% |
| 2023 | $1,525 +18% | $170,000 +19% |
| 2022 | $1,292 -1.7% | $142,900 |
| 2021 | $1,315 +35.1% | $142,900 |
| 2020 | $973 +0% | $142,900 -40.5% |
| 2019 | $973 +6.1% | $240,000 +144.9% |
| 2018 | $917 +0.1% | $98,000 |
| 2017 | $917 +5.8% | $98,000 |
| 2015 | $866 +12.5% | $98,000 +8.9% |
| 2012 | $770 | $90,000 |
| 2011 | -- | $90,000 |
Find assessor info on the county website
Neighborhood: 40033
Nearby homes
- $226,1003 bd2 ba1.5k sqft672 Northland Dr, Lebanon, KY 40033Off Market
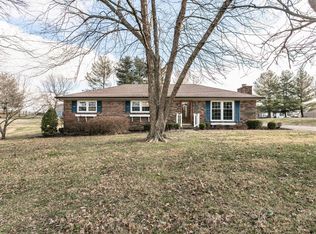
- $238,3003 bd3 ba1.5k sqft666 Northland Dr, Lebanon, KY 40033Off Market

- $436,7004 bd3 ba3k sqft684 Northland Dr, Lebanon, KY 40033Off Market
- $291,6003 bd3 ba1.5k sqft668 Northland Dr, Lebanon, KY 40033Off Market
- $379,9003 bd2 ba2k sqft671 Honeysuckle Dr, Lebanon, KY 40033For Sale
- $442,800-- bd-- ba2.5k sqft663 Honeysuckle Dr, Lebanon, KY 40033Off Market
- $317,5003 bd1 ba2.1k sqft681 Honeysuckle Dr, Lebanon, KY 40033Off Market
- $378,3003 bd2 ba2k sqft690 Northland Dr, Lebanon, KY 40033Off Market
Nearby schools
GreatSchools rating
- 7/10Calvary Elementary SchoolGrades: PK-5Distance: 2.9 mi
- 6/10Lebanon Middle SchoolGrades: 6-8Distance: 1.9 mi
- 7/10Marion County High SchoolGrades: 9-12Distance: 2.1 mi
Schools provided by the listing agent
- District: Calvary Elementary
Source: My State MLS. This data may not be complete. We recommend contacting the local school district to confirm school assignments for this home.


Get pre-qualified for a loan
At Zillow Home Loans, we can pre-qualify you in as little as 5 minutes with no impact to your credit score.An equal housing lender. NMLS #10287.
- Kentucky
- Marion County
- Lebanon
- 40033
- 676 Northland Dr
Nearby cities
Nearby zip codes
Other Lebanon Topics
