
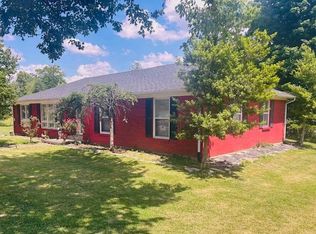
Here is an adorable brick ranch nestled in the beautiful Ridge View Subdivision and ready to be yours today! Come on in to be greeted with a warm welcome from the cozy living room elevated by the classy tray ceiling, gleaming laminate floor, and sun-enticing windows that filter superb natural light into the room. Flowing from the living room is a dazzling galley kitchen equipped with rich-colored cabinetry and sleek stainless-steel appliances. There is also a handy pantry closet and rounding out the kitchen is an intimate dining area that looks out into the picturesque backyard. The home features 3 generously sized bedrooms including a spacious primary suite. This relaxing bedroom is accentuated by another decorative tray ceiling and complete with its own ensuite bath highlighted by a stylish vanity and large walk-in closet. The 2 spare bedrooms are accompanied by another full bath showcasing a fabulous boho chic vanity and furnished with a snazzy linen closet. Then in the hallway is where you will find a nifty utility closet where as an added bonus... the washer and dryer stay too! And don't forget about the attached garage with loads of built-in shelving for maximum storage! Outside you have a quaint rear patio that is the grill'n'chill zone and overlooking the darling backyard. Speaking of which... the backyard is fenced to make it kid and pet friendly. All that is left is to call IRVIN ABELL for the grand tour! ***NOTE: WE DO NOT PAY COMMISSION ON SELLER PAID CLOSING COSTS AND PRE-PAID ITEMS --- LISTING BROKER: 2.25% SELLING BROKER: 2.25%***
For sale
Price cut: $5K (7/29)
$249,900
128 Scenic Hill Dr, Lebanon, KY 40033
3beds
1,322sqft
:
Get pre-qualified$1,624/mo
Single Family Residence
Built in 2013
0.5 Acres Lot
$245,400 Zestimate®
$189/sqft
$-- HOA
What's special
Classy tray ceilingDecorative tray ceilingStylish vanityRich-colored cabinetryQuaint rear patioLarge walk-in closetAttached garage
- 37 days |
- 480 |
- 17 |
Likely to sell faster than
Zillow last checked:
Listing updated:
Listed by:
Charles Lancaster, Jr 270-692-7270,
The Lancaster Agency Inc
Source: My State MLS,MLS#: 11848711
Facts & features
Interior
Bedrooms & bathrooms
- Bedrooms: 3
- Bathrooms: 2
- Full bathrooms: 2
Rooms
- Room types: En Suite, First Floor Bathroom, First Floor Master Bedroom, Kitchen, Living Room, Walk-in Closet
Kitchen
- Features: Eat-in Kitchen, Laminate Counters
Basement
- Area: 0
Heating
- Electric, Forced Air
Cooling
- Central
Appliances
- Included: Dishwasher, Dryer, Refrigerator, Microwave, Oven, Washer, Stainless Steel Appliances
Features
- Flooring: Carpet, Laminate, Tile
- Has basement: No
- Has fireplace: No
Interior area
- Total structure area: 1,322
- Total interior livable area: 1,322 sqft
- Finished area above ground: 1,322
Video & virtual tour
Property
Parking
- Total spaces: 1
- Parking features: Attached
- Garage spaces: 1
Features
- Stories: 1
- Patio & porch: Patio
Lot
- Size: 0.5 Acres
Details
- Parcel number: 0480099901
- Lease amount: $0
Construction
Type & style
- Home type: SingleFamily
- Architectural style: Ranch
- Property subtype: Single Family Residence
Materials
- Frame, Brick Siding
- Roof: Asphalt
Condition
- New construction: No
- Year built: 2013
Utilities & green energy
- Electric: Amps(0)
- Sewer: Municipal
- Water: Municipal
Community & HOA
Community
- Subdivision: Ridge View
HOA
- Has HOA: No
Location
- Region: Lebanon
Financial & listing details
- Price per square foot: $189/sqft
- Tax assessed value: $210,000
- Annual tax amount: $1,865
- Date on market: 6/23/2026
- Date available: 06/23/2026
Estimated market value
$245,400
$233,000 - $258,000
$1,689/mo
Price history
| Date | Event | Price |
|---|---|---|
| 7/29/2026 | Price change | $249,900-2%$189/sqft |
Source: My State MLS #11848711 Report a problem | ||
| 7/18/2026 | Price change | $254,900-1.9%$193/sqft |
Source: My State MLS #11848711 Report a problem | ||
| 6/23/2026 | Listed for sale | $259,900+2.9%$197/sqft |
Source: My State MLS #11848711 Report a problem | ||
| 2/25/2026 | Sold | $252,500-2.7%$191/sqft |
Source:  Metro Search Inc. LLC DBA Apex MLS #1697918 Report a problem Metro Search Inc. LLC DBA Apex MLS #1697918 Report a problem | ||
| 1/12/2026 | Contingent | $259,500$196/sqft |
Source: Metro Search Inc. LLC DBA Apex MLS #1697918 Report a problem | ||
| 11/5/2025 | Price change | $259,500-0.2%$196/sqft |
Source: Metro Search Inc. LLC DBA Apex MLS #1697918 Report a problem | ||
| 10/16/2025 | Price change | $260,000-1.8%$197/sqft |
Source: Metro Search Inc. LLC DBA Apex MLS #1697918 Report a problem | ||
| 10/4/2025 | Price change | $264,900-0.4%$200/sqft |
Source: Metro Search Inc. LLC DBA Apex MLS #1697918 Report a problem | ||
| 9/18/2025 | Price change | $266,000-0.4%$201/sqft |
Source: Metro Search Inc. LLC DBA Apex MLS #1697918 Report a problem | ||
| 9/12/2025 | Listed for sale | $267,000+27.1%$202/sqft |
Source: Metro Search Inc. LLC DBA Apex MLS #1697918 Report a problem | ||
| 3/24/2023 | Sold | $210,000+2.5%$159/sqft |
Source: My State MLS #11150307 Report a problem | ||
| 2/18/2023 | Pending sale | $204,900$155/sqft |
Source:  My State MLS Report a problem My State MLS Report a problem | ||
| 1/28/2023 | Listed for sale | $204,900+15.1%$155/sqft |
Source: My State MLS #11150307 Report a problem | ||
| 1/3/2022 | Sold | $178,000+37.5%$135/sqft |
Source: EXIT Realty solds #-3380042523199037337 Report a problem | ||
| 12/18/2014 | Sold | $129,500$98/sqft |
Source: Public Record Report a problem | ||
Public tax history
| Year | Property taxes | Tax assessment |
|---|---|---|
| 2024 | $1,865 -1% | $210,000 |
| 2023 | $1,884 +17.1% | $210,000 +18% |
| 2022 | $1,609 +25.8% | $178,000 +28.1% |
| 2021 | $1,279 -0.7% | $139,000 |
| 2020 | $1,288 +0% | $139,000 |
| 2019 | $1,288 +6.3% | $139,000 +7.3% |
| 2018 | $1,212 +0.1% | $129,500 |
| 2017 | $1,211 +5.8% | $129,500 |
| 2015 | $1,145 | $129,500 |
Find assessor info on the county website
Monthly payment
Est. payment
Payment breakdown
Explore the cost of this home by adjusting the details. Changes won't be saved.Climate risks
Neighborhood: 40033
Nearby schools
GreatSchools rating
- 6/10Lebanon Elementary SchoolGrades: PK-5Distance: 1.6 mi
- 6/10Lebanon Middle SchoolGrades: 6-8Distance: 3.1 mi
- 7/10Marion County High SchoolGrades: 9-12Distance: 3.4 mi
- $273,7003 bd2 ba1.2k sqft113 Skyline Dr, Lebanon, KY 40033Off Market

- $258,5003 bd2 ba1.4k sqft104 Skyline Dr, Lebanon, KY 40033Off Market

- $275,0003 bd2 ba1.4k sqft129 Scenic Hill Dr, Lebanon, KY 40033Sold

- $270,000-- bd-- ba1.4k sqft125 Scenic Hill Dr, Lebanon, KY 40033Sold
- $251,3003 bd2 ba1.3k sqft133 Scenic Hill Dr, Lebanon, KY 40033Off Market
- $273,500-- bd-- ba1.3k sqft136 Scenic Hill Dr, Lebanon, KY 40033Off Market
- $247,500-- bd-- ba1.4k sqft108 Skyline Dr, Lebanon, KY 40033Off Market
- $319,100-- bd-- ba1.5k sqft105 Skyline Dr, Lebanon, KY 40033Off Market
A local agent can set up tours, give advice and negotiate with sellers.
A local lender can help you make sure your offer is ready when you are.
Similar homes
- $215,0003 bd2 ba1.8k sqft60 Gray St, Lebanon, KY 40033For Sale

 MLS ID #1723775, Kimberly Sickles, Sickles Inc.Realty. Metro Search Inc. LLC DBA Apex MLS
 - $249,0003 bd2 ba1.7k sqft204 Lee Ave, Lebanon, KY 40033For Sale
 MLS ID #11797512, Larry Mccauley, Exit Realty McCauley. NY State MLS
 - $210,0003 bd2 ba1.1k sqft154 Beechwood St, Lebanon, KY 40033For Sale
 MLS ID #HK2600734, Morgan Austin, EXIT REALTY BLUEGRASS. HKMLS
 - $289,9004 bd2 ba1.6k sqft113 E Highland Dr, Lebanon, KY 40033For Sale
 MLS ID #11781514, Charles Lancaster, Jr, The Lancaster Agency Inc. My State MLS
 - $239,9003 bd2 ba1.4k sqft25 Denise Dr, Lebanon, KY 40033For SaleMLS ID #11847087, Larry Mccauley, Exit Realty McCauley. NY State MLS
- $228,4003 bd1 ba1.3k sqft353 Kennedy Ln #F, Lebanon, KY 40033For Sale
 MLS ID #26012777, Ella Mae Dexter, Dexter Real Estate. Imagine MLS
 - $289,9003 bd2 ba1.5k sqft209 S Farmington Dr, Lebanon, KY 40033For SaleMLS ID #11737483, Charles Lancaster, Jr, The Lancaster Agency Inc. My State MLS
- $195,0003 bd1 ba1.1k sqft667 Kelly Way, Lebanon, KY 40033For SaleMLS ID #11781272, Charles Lancaster, Jr, The Lancaster Agency Inc. My State MLS
- $294,9003 bd2 ba1.4k sqft614 Golfview Ter, Lebanon, KY 40033For SaleMLS ID #11791265, Monty Parman, May And Parman Agency Inc. My State MLS
- $324,9002 bd2 ba1.5k sqft2480 Old Calvary Pike, Lebanon, KY 40033For SaleMLS ID #11877533, Monty Parman, May And Parman Agency Inc. My State MLS
- $215,0004 bd2 ba1.8k sqft886 E Calvary Rd, Campbellsville, KY 42718For SaleMLS ID #1724907, Denise Wisdom, Real Broker, LLC. Metro Search Inc. LLC DBA Apex MLS
- $229,9003 bd1 ba1.4k sqft3660 Highway 52, Loretto, KY 40037For SaleMLS ID #11899775, Charles Lancaster, Jr, The Lancaster Agency Inc. My State MLS
- $229,9004 bd1 ba1.4k sqft3999 N Loretto Rd, Lebanon, KY 40033For SaleMLS ID #1717972, Harold H Wimsett, Coldwell Banker McMahan. Metro Search Inc. LLC DBA Apex MLS
- $305,0003 bd2 ba1.5k sqft714 Westland Dr, Lebanon, KY 40033For Sale By Owner
- $195,0003 bd1 ba1.2k sqft375 McElroy Pike, Lebanon, KY 40033For Sale By Owner
- $259,9004 bd2 ba1.7k sqft8935 N Loretto Rd, Loretto, KY 40037For SaleMLS ID #11694906, Charles Lancaster, Jr, The Lancaster Agency Inc. My State MLS
- $235,0003 bd2 ba1.2k sqft2025 Hundley Ln, Lebanon, KY 40033For SaleMLS ID #11728957, Charles Lancaster, Jr, The Lancaster Agency Inc. My State MLS
- $265,0003 bd2 ba1.2k sqft190 Kristi Ln, Campbellsville, KY 42718For SaleMLS ID #HK2603137, Lindsey N Hines, RENEE DOBSON REALTY GROUP, LLC. HKMLS
- $239,9003 bd2 ba1.3k sqft8895 N Loretto Rd, Loretto, KY 40037For SaleMLS ID #11737344, Larry Mccauley, Exit Realty McCauley. NY State MLS
- $236,0003 bd2 ba1.3k sqft180 Quarry Ln, Bardstown, KY 40004For SaleMLS ID #1724555, Sherry L Bennett-Webb, Bennett-Webb Realty. Metro Search Inc. LLC DBA Apex MLS
