This gorgeous brick home was built in 2020 and sits in the delightful Ridge View Subdivision. The home welcomes you into a desirable open living room/kitchen concept filled with a beautiful palette of today's modern colors. The living room (and much of the home) has a textured floor paired with a soothing color. There is a duo of sun-enticing windows looking out into the neighborhood and the farmhouse door gives the home a charming touch. The kitchen has a large L-shaped counter and an assortment of slam resistant cabinets including a pantry cupboard. The matching Whirlpool stainless-steel appliances shine under an array of recessed lights. There is space for an island/breakfast bar with room left over for a spacious dining area that is highlighted by the farmhouse light fixture. The primary bedroom is on its own wing of the home. This relaxing bedroom has superb natural lighting, a pair of closets, and an ensuite bathroom. This bathroom has a large dual vanity with great storage space and glowing light fixtures. This wing of the home also has a hallway closet, a sizable utility room, and entrance to the attached 2-car garage. The garage has a slick troweled floor and storage closet. The other wing of the home has 2 spare bedrooms with a bathroom in between. This bathroom has matching qualities as the primary bathroom. Outside you will enjoy watching the world go by on the covered front porch or entertaining on the rear deck. Call JESSI VAUGHN to break in this like-new home!
Sold for $275,000
$275,000
129 Scenic Hill Dr, Lebanon, KY 40033
3beds
1,438sqft
SingleFamily
Built in 2020
0.29 Acres Lot
$276,200 Zestimate®
$191/sqft
$1,834 Estimated rent
Home value
$276,200
Estimated sales range
Not available
$1,834/mo
Zestimate® history
Owner options
List your home for rent
$1,834/mo
Rent Zestimate®
Find your next renter with Zillow Rental Manager. Plus, with online applications, you can quickly screen prospective tenants – for free.
$1,834/mo
Rent Zestimate®
Refinance and save
$1,658/mo
Est. payment
Refinancing to a lower rate could help reduce your monthly payments and save thousands over the life of the loan.
$1,658/mo
Est. payment
Explore your selling options
Work with a Zillow partner agent
Leverage their expertise and Zillow's premium Showcase listings to get your home seen by more buyers.
Get startedList with your own agent
Get your home in front of millions of buyers by listing it on Zillow.
Learn how to do itSell it yourself
Take full control of how buyers see your home on Zillow by listing For Sale by Owner (FSBO).
List your homeWhat's special
Facts & features
Interior
Bedrooms & bathrooms
- Bedrooms: 3
- Bathrooms: 2
- Full bathrooms: 2
Heating
- Heat pump
Cooling
- Central
Appliances
- Included: Dishwasher, Microwave, Range / Oven
Features
- Flooring: Linoleum / Vinyl
Interior area
- Total interior livable area: 1,438 sqft
Property
Parking
- Total spaces: 2
- Parking features: Garage - Attached
Features
- Patio & porch: Deck, Covered Porch
- Exterior features: Brick
Lot
- Size: 0.29 Acres
Details
- Parcel number: 0480099942
- Lease amount: $0
Construction
Type & style
- Home type: SingleFamily
- Architectural style: Ranch
Materials
- Wood
- Foundation: Concrete Block
- Roof: Asphalt
Condition
- Year built: 2020
- Major remodel year: 0
Utilities & green energy
- Electric: Amps(0)
- Sewer: Private septic
- Water: Municipal
Community & HOA
Location
- Region: Lebanon
Financial & listing details
- Price per square foot: $191/sqft
- Tax assessed value: $237,500
- Annual tax amount: $2,109
- Date available: 04/15/2023
Price history
| Date | Event | Price |
|---|---|---|
| 5/20/2026 | Sold | $275,000-1.8%$191/sqft |
Source: Public Record Report a problem | ||
| 4/7/2026 | Contingent | $279,900$195/sqft |
Source: My State MLS #11678249 Report a problem | ||
| 3/23/2026 | Listed for sale | $279,900+17.9%$195/sqft |
Source: My State MLS #11678249 Report a problem | ||
| 7/14/2023 | Sold | $237,500-1%$165/sqft |
Source: My State MLS #11168539 Report a problem | ||
| 5/5/2023 | Price change | $239,900-4%$167/sqft |
Source: My State MLS #11168539 Report a problem | ||
| 4/15/2023 | Price change | $249,900+0.6%$174/sqft |
Source: My State MLS #11168539 Report a problem | ||
| 3/22/2023 | Listed for sale | $248,500-0.6%$173/sqft |
Source: Owner Report a problem | ||
| 9/9/2022 | Listing removed | -- |
Source:  My State MLS Report a problem My State MLS Report a problem | ||
| 8/30/2022 | Listed for sale | $249,900+38.8%$174/sqft |
Source: My State MLS #11104164 Report a problem | ||
| 9/11/2020 | Sold | $180,081$125/sqft |
Source: EXIT Realty solds #1709211018629225610 Report a problem | ||
Public tax history
| Year | Property taxes | Tax assessment |
|---|---|---|
| 2024 | $2,109 -2% | $237,500 -1% |
| 2023 | $2,153 +19.1% | $240,000 +20% |
| 2022 | $1,808 +8.5% | $200,000 +10.4% |
| 2021 | $1,666 +717% | $181,081 +723.1% |
| 2020 | $204 | $22,000 |
Find assessor info on the county website
Neighborhood: 40033
Nearby homes
- $252,3003 bd2 ba1.3k sqft133 Scenic Hill Dr, Lebanon, KY 40033Off Market
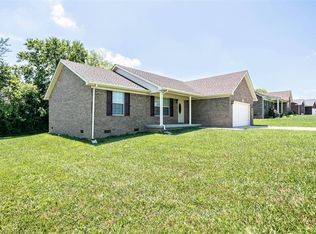
- $270,000-- bd-- ba1.4k sqft125 Scenic Hill Dr, Lebanon, KY 40033Sold
- $249,9003 bd2 ba1.3k sqft128 Scenic Hill Dr, Lebanon, KY 40033For Sale
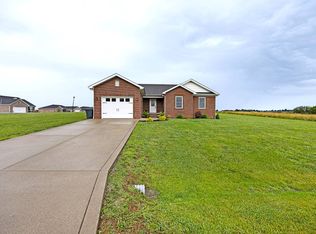
- $238,6003 bd2 ba1.2k sqft137 Scenic Hill Dr, Lebanon, KY 40033Off Market
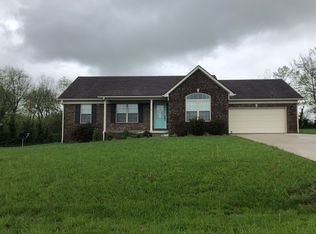
- $273,8003 bd2 ba1.2k sqft113 Skyline Dr, Lebanon, KY 40033Off Market
- $276,200-- bd-- ba1.3k sqft136 Scenic Hill Dr, Lebanon, KY 40033Off Market
- $230,0003 bd2 ba1.3k sqft141 Scenic Hill Dr, Lebanon, KY 40033Sold
- $259,6003 bd2 ba1.4k sqft104 Skyline Dr, Lebanon, KY 40033Off Market
Nearby schools
GreatSchools rating
- 6/10Lebanon Elementary SchoolGrades: PK-5Distance: 1.6 mi
- 6/10Lebanon Middle SchoolGrades: 6-8Distance: 3.1 mi
- 7/10Marion County High SchoolGrades: 9-12Distance: 3.4 mi
Schools provided by the listing agent
- District: Lebanon Elementary
Source: The MLS. This data may not be complete. We recommend contacting the local school district to confirm school assignments for this home.


Get pre-qualified for a loan
At Zillow Home Loans, we can pre-qualify you in as little as 5 minutes with no impact to your credit score.An equal housing lender. NMLS #10287.
- Kentucky
- Marion County
- Lebanon
- 40033
- 129 Scenic Hill Dr
Nearby cities
Nearby zip codes
Other Lebanon Topics
