Looking for a move-in ready Home look no further!!! This newly renovated spacious home has three bedroom two full baths. Both primary en suite bath and guest bath has both tub and shower. The kitchen has new cabinets which are painted with granite countertops. The living/family room has a fireplace with decorative wood beans in the ceiling.Throughout the house you will find new laminate flooring.This home has additional room that could be used for several possibilities bedrooms, office, formal dining and living room, etc. outside, you will find an attached carport and detach shop along with a barn with concrete flooring. please call Bryan Wheatley to schedule your showing or for more information.
For sale
Price cut: $40K (7/20)
$359,900
2360 Danville Hwy, Lebanon, KY 40033
3beds
2,304sqft
Single Family Residence
Built in ----
-- sqft lot
$-- Zestimate®
$156/sqft
$-- HOA
What's special
Newly renovated spacious homeAttached carportGranite countertops
- 96 days |
- 352 |
- 10 |
Zillow last checked:
Listing updated:
Listed by:
Larry Mccauley 270-692-8800,
Exit Realty McCauley
Source: NY State MLS,MLS#: 11384872
Facts & features
Interior
Bedrooms & bathrooms
- Bedrooms: 3
- Bathrooms: 2
- Full bathrooms: 2
Rooms
- Room types: First Floor Bathroom, First Floor Master Bedroom, Formal Room, Kitchen, Laundry Room, Living Room, Private Guest Room
Kitchen
- Features: Open, Granite Counters
Heating
- Electric, Heat Pump
Cooling
- Central
Features
- Flooring: Laminate, Tile
- Has basement: No
- Has fireplace: No
Interior area
- Total structure area: 2,304
- Total interior livable area: 2,304 sqft
- Finished area above ground: 2,304
Property
Parking
- Parking features: Driveway
- Has uncovered spaces: Yes
Features
- Exterior features: Utilities
- Has view: Yes
- View description: Street
- Frontage length: 0
Lot
- Features: Trees
Details
- Additional structures: Barn(s), Workshop
- Parcel number: 072056
- Lease amount: $0
Construction
Type & style
- Home type: SingleFamily
- Architectural style: Ranch
- Property subtype: Single Family Residence
Materials
- Frame, Brick Siding
- Roof: Asphalt
Condition
- New construction: No
- Year built: 0
- Major remodel year: 2023
Utilities & green energy
- Electric: Amps(0)
- Sewer: Private Septic
- Water: Municipal
Community & HOA
HOA
- Has HOA: No
Location
- Region: Lebanon
Financial & listing details
- Price per square foot: $156/sqft
- Tax assessed value: $229,900
- Annual tax amount: $2,042
- Date on market: 5/11/2026
- Date available: 11/27/2024
- Listing agreement: Exclusive
Estimated market value
Not available
Estimated sales range
Not available
$1,981/mo
Price history
| Date | Event | Price |
|---|---|---|
| 7/20/2026 | Price change | $359,900-10%$156/sqft |
Source: NY State MLS #11384872 Report a problem | ||
| 5/11/2026 | Listed for sale | $399,900$174/sqft |
Source: NY State MLS #11384872 Report a problem | ||
| 5/1/2026 | Listing removed | $399,900$174/sqft |
Source: NY State MLS #11384872 Report a problem | ||
| 12/11/2025 | Listed for sale | $399,900$174/sqft |
Source: NY State MLS #11384872 Report a problem | ||
| 12/1/2025 | Listing removed | $399,900$174/sqft |
Source: NY State MLS #11384872 Report a problem | ||
| 7/2/2025 | Listed for sale | $399,900$174/sqft |
Source: NY State MLS #11384872 Report a problem | ||
| 5/28/2025 | Listing removed | $399,900$174/sqft |
Source: NY State MLS #11384872 Report a problem | ||
| 5/19/2025 | Price change | $399,900-1.3%$174/sqft |
Source: NY State MLS #11384872 Report a problem | ||
| 3/29/2025 | Price change | $405,000-3.5%$176/sqft |
Source: NY State MLS #11384872 Report a problem | ||
| 12/12/2024 | Price change | $419,900+5%$182/sqft |
Source: NY State MLS #11384872 Report a problem | ||
| 12/3/2024 | Listed for sale | $399,900-5.9%$174/sqft |
Source: NY State MLS #11384872 Report a problem | ||
| 9/26/2024 | Listing removed | $424,900-3.4%$184/sqft |
Source: My State MLS #11274098 Report a problem | ||
| 4/29/2024 | Listed for sale | $439,900+91.3%$191/sqft |
Source: My State MLS #11274098 Report a problem | ||
| 9/15/2023 | Sold | $229,900$100/sqft |
Source:  Metro Search Inc. LLC DBA Apex MLS #1641356 Report a problem Metro Search Inc. LLC DBA Apex MLS #1641356 Report a problem | ||
Public tax history
| Year | Property taxes | Tax assessment |
|---|---|---|
| 2024 | $2,042 +76.9% | $229,900 +31.4% |
| 2023 | $1,154 -5.1% | $175,000 |
| 2022 | $1,216 +20.7% | $175,000 +16.7% |
| 2021 | $1,007 -1.8% | $150,000 |
| 2020 | $1,026 +0% | $150,000 |
| 2019 | $1,026 -2.5% | $150,000 |
| 2018 | $1,052 +0.1% | $150,000 |
| 2017 | $1,051 +5.1% | $150,000 |
| 2015 | $1,000 +0.7% | $150,000 |
| 2012 | $993 | $150,000 |
| 2011 | -- | $150,000 |
Find assessor info on the county website
Monthly payment
Est. payment
Payment breakdown
Explore the cost of this home by adjusting the details. Changes won't be saved.Climate risks
Neighborhood: 40033
Nearby schools
GreatSchools rating
- 6/10Glasscock Elementary SchoolGrades: PK-5Distance: 0.6 mi
- 6/10Lebanon Middle SchoolGrades: 6-8Distance: 1.3 mi
- 7/10Marion County High SchoolGrades: 9-12Distance: 1 mi
- $158,500-- bd-- ba1.4k sqft2334 Danville Hwy, Lebanon, KY 40033Off Market
- $184,200-- bd-- ba1.1k sqft2310 Danville Hwy, Lebanon, KY 40033Off Market

- $161,200-- bd-- ba1.1k sqft2380 Danville Hwy, Lebanon, KY 40033Off Market
- $199,700-- bd-- ba1.4k sqft2290 Danville Hwy, Lebanon, KY 40033Off Market
- $236,700-- bd-- ba1.1k sqft2351 Danville Hwy, Lebanon, KY 40033Off Market
- $238,200-- bd-- ba1.8k sqft2299 Danville Hwy, Lebanon, KY 40033Off Market
- $291,3006 bd3 ba2.7k sqft2434 Danville Hwy, Lebanon, KY 40033Off Market
- $157,4003 bd1 ba1k sqft2415 Danville Hwy, Lebanon, KY 40033Off Market
A local agent can set up tours, give advice and negotiate with sellers.
A local lender can help you make sure your offer is ready when you are.
Similar homes
- $349,9003 bd2 ba2k sqft671 Honeysuckle Dr, Lebanon, KY 40033For Sale
 MLS ID #11855510, Charles Lancaster, Jr, The Lancaster Agency Inc. My State MLS
 - $309,9003 bd2 ba1.6k sqft2621 Sam Browning Rd, Lebanon, KY 40033For Sale
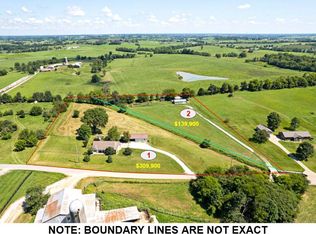 MLS ID #11926595, Charles Lancaster, Jr, The Lancaster Agency Inc. My State MLS
 - $399,9004 bd3 ba2.3k sqft186 W Side Dr, Lebanon, KY 40033For Sale
 MLS ID #11919024, Charles Lancaster, Jr, The Lancaster Agency Inc. My State MLS
 - $349,9003 bd2 ba1.7k sqft141 Royal View Dr, Lebanon, KY 40033For Sale
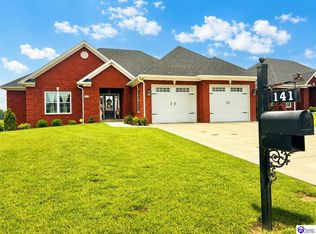 MLS ID #HK2602400, Rhonda Smith, RHONDA SMITH REALTY INC. HKMLS
 - $375,0004 bd2 ba2.5k sqft2590 Horan Ln, Springfield, KY 40069For SaleMLS ID #11781505, Charles Lancaster, Jr, The Lancaster Agency Inc. My State MLS
- $499,9003 bd3 ba1.7k sqft522 S Harrison St, Lebanon, KY 40033For SaleMLS ID #11906899, Larry Mccauley, Exit Realty McCauley. NY State MLS
- $277,9004 bd2 ba1.6k sqft113 E Highland Dr, Lebanon, KY 40033For SaleMLS ID #11781514, Charles Lancaster, Jr, The Lancaster Agency Inc. My State MLS
- $289,9003 bd2 ba1.5k sqft209 S Farmington Dr, Lebanon, KY 40033For SaleMLS ID #11737483, Charles Lancaster, Jr, The Lancaster Agency Inc. My State MLS
- $249,0003 bd2 ba1.7k sqft204 Lee Ave, Lebanon, KY 40033For SaleMLS ID #11797512, Larry Mccauley, Exit Realty McCauley. NY State MLS
- $249,9003 bd2 ba1.3k sqft128 Scenic Hill Dr, Lebanon, KY 40033For SaleMLS ID #11848711, Charles Lancaster, Jr, The Lancaster Agency Inc. My State MLS
- $289,9003 bd2 ba1.4k sqft614 Golfview Ter, Lebanon, KY 40033For SaleMLS ID #11791265, Monty Parman, May And Parman Agency Inc. My State MLS
- $305,0003 bd2 ba1.5k sqft714 Westland Dr, Lebanon, KY 40033For Sale By Owner
- $269,9003 bd2 ba1.4k sqft710 Highway 289, Lebanon, KY 40033For Sale
 MLS ID #1725872, Teresa Armstrong, United Real Estate Louisville. Metro Search Inc. LLC DBA Apex MLS
 - $364,9003 bd3 ba2.2k sqft985 Woodhill Rd, Campbellsville, KY 42718For Sale By Owner
- $244,9004 bd3 ba2.2k sqft255 N Proctor Knott Ave, Lebanon, KY 40033For SaleMLS ID #11688944, Larry Mccauley, Exit Realty McCauley. NY State MLS
- $325,0004 bd2 ba2k sqft145 Lebanon Rd, Springfield, KY 40069For SaleMLS ID #11634566, Derinda K Osbourne, Mcelroy Wharton & Boldrick RE LLC. My State MLS
- $215,0003 bd2 ba1.8k sqft60 Gray St, Lebanon, KY 40033For SaleMLS ID #1723775, Kimberly Sickles, Sickles Inc.Realty. Metro Search Inc. LLC DBA Apex MLS
- $389,9004 bd3 ba2.6k sqft3600 Saint Joe Rd, Finley, KY 42718For SaleMLS ID #11919012, Larry Mccauley, Exit Realty McCauley. NY State MLS
- $330,0005 bd2 ba2k sqft4285 Highway 52, Loretto, KY 40037For SaleMLS ID #11799496, Charles Lancaster, Jr, The Lancaster Agency Inc. My State MLS
- $210,0003 bd2 ba1.1k sqft154 Beechwood St, Lebanon, KY 40033For SaleMLS ID #HK2600734, Morgan Austin, EXIT REALTY BLUEGRASS. HKMLS
