
Wow... come enjoy the best of both worlds with this magnificent home as it sits in a beautiful country setting off of a backroad yet is only 2.6 miles from city limits of Lebanon! Kicking the tour off is the cozy living room that immediately makes this place feel like home as it showcases gorgeous hardwood floors that glow from a duo of sun-enticing windows while the elegant crown molding adds an elevated touch. Then follow those ornate European-style columns that lead you right into the kitchen. The kitchen is a wonderful, open space highlighted by first-class finishes that include a sumptuous selection of fashionable cabinetry equipped with contrasting black handles for a tasteful pop! Plus... the mesmerizing countertops that pair brilliantly with the artisan quality backsplash and don't forget about the matching Whirlpool stainless-steel appliances shining under the array of recessed lights. Not to mention the pair of adorable pantry closets! This level of the home also hosts 2 spacious bedrooms with one being the primary furnished with a large walk-in closet and connecting to a full bath. This bath features a stylish dual vanity enhanced with a cute window that looks out into the scenic landscape and having a handy linen closet. Making our way to the lower-level of the home is where you will find a dashing den that is a great place to hangout, relax, or entertain. Rounding out this area are 2 more generously sized bedrooms and a full bath sporting another fabulous dual vanity, a refreshing walk-in shower, and complete with a discreet laundry room where as an added bonus... the washer and dryer stay too! If hosting and entertaining is your forte... then this is just the home for you as outside is like an oasis of fun for kids and adults with the multiple patio areas you have at your disposal paired with the spectacular multi-tiered deck that wraps around a 24' X 54' pool really setting the bar for entertainment at a home. And we haven't even talked about the 26' X 32' detached garage that is yet another awesome spot to host and entertain as this insulated garage has an extra 1/2 bath plus a kitchenette that includes a fantastic refrigerator, stove, and sink setup. It's truly perfect for all those gatherings as you can keep the party in garage while keeping your home clear of the mess. But wait... there's more! Don't forget about the sweet lofted outbuilding already wired with electric to give you even more storage and tinkering options! This place truly has it all and call CHASE LANCASTER to get it all today! ***NOTE: WE DO NOT PAY COMMISSION ON SELLER PAID CLOSING COSTS AND PRE-PAID ITEMS --- LISTING BROKER: 2.25% SELLING BROKER: 2.25%***
For sale
Price cut: $4.9K (7/31)
$375,000
2590 Horan Ln, Springfield, KY 40069
4beds
2,525sqft
Single Family Residence
Built in 2002
0.93 Acres Lot
$361,300 Zestimate®
$149/sqft
$-- HOA
What's special
Elegant crown moldingFirst-class finishesOrnate european-style columnsMesmerizing countertopsRefreshing walk-in showerMultiple patio areasMatching whirlpool stainless-steel appliances
- 126 days
- 197
- 13
Zillow last checked:
Listing updated:
Listed by:
Charles Lancaster, Jr 270-692-7270,
The Lancaster Agency Inc
Source: My State MLS,MLS#: 11781505
Facts & features
Interior
Bedrooms & bathrooms
- Bedrooms: 4
- Bathrooms: 2
- Full bathrooms: 2
Rooms
- Room types: Family Room, Kitchen, Laundry Room, Living Room, Walk-in Closet
Kitchen
- Features: Eat-in Kitchen, Laminate Counters
Basement
- Area: 0
Heating
- Electric, Forced Air
Cooling
- Central
Appliances
- Included: Dishwasher, Dryer, Refrigerator, Microwave, Oven, Washer, Stainless Steel Appliances
Features
- Flooring: Hardwood, Tile
- Has basement: No
- Has fireplace: No
Interior area
- Total structure area: 2,525
- Total interior livable area: 2,525 sqft
- Finished area above ground: 2,525
Video & virtual tour
Property
Parking
- Total spaces: 2
- Parking features: Detached
- Garage spaces: 2
Features
- Patio & porch: Patio, Deck
- Pool features: Above Ground
Lot
- Size: 0.93 Acres
Details
- Additional structures: Shed(s)
- Parcel number: 07000822
- Lease amount: $0
Construction
Type & style
- Home type: SingleFamily
- Property subtype: Single Family Residence
Materials
- Frame, Vinyl Siding
- Roof: Asphalt
Condition
- New construction: No
- Year built: 2002
Utilities & green energy
- Electric: Amps(0)
- Sewer: Private Septic
- Water: Municipal
Community & HOA
HOA
- Has HOA: No
Location
- Region: Springfield
Financial & listing details
- Price per square foot: $149/sqft
- Tax assessed value: $310,000
- Annual tax amount: $2,729
- Date on market: 5/24/2026
- Date available: 05/24/2026
Estimated market value
$361,300
$343,000 - $379,000
$1,938/mo
Price history
| Date | Event | Price |
|---|---|---|
| 7/31/2026 | Price change | $375,000-1.3%$149/sqft |
Source: My State MLS #11781505 Report a problem | ||
| 7/10/2026 | Price change | $379,900-2.6%$150/sqft |
Source: My State MLS #11781505 Report a problem | ||
| 5/24/2026 | Listed for sale | $389,900+25.8%$154/sqft |
Source: My State MLS #11781505 Report a problem | ||
| 5/15/2023 | Sold | $310,000+3.4%$123/sqft |
Source:  Imagine MLS #23008877 Report a problem Imagine MLS #23008877 Report a problem | ||
| 3/30/2023 | Pending sale | $299,900$119/sqft |
Source:  My State MLS #11157806 Report a problem My State MLS #11157806 Report a problem | ||
| 3/2/2023 | Price change | $299,900-6.3%$119/sqft |
Source: My State MLS #11157806 Report a problem | ||
| 2/16/2023 | Listed for sale | $319,900$127/sqft |
Source: Owner Report a problem | ||
Public tax history
| Year | Property taxes | Tax assessment |
|---|---|---|
| 2025 | $2,729 -0.9% | $310,000 |
| 2024 | $2,753 +27.9% | $310,000 +29.2% |
| 2023 | $2,153 +83.2% | $240,000 +84.6% |
| 2022 | $1,175 +27.7% | $130,000 +30% |
| 2021 | $920 -0.7% | $100,000 |
| 2020 | $927 +0% | $100,000 |
| 2019 | $927 -1% | $100,000 |
| 2018 | $936 +0.1% | $100,000 |
| 2017 | $935 +5.8% | $100,000 |
| 2015 | $884 +3.3% | $100,000 |
| 2012 | $856 | $100,000 |
| 2011 | -- | $100,000 |
Find assessor info on the county website
Monthly payment
Est. payment
Payment breakdown
Explore the cost of this home by adjusting the details. Changes won't be saved.Climate risks
Neighborhood: 40069
Similar homes
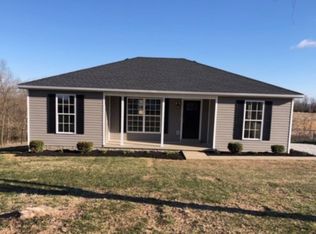
- $374,9003 bd1 ba1.4k sqft761 Texas Loop Rd, Springfield, KY 40069For Sale
 MLS ID #26024539, Karen Amon, Danny Ayres Realty & Auction. Imagine MLS
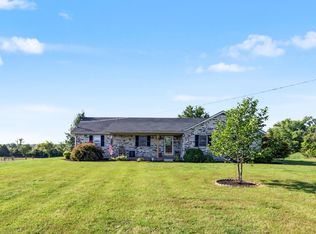
 - $389,9004 bd3 ba2.3k sqft186 W Side Dr, Lebanon, KY 40033For Sale
 MLS ID #11919024, Charles Lancaster, Jr, The Lancaster Agency Inc. My State MLS
 - $369,9003 bd3 ba2.3k sqft402 N Spalding Ave, Lebanon, KY 40033For Sale
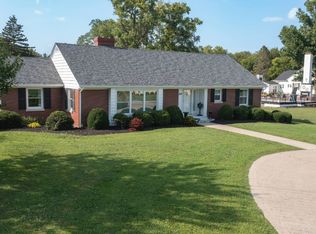 MLS ID #11948712, Larry Mccauley, Exit Realty McCauley. NY State MLS
 - $365,0005 bd2 ba2.2k sqft55 Windy Ln, Lebanon, KY 40033For Sale
 MLS ID #26024572, Logan B Kirkland, RE/MAX Elite Realty. Imagine MLS
 - $299,9004 bd3 ba3k sqft460 Whites Ridge Rd, Parksville, KY 40464For SaleMLS ID #26026590, Madalynn Davis, The Brokerage. Imagine MLS
- $289,9003 bd2 ba2.4k sqft107 Covington Ave, Springfield, KY 40069For Sale
 MLS ID #1727044, Tanner Culver, TNT Realty. Metro Search Inc. LLC DBA Apex MLS
 - $499,9003 bd3 ba2.2k sqft335 Loretto Rd, Springfield, KY 40069For SaleMLS ID #1727617, Kara Rucker Hamilton, Area One Realty, LLC. Metro Search Inc. LLC DBA Apex MLS
- $350,0004 bd2 ba2.2k sqft20 Roller Knob Rd, Gravel Switch, KY 40328For SaleMLS ID #26007845, Luke Caldwell, RE Solutions Bluegrass. Imagine MLS
- $269,9004 bd3 ba2.1k sqft206 E Grundy Ave, Springfield, KY 40069For SaleMLS ID #26006934, Taylor Peoples, Oak & Acre. Imagine MLS
- $369,9005 bd3 ba2.8k sqft105 Majesty Ln, Campbellsville, KY 42718For SaleMLS ID #26023744, Tatiana Rosa, Lifstyl Real Estate. Imagine MLS
