THE MOST BEAUTIFUL HOME & PROPERTY! DON'T MISS THIS BOURBON TRAIL LIFESTYLE COMBINED WITH THE BEST VIEWS IN THE AREA! This breathtaking historic homestead is nestled along the world-famous Bourbon Trail in beautiful Loretto, Kentucky—surrounded by mature trees, lush landscaping, and 6.5 acres of rolling countryside that deliver incredible views as well as unmatched privacy and serenity. At it's heart is a rare original Sears & Roebuck "The Verona" kit home—one of the largest and most luxurious models the company ever produced. These iconic homes are cherished for their superior craftsmanship, timeless appeal, and strong resale value that continues to rise in markets across the country. Enter through the front door into a grand foyer that flows effortlessly to the elegant woo staircase, instantly welcoming you with old-world charm and architectural grace. Spanning 2,850 square feet, this home features four spacious, oversized bedrooms upstairs—each with huge walk-in closets—along with two full bathrooms (one on the main level and one upstairs) for ultimate convenience. The main level shines with a well-equipped kitchen boasting stainless-steel appliances, abundant cabinetry, and a generous pantry. Step right into the cozy breakfast nook, which opens via French doors to the formal dining room—ideal for intimate family meals, festive gatherings, or quiet moments sipping a fresh cup of coffee. The living room is nothing short of charming, highlighted by a striking fireplace with mantle, dramatic tray ceiling, and original hardwood floors that flow throughout the home. Just off the living room sits a light-filled tiled Sun Room—a perfect place for inspiration or a relaxing peaceful retreat—while a spacious den offers additional flexible living space that makes for the perfect Office offering it's own Full Bathroom. Below, there is a full Partially Finished WALK-OUT Basement complete with laundry facilities, plentiful storage, and Multiple Purpose spaces perfect for a Home Theater, a Gym, and even a Workshop... JUST IMAGINE THE POSSIBILITIES! Throughout, you will find thoughtful original details like hardwood floors, tray ceilings, and even some authentic glass doorknobs that preserve the home's rich heritage. Modern updates add comfort & convenience without compromising the character of this Beautiful Farmhouse or the Attractive Country Setting. Outside, unwind on the covered side porch or spacious back patio while taking in sweeping countryside views that feel worlds away from the hustle & bustle of nearby towns while offering the Total Package in convenience and accessibility. The property also includes impressive outbuildings including a detached 26' x 27' metal garage, a 10x10 storage building, and a small barn which allows for a multitude of Workshop Options. This is more than a home—it's a small business opportunity and an incredible way of life. The possibilities here are truly limitless. Come experience all the charm, history, and potential this one-of-a-kind beauty has to offer. Call today to schedule your private showing before it's gone!
For sale
$599,929
8675 Highway 52, Loretto, KY 40037
4beds
4,250sqft
Single Family Residence
Built in 1920
6.5 Acres Lot
$569,100 Zestimate®
$141/sqft
$-- HOA
What's special
Small barnLush landscapingImpressive outbuildingsSpacious back patioStriking fireplace with mantleCozy breakfast nookGenerous pantry
- 150 days |
- 284 |
- 20 |
Zillow last checked:
Listing updated:
Listed by:
Philip Staton 502-741-1861,
The Breland Group,
Anita Perez 502-794-5599
Source: Metro Search Inc. LLC DBA Apex MLS,MLS#: 1712402
Facts & features
Interior
Bedrooms & bathrooms
- Bedrooms: 4
- Bathrooms: 2
- Full bathrooms: 2
Primary bedroom
- Description: HW Floors. Nook. C-Fan. Small Walk-In C. Beautiful Views
- Level: Second
- Area: 180.96
- Dimensions: 15.60 x 11.60
Bedroom
- Description: All 2nd Level Bedrooms are Nearly Identical. VERY NICE
- Level: Second
- Area: 212.16
- Dimensions: 15.60 x 13.60
Bedroom
- Description: All 2nd Level Bedrooms are Nearly Identical. VERY NICE
- Level: Second
- Area: 169.36
- Dimensions: 14.60 x 11.60
Bedroom
- Description: All 2nd Level Bedrooms are Nearly Identical. VERY NICE
- Level: Second
- Area: 192.56
- Dimensions: 16.60 x 11.60
Full bathroom
- Description: Off The Den in the Perfect Location near the Side Entry.
- Level: First
Full bathroom
- Description: Right next to Primary Bedroom. Accommodates 2nd Level. Very Nice
- Level: Second
Breakfast room
- Description: Cozy Space for Coffee & Private Conversations. C-Fan. Nice Views
- Level: First
Den
- Description: Perfect Office. HW Floors. Dedicated Full Bathroom. Porch Access
- Level: First
- Area: 234
- Dimensions: 15.60 x 15.00
Dining room
- Description: HW Floors & French Doors. Spacious. Breathtaking Views.
- Level: First
- Area: 212.16
- Dimensions: 15.60 x 13.60
Family room
- Description: Wood Burning Stove. 3 Windows. Step-Up Access Door
- Level: Basement
- Area: 218.4
- Dimensions: 15.60 x 14.00
Foyer
- Description: Gorgeous Entry. HW Floors. Coat Closet. Tray w/ Wood Inlay
- Level: First
- Area: 106.4
- Dimensions: 14.00 x 7.60
Kitchen
- Description: Amazing Views. Pantry. Coffin-Top Tray w/ C-Fan. Coffee Nook
- Level: First
- Area: 180.96
- Dimensions: 15.60 x 11.60
Laundry
- Description: Complete & Spacious
- Level: Basement
- Area: 190.4
- Dimensions: 14.00 x 13.60
Living room
- Description: Matching Original HW. Wood Burning F/P. Tray w/ C-Fan
- Level: First
- Area: 305.76
- Dimensions: 19.60 x 15.60
Media room
- Description: Multi-Purpose. Theater, Gym, Sewing... You decide
- Level: Basement
- Area: 210
- Dimensions: 15.00 x 14.00
Other
- Description: Perfect Workshop or Project Area. Excellent Storage
- Level: Basement
- Area: 218.4
- Dimensions: 15.60 x 14.00
Other
- Description: Multi-Purpose. Excellent Dry Storage. 2 Windows. Back Access
- Level: Basement
- Area: 197.16
- Dimensions: 18.60 x 10.60
Other
- Description: Storm Shelter / Cool Storage
- Level: Basement
Sun room
- Description: Incredible & Inspirational. 8 Windows offering Gorgeous Views
- Level: First
- Area: 201.4
- Dimensions: 19.00 x 10.60
Heating
- Electric, Forced Air, Heat Pump
Cooling
- Central Air, Heat Pump
Features
- Basement: Walkout Part Fin
- Number of fireplaces: 2
Interior area
- Total structure area: 2,850
- Total interior livable area: 4,250 sqft
- Finished area above ground: 2,850
- Finished area below ground: 1,400
Video & virtual tour
Property
Parking
- Total spaces: 2
- Parking features: Detached
- Garage spaces: 2
Features
- Stories: 2
- Patio & porch: Patio, Porch
- Exterior features: See Remarks
- Fencing: Split Rail
Lot
- Size: 6.5 Acres
- Features: See Remarks
Details
- Additional structures: Barn(s), Outbuilding
- Parcel number: 000
Construction
Type & style
- Home type: SingleFamily
- Architectural style: Farmhouse
- Property subtype: Single Family Residence
Materials
- Vinyl Siding
- Foundation: Concrete Perimeter
- Roof: Shingle
Condition
- Year built: 1920
Utilities & green energy
- Sewer: Septic Tank
- Water: Public
- Utilities for property: Electricity Connected
Community & HOA
Community
- Subdivision: None
HOA
- Has HOA: No
Location
- Region: Loretto
Financial & listing details
- Price per square foot: $141/sqft
- Tax assessed value: $408,000
- Annual tax amount: $3,211
- Date on market: 3/25/2026
- Electric utility on property: Yes
Estimated market value
$569,100
$541,000 - $598,000
$1,847/mo
Price history
| Date | Event | Price |
|---|---|---|
| 7/29/2026 | Price change | $599,9290%$141/sqft |
Source:  Metro Search Inc. LLC DBA Apex MLS #1712402 Report a problem Metro Search Inc. LLC DBA Apex MLS #1712402 Report a problem | ||
| 7/23/2026 | Price change | $599,930-2.8%$141/sqft |
Source: Metro Search Inc. LLC DBA Apex MLS #1712402 Report a problem | ||
| 7/10/2026 | Price change | $617,0210%$145/sqft |
Source: Metro Search Inc. LLC DBA Apex MLS #1712402 Report a problem | ||
| 6/27/2026 | Price change | $617,0220%$145/sqft |
Source: Metro Search Inc. LLC DBA Apex MLS #1712402 Report a problem | ||
| 6/12/2026 | Price change | $617,0230%$145/sqft |
Source: Metro Search Inc. LLC DBA Apex MLS #1712402 Report a problem | ||
| 5/26/2026 | Price change | $617,0240%$145/sqft |
Source: Metro Search Inc. LLC DBA Apex MLS #1712402 Report a problem | ||
| 5/22/2026 | Price change | $617,0250%$145/sqft |
Source: Metro Search Inc. LLC DBA Apex MLS #1712402 Report a problem | ||
| 5/9/2026 | Price change | $617,0260%$145/sqft |
Source: Metro Search Inc. LLC DBA Apex MLS #1712402 Report a problem | ||
| 5/2/2026 | Price change | $617,0270%$145/sqft |
Source: Metro Search Inc. LLC DBA Apex MLS #1712402 Report a problem | ||
| 4/22/2026 | Price change | $617,0280%$145/sqft |
Source: Metro Search Inc. LLC DBA Apex MLS #1712402 Report a problem | ||
| 4/11/2026 | Price change | $617,0290%$145/sqft |
Source: Metro Search Inc. LLC DBA Apex MLS #1712402 Report a problem | ||
| 3/25/2026 | Listed for sale | $617,030-22.8%$145/sqft |
Source: Metro Search Inc. LLC DBA Apex MLS #1712402 Report a problem | ||
| 2/3/2026 | Listing removed | $799,000$188/sqft |
Source: eXp Realty #1687298 Report a problem | ||
| 9/4/2025 | Price change | $799,000-11.2%$188/sqft |
Source: Metro Search Inc. LLC DBA Apex MLS #1687298 Report a problem | ||
| 5/19/2025 | Listed for sale | $899,900+176.9%$212/sqft |
Source: Metro Search Inc. LLC DBA Apex MLS #1687298 Report a problem | ||
| 8/19/2022 | Sold | $325,000-3%$76/sqft |
Source: Metro Search Inc. LLC DBA Apex MLS #1617656 Report a problem | ||
| 7/26/2022 | Pending sale | $335,000$79/sqft |
Source: Metro Search Inc. LLC DBA Apex MLS #1617656 Report a problem | ||
| 7/15/2022 | Listed for sale | $335,000$79/sqft |
Source: Metro Search Inc. LLC DBA Apex MLS #1617656 Report a problem | ||
Public tax history
| Year | Property taxes | Tax assessment |
|---|---|---|
| 2024 | $3,211 +28.5% | $408,000 +25.5% |
| 2023 | $2,499 +38.2% | $325,000 +2066.7% |
| 2022 | $1,808 -1.7% | $15,000 |
| 2021 | $1,840 -0.7% | $15,000 |
| 2020 | $1,854 +0% | $15,000 |
| 2019 | $1,854 -1% | $15,000 -92.5% |
| 2018 | $1,872 +48.3% | $200,000 |
| 2017 | $1,263 +45.6% | $200,000 +48.1% |
| 2015 | $867 +0.3% | $135,000 |
| 2012 | $865 | $135,000 |
| 2011 | -- | $135,000 |
Find assessor info on the county website
Monthly payment
Est. payment
Payment breakdown
Explore the cost of this home by adjusting the details. Changes won't be saved.Climate risks
Neighborhood: 40037
Nearby schools
GreatSchools rating
- 9/10West Marion Elementary SchoolGrades: PK-5Distance: 4.2 mi
- 8/10Marion County Middle SchoolGrades: 6-8Distance: 7.1 mi
- 7/10Marion County High SchoolGrades: 9-12Distance: 13.3 mi
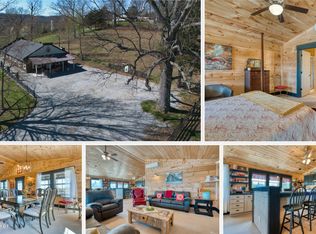
- $318,0002 bd3 ba1.7k sqft8743 Highway 52, Loretto, KY 40037Sold
- $273,3003 bd2 ba1.3k sqft8625 Highway 52, Loretto, KY 40037Off Market
- $116,7003 bd1 ba1.4k sqft355 Dant Station Rd, Loretto, KY 40037Off Market
- $17,000-- bd-- ba-- sqft8535 Highway 52, Loretto, KY 40037Off Market
- $17,000-- bd-- ba-- sqft8535 Highway 52, Loretto, KY 40037Off Market
- $26,000-- bd-- ba-- sqft8573 Highway 5, Loretto, KY 40037Off Market
- $270,000-- bd-- ba-- sqft8573 Highway 5, Loretto, KY 40037Off Market
- $313,400-- bd-- ba1.8k sqft161 Dant Station Rd, Loretto, KY 40037Off Market
A local agent can set up tours, give advice and negotiate with sellers.
A local lender can help you make sure your offer is ready when you are.
Similar homes
- $750,0005 bd6 ba4.1k sqft110 Holy Cross Rd, Loretto, KY 40037For Sale
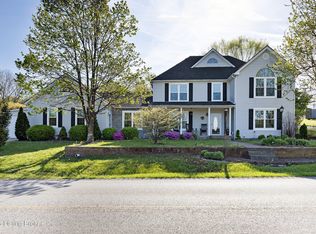
 MLS ID #1713886, ReRe Nicholson, Demaree & Hubbard. Metro Search Inc. LLC DBA Apex MLS
 - $485,0004 bd4 ba4.3k sqft6455 New Hope Rd, New Hope, KY 40052For Sale
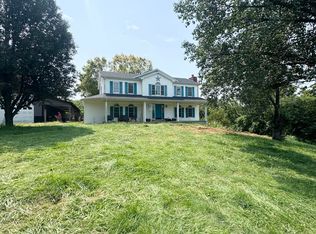 MLS ID #1726487, Taylor Kays, Real Estate Go To. Metro Search Inc. LLC DBA Apex MLS
 - $599,9004 bd4 ba3.5k sqft230 Rosewood St, Lebanon, KY 40033For Sale
 MLS ID #HK2603453, Amy Meldahl-Dayton, SEMONIN REALTORS-HURSTBOURNE. HKMLS
 - $599,9004 bd4 ba3.5k sqft230 Rose Wood Dr, Lebanon, KY 40033For Sale
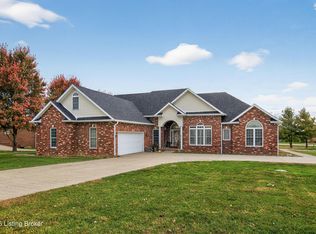 MLS ID #1726305, Amy Dayton, Semonin Realtors. Metro Search Inc. LLC DBA Apex MLS
 - $875,0003 bd3 ba4.2k sqft2305 Reuben Smith Rd, Loretto, KY 40037For SaleMLS ID #1715771, Marilee H Short, United Real Estate Louisville. Metro Search Inc. LLC DBA Apex MLS
- $535,0004 bd4 ba3.6k sqft3140 Yorkshire Dr, Bardstown, KY 40004For SaleMLS ID #1720502, Rachel Brantingham, Keller Williams Heartland. Metro Search Inc. LLC DBA Apex MLS
- $509,9004 bd3 ba2.3k sqft1645 Clarktown Rd, New Haven, KY 40051For SaleMLS ID #1723321, Mike Ballard, Area One Realty, LLC. Metro Search Inc. LLC DBA Apex MLS
- $585,0005 bd4 ba4k sqft311 Creekwood Dr, Bardstown, KY 40004For SaleMLS ID #1725386, Jackson E Cox, Real Estate Go To. Metro Search Inc. LLC DBA Apex MLS
- $639,0004 bd3 ba3.4k sqft2960 Virginia Ave, Bardstown, KY 40004For SaleMLS ID #1714939, Terri B Alsup, Judah Real Estate Group. Metro Search Inc. LLC DBA Apex MLS
- $539,0004 bd3 ba3.2k sqft102 College St, Hodgenville, KY 42748For SaleMLS ID #HK2603555, Judy Jaggers, River Brook Realty LLC. HKMLS
- $649,9005 bd3 ba3.8k sqft1100 Pappy Cecil Ln, Bardstown, KY 40004For SaleMLS ID #1723934, Crystal J Roberts, Knob & Key Realty, LLC. Metro Search Inc. LLC DBA Apex MLS
- $629,4004 bd4 ba4.2k sqft1922 Tonieville Rd, Hodgenville, KY 42748For SaleMLS ID #HK2601441, Lydia Drexler, GOLD CITY REALTY. HKMLS
- $539,9004 bd3 ba3.5k sqft314 E Grundy Ave, Springfield, KY 40069For SaleMLS ID #11538901, Larry Mccauley, Exit Realty McCauley. NY State MLS
- $700,0003 bd4 ba4.1k sqft105 Joe Nalley Rd, Bardstown, KY 40004For SaleMLS ID #1718491, Andrea C Walker, Keller Williams Collective. Metro Search Inc. LLC DBA Apex MLS
- $449,9004 bd1 ba2.1k sqft3480 Walter Hall Rd, New Haven, KY 40051For SaleMLS ID #1719017, ReRe Nicholson, Demaree & Hubbard. Metro Search Inc. LLC DBA Apex MLS
- $585,0004 bd3 ba2.5k sqft795 E Poe Young Rd, Finley, KY 42718For Sale
 MLS ID #SC47909, Debbie Murray, Keller Williams First Choice Realty. South Central Kentucky AOR
 - $620,0003 bd2 ba2.3k sqft500 Caulk Lake Rd, Campbellsville, KY 42718For SaleMLS ID #HK2603183, Jackie Willis Denton, EXIT REALTY BLUEGRASS. HKMLS
- $479,9004 bd3 ba3.3k sqft7296 Bardstown Rd, Springfield, KY 40069For SaleMLS ID #1725727, Bailey R Mashburn, Area One Realty, LLC. Metro Search Inc. LLC DBA Apex MLS
- $799,9005 bd4 ba3.6k sqft191 Morgeson Ln, Lebanon, KY 40033For SaleMLS ID #11918524, Larry Mccauley, Exit Realty McCauley. NY State MLS
- $640,0003 bd3 ba2.8k sqft260 Durbin Ln, Coxs Creek, KY 40013For SaleMLS ID #1718890, Stephen T Curry, Coldwell Banker McMahan. Metro Search Inc. LLC DBA Apex MLS
