Skip main navigation
Sold for $318,000
  • $318,000

    8743 Highway 52, Loretto, KY 40037

    2beds
    1,750sqft
    Single Family Residence
    Built in 2024
    1.93 Acres Lot
    $320,600 Zestimate®
    $182/sqft
    $1,940 Estimated rent

    Home value

    $320,600

    Estimated sales range

    Not available

    $1,940/mo

    Zestimate® history
    Loading
    Loading...

    Owner options

    List your home for rent

    $1,940/mo

    Rent Zestimate®

    Find your next renter with Zillow Rental Manager. Plus, with online applications, you can quickly screen prospective tenants – for free.

    Learn more

    $1,940/mo

    Rent Zestimate®

    Refinance and save

    $1,907/mo

    Est. payment

    Refinancing to a lower rate could help reduce your monthly payments and save thousands over the life of the loan.

    See today's rates

    $1,907/mo

    Est. payment

    Explore your selling options

    Work with a Zillow partner agent

    Leverage their expertise and Zillow's premium Showcase listings to get your home seen by more buyers.

    Get started

    List with your own agent

    Get your home in front of millions of buyers by listing it on Zillow.

    Learn how to do it

    Sell it yourself

    Take full control of how buyers see your home on Zillow by listing For Sale by Owner (FSBO).

    List your home

    What's special

    Stunning wood-burning fireplaceThoughtful pantryPure country tranquilityEat-in kitchenIncredible rolling viewsOpen-concept designExpansive great room
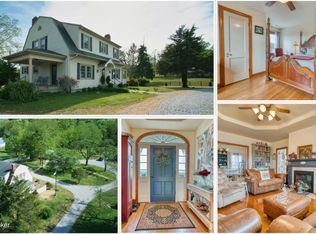
    UNIQUE & GORGEOUS! PARK-LIKE SETTING COUPLED WITH AMAZING INTERIORS! PACKAGE DEAL AVAILABLE... SAVE BIG! One-of-a-kind, newly built ranch-style gem is ready to turn your fantasy into a reality! Nestled in the serene countryside of Loretto Kentucky, this property delivers panoramic, breathtaking views from every angle, wrapped in an unbeatable blend of rustic cabin charm and sleek modern living. Step inside to warm wood-paneled walls that create an instant cozy, inviting atmosphere—perfect for unwinding after a long day. The expansive Great Room steals the show with its soaring vaulted ceilings, open-concept design, and a stunning wood-burning fireplace that beckons you to curl up with a good book or gather loved ones for memorable evenings. It's the ultimate space for entertaining, with seamless flow to the dining and kitchen areas. The eat-in kitchen shines with natural light pouring in, highlighting the gorgeous breakfast bar/island, generous counter space, thoughtful pantry, and a color palette that's fresh, timeless, and effortlessly stylish. Whether you're whipping up weeknight meals or hosting holiday feasts, this kitchen makes every moment feel special. Retreat to not one, but two spacious primary suites—both boasting vaulted ceilings, large walk-in closets, and private en-suite bathrooms for ultimate privacy and comfort. With three full bathrooms total, everyone has plenty of space to get ready without the rush. Outside, the magic continues: Enjoy covered porches front and back, each framing those incredible rolling views and delivering pure country tranquility. Sip your morning coffee as the sun rises, or relax with evening sunsets—it's the kind of peaceful outdoor living you've always dreamed about. This isn't just a house—it's a lifestyle. A rare find that combines modern luxury, rustic soul, and unbeatable surroundings. You're going to fall head over heels for this place! Schedule your private tour today—homes like this don't last long.

    Zillow last checked:

    Listing updated:

    Listed by:

    Philip Staton 502-741-1861,

    The Breland Group,

    Anita Perez 502-794-5599

    Bought with:

    Philip Staton, 209179

    The Breland Group

    Source: Metro Search Inc. LLC DBA Apex MLS,MLS#: 1711497MLS Logo

    Facts & features

    Interior

    Bedrooms & bathrooms
    • Bedrooms: 2
    • Bathrooms: 3
    • Full bathrooms: 3
    Primary bedroom
    • Description: Breathtaking Views. Vaulted. Walk-In Closet. C-Fan
    • Level: First
    • Area: 190.4
    • Dimensions: 14.00 x 13.60
    Primary bedroom
    • Description: Breathtaking Views. Vaulted. Walk-In Closet. C-Fan
    • Level: First
    • Area: 190.4
    • Dimensions: 14.00 x 13.60
    Primary bathroom
    • Description: Large Custom Basin. Shower w/ Seat. Window. Shelving. C-Fan
    • Level: First
    Primary bathroom
    • Description: Large Custom Basin. Shower w/ Seat. Window. Shelving. C-Fan
    • Level: First
    Full bathroom
    • Description: C-Fan. Towel Shelves. Window. PERFECT LOCATION
    • Level: First
    Dining area
    • Description: Open, Spacious, Incredible Views. Vaulted
    • Level: First
    • Area: 219
    • Dimensions: 15.00 x 14.60
    Great room
    • Description: Vaulted. Open. Amazing Views. Wood Panel Walls. Fireplace
    • Level: First
    • Area: 323
    • Dimensions: 19.00 x 17.00
    Kitchen
    • Description: Gorgeous & Open. Triple Window. B-Bar. C-Fan. Pantry. Stainless
    • Level: First
    • Area: 244.8
    • Dimensions: 18.00 x 13.60
    Laundry
    • Description: Side Access. Shelving & Bench. C-Fan
    • Level: First
    Heating
    • MiniSplit/Ductless, Electric
    Cooling
    • Ductless
    Features
    • Open Floorplan
    • Basement: None
    • Number of fireplaces: 1
    Interior area
    • Total structure area: 1,750
    • Total interior livable area: 1,750 sqft
    • Finished area above ground: 1,750
    • Finished area below ground: 0

    Property

    Parking
    • Parking features: Driveway
    • Has uncovered spaces: Yes
    Features
    • Stories: 1
    • Patio & porch: Porch
    • Fencing: Split Rail,Partial,Wood
    Lot
    • Size: 1.93 Acres
    Details
    • Parcel number: 000

    Construction

    Type & style
    • Home type: SingleFamily
    • Architectural style: Ranch
    • Property subtype: Single Family Residence
    Materials
    • Other
    • Foundation: Slab
    • Roof: Metal
    Condition
    • Year built: 2024

    Utilities & green energy

    • Sewer: Septic Tank
    • Water: Public
    • Utilities for property: Electricity Connected

    Community & neighborhood

    Location
    • Region: Loretto
    • Subdivision: None

    HOA & financial

    HOA
    • Has HOA: No

    Price history

    DateEventPrice
    5/18/2026Sold$318,000-4.5%$182/sqft
    Source: Metro Search Inc. LLC DBA Apex MLS #1711497 Report a problem
    4/29/2026Pending sale$333,028$190/sqft
    Source: Metro Search Inc. LLC DBA Apex MLS #1711497 Report a problem
    4/14/2026Price change$333,0280%$190/sqft
    Source: Metro Search Inc. LLC DBA Apex MLS #1711497 Report a problem
    4/7/2026Price change$333,0290%$190/sqft
    Source: Metro Search Inc. LLC DBA Apex MLS #1711497 Report a problem
    3/15/2026Listed for sale$333,030$190/sqft
    Source: Metro Search Inc. LLC DBA Apex MLS #1711497 Report a problem

    Public tax history

    Tax history is unavailable.

    Neighborhood: 40037

    Nearby schools

    GreatSchools rating
    Get pre-qualified for a loan
    At Zillow Home Loans, we can pre-qualify you in as little as 5 minutes with no impact to your credit score.

    An equal housing lender. NMLS #10287.