Welcome home to this stunning all-brick home offering quality craftsmanship through-out with over 3500 finished sq ft. From the moment you step onto the covered front porch and through the beautiful entry way, you'll appreciate the warmth, comfort, and spacious design that make this house feel like home. Gorgeous wood flooring flows through most of the first floor and bedroom upstairs. The great room is cozy and comfortable with neutral colors, vaulted ceiling and gas fireplace and opens to the eat-in kitchen. The kitchen offers granite counter tops, tiled back-splash, tons of beautiful custom maple cabinets, stainless farmhouse sink, recessed lighting and a good size closet pantry. Also enjoy meals in bright dining room with a huge arched window. The spacious primary bedroom is your own private get away with hardwood flooring, tray ceiling and large windows. Relax in the wonderful bathroom with his and hers double vanities, soaking tub, walk-in tiled shower and vinyl plank tile flooring. Both spare bedrooms are large with double closets. One bedroom has a vaulted ceiling and arched window. Adorable full bath with granite counter, tile flooring, beautiful vanity and linen closet. A 15-lite glass door leads to gorgeous wood steps up to the 4th bedroom or bonus room with wood flooring, double window for lots of natural light and a huge walk-in closet. Downstairs you'll find a huge family room with LVP flooring and large windows and a door leading to concrete patio. A huge storage room area is now being used as a rec room, has 3 windows and also has a full bath. On the opposite end of the basement is an additional storage room and also a separate room with a garage door that is perfect for all of your lawn equipment and lawn mowers or whatever you need stored. The walkout basement offers endless possibilities for additional living space, recreation, storage, or future expansion. The outside is equally impressive with mature trees, manicured lawn and beautiful landscaping. Relax on the huge deck off of the family room which is partially covered or the patio off the basement. If you're looking for a beautifully maintained brick ranch that combines comfort, elegance, and functionality, this one is a must-see!
For sale
Price cut: $7K (7/30)
$497,500
104 Landmark Dr, Bardstown, KY 40004
4beds
3,501sqft
:
Get pre-qualified$3,674/mo
Single Family Residence
Built in 2005
0.42 Acres Lot
$491,600 Zestimate®
$142/sqft
$25/mo HOA
What's special
Gas fireplaceHuge walk-in closetBeautiful landscapingManicured lawnAll-brick homeWalkout basementPatio off the basement
- 57 days |
- 862 |
- 39 |
Zillow last checked:
Listing updated:
Listed by:
Darrell Harrod 502-558-8415,
Mason Real Estate, LLC,
Sandy Harrod 502-558-0188
Source: Metro Search Inc. LLC DBA Apex MLS,MLS#: 1719905
Facts & features
Interior
Bedrooms & bathrooms
- Bedrooms: 4
- Bathrooms: 3
- Full bathrooms: 3
Primary bedroom
- Level: First
Bedroom
- Level: First
Bedroom
- Level: First
Bedroom
- Level: Second
Primary bathroom
- Level: First
Full bathroom
- Level: First
Full bathroom
- Level: Basement
Dining room
- Level: First
Family room
- Level: Basement
Great room
- Level: First
Kitchen
- Description: Eat-in Kitchen
- Level: First
Laundry
- Level: First
Heating
- Natural Gas, Heat Pump
Cooling
- Central Air, Heat Pump
Features
- Basement: Walkout Part Fin
- Number of fireplaces: 1
Interior area
- Total structure area: 2,462
- Total interior livable area: 3,501 sqft
- Finished area above ground: 2,462
- Finished area below ground: 1,039
Property
Parking
- Total spaces: 2
- Parking features: Attached
- Attached garage spaces: 2
Features
- Stories: 2
- Patio & porch: Deck, Patio, Porch
- Pool features: Association
- Fencing: Other,Partial
Lot
- Size: 0.42 Acres
Details
- Parcel number: 63N0001026
Construction
Type & style
- Home type: SingleFamily
- Architectural style: Ranch
- Property subtype: Single Family Residence
Materials
- Brick
- Foundation: Concrete Perimeter
- Roof: Shingle
Condition
- Year built: 2005
Utilities & green energy
- Sewer: Public Sewer
- Water: Public
- Utilities for property: Electricity Connected, Natural Gas Connected
Community & HOA
Community
- Subdivision: Woodlawn Springs
HOA
- Has HOA: Yes
- Amenities included: Playground, Pool
- HOA fee: $300 annually
Location
- Region: Bardstown
Financial & listing details
- Price per square foot: $142/sqft
- Tax assessed value: $360,400
- Annual tax amount: $3,823
- Date on market: 6/9/2026
- Electric utility on property: Yes
Estimated market value
$491,600
$467,000 - $516,000
$2,874/mo
Price history
| Date | Event | Price |
|---|---|---|
| 7/30/2026 | Price change | $497,500-1.4%$142/sqft |
Source:  Metro Search Inc. LLC DBA Apex MLS #1719905 Report a problem Metro Search Inc. LLC DBA Apex MLS #1719905 Report a problem | ||
| 7/15/2026 | Price change | $504,500-1%$144/sqft |
Source: Metro Search Inc. LLC DBA Apex MLS #1719905 Report a problem | ||
| 7/1/2026 | Price change | $509,500-1.5%$146/sqft |
Source: Metro Search Inc. LLC DBA Apex MLS #1719905 Report a problem | ||
| 6/9/2026 | Listed for sale | $517,500+12837.5%$148/sqft |
Source: Metro Search Inc. LLC DBA Apex MLS #1719905 Report a problem | ||
| 9/30/2014 | Sold | $4,000-98.6%$1/sqft |
Source: Public Record Report a problem | ||
| 1/4/2006 | Sold | $290,000+1256.7%$83/sqft |
Source: Public Record Report a problem | ||
| 3/28/2005 | Sold | $21,375$6/sqft |
Source: Public Record Report a problem | ||
Public tax history
| Year | Property taxes | Tax assessment |
|---|---|---|
| 2024 | $3,823 | $360,400 |
| 2023 | $3,823 -2.5% | $360,400 |
| 2022 | $3,919 -1.3% | $360,400 |
| 2021 | $3,970 +22.2% | $360,400 +22.6% |
| 2020 | $3,248 -2.7% | $294,000 |
| 2019 | $3,337 -2% | $294,000 |
| 2018 | $3,405 +15.9% | $294,000 |
| 2017 | $2,938 | $294,000 |
| 2016 | $2,938 | $294,000 |
| 2015 | $2,938 | $294,000 +1.4% |
| 2012 | $2,938 | $290,000 |
| 2010 | -- | $290,000 |
Find assessor info on the county website
Monthly payment
Est. payment
Payment breakdown
Explore the cost of this home by adjusting the details. Changes won't be saved.Climate risks
Neighborhood: 40004
Nearby schools
GreatSchools rating
- 5/10Foster Heights Elementary SchoolGrades: K-5Distance: 3.7 mi
- 4/10Old Kentucky Home Middle SchoolGrades: 6-8Distance: 1.6 mi
- 7/10Nelson County High SchoolGrades: 9-12Distance: 1.3 mi
- $329,0003 bd2 ba1.8k sqft106 Landmark Dr, Bardstown, KY 40004Off Market
- $425,0003 bd2 ba2.4k sqft116 Woodlawn Spgs, Bardstown, KY 40004Off Market
- $340,0003 bd2 ba1.3k sqft125 Emory Ct, Bardstown, KY 40004Off Market

- $273,1002 bd3 ba1.5k sqft130 Addison Ave, Bardstown, KY 40004Off Market

- $376,4004 bd3 ba1.8k sqft120 Woodlawn Spgs, Bardstown, KY 40004Off Market
- $401,5004 bd3 ba2.5k sqft108 Landmark Dr, Bardstown, KY 40004Off Market
- $465,0004 bd4 ba3.9k sqft114 Woodlawn Spgs, Bardstown, KY 40004Sold
- $10,000-- bd-- ba-- sqft105 Landmark Dr, Bardstown, KY 40004Off Market
A local agent can set up tours, give advice and negotiate with sellers.
A local lender can help you make sure your offer is ready when you are.
Similar homes
- $545,0005 bd4 ba3.7k sqft138 Woodhill Rd, Bardstown, KY 40004For Sale

 MLS ID #1720374, Marilee H Short, United Real Estate Louisville. Metro Search Inc. LLC DBA Apex MLS
 - $585,0005 bd4 ba4k sqft311 Creekwood Dr, Bardstown, KY 40004For Sale
 MLS ID #1725386, Jackson E Cox, Real Estate Go To. Metro Search Inc. LLC DBA Apex MLS
 - $365,0003 bd3 ba2.1k sqft895 Woodlawn Rd #3, Bardstown, KY 40004For Sale
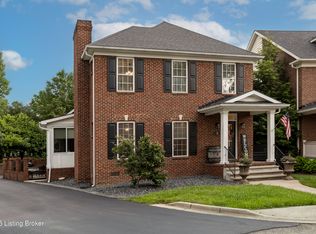 MLS ID #1724330, Doug Brink, United Real Estate Louisville. Metro Search Inc. LLC DBA Apex MLS
 - $430,0004 bd3 ba2.2k sqft114 Windsor Ave, Bardstown, KY 40004For Sale
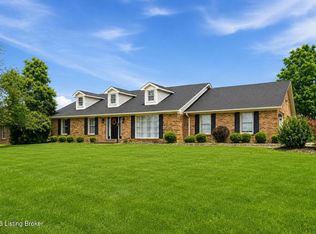 MLS ID #1724014, Jeremy Byers, RE/MAX Premier Properties. Metro Search Inc. LLC DBA Apex MLS
 - $550,0003 bd4 ba3.6k sqft3140 Yorkshire Dr, Bardstown, KY 40004For SaleMLS ID #1720502, Rachel Brantingham, Keller Williams Heartland. Metro Search Inc. LLC DBA Apex MLS
- $475,0003 bd2 ba1.8k sqft104 Millwood Way, Bardstown, KY 40004For SaleMLS ID #1712340, Jason P Ellison, Robinson Realty Services, LLC. Metro Search Inc. LLC DBA Apex MLS
- $424,9003 bd2 ba1.9k sqft136 Millwood Way, Bardstown, KY 40004For SaleMLS ID #1720404, Jason P Ellison, Robinson Realty Services, LLC. Metro Search Inc. LLC DBA Apex MLS
- $359,9004 bd2 ba2.5k sqft1103 Foxfire Rd, Bardstown, KY 40004For SaleMLS ID #1724885, Amy M Dudgeon, Louisville Market Realtors. Metro Search Inc. LLC DBA Apex MLS
- $679,9004 bd2 ba3.3k sqft103 Coventry Ln, Bardstown, KY 40004For SaleMLS ID #1721417, Gale Neagle, Weichert Realtors Lawson Collective. Metro Search Inc. LLC DBA Apex MLS
- $515,0004 bd3 ba2.8k sqft48 Hunters Trce, Taylorsville, KY 40071For SaleMLS ID #1724851, Angie Tonini-Rogers, Homepage Realty. Metro Search Inc. LLC DBA Apex MLS
- $400,0003 bd2 ba2.2k sqft435 Ed Pile Rd, Bardstown, KY 40004For SaleMLS ID #HK2602773, Aaron Pennington, PENNINGTON PROPERTIES. HKMLS
- $325,0004 bd3 ba2.8k sqft517 Greer Ln, Bardstown, KY 40004For SaleMLS ID #1719631, Tyanne Whitworth, Re/Max Elite Realty. Metro Search Inc. LLC DBA Apex MLS
- $639,0004 bd3 ba3.4k sqft2960 Virginia Ave, Bardstown, KY 40004For SaleMLS ID #1714939, Terri B Alsup, Judah Real Estate Group. Metro Search Inc. LLC DBA Apex MLS
- $389,9003 bd2 ba1.7k sqft151 Remington Dr, Bardstown, KY 40004For SaleMLS ID #1722238, William T Culver, Keller Williams Commonwealth. Metro Search Inc. LLC DBA Apex MLS
- $409,5004 bd3 ba2.2k sqft1008 Rowan Creek Dr, Bardstown, KY 40004For SaleMLS ID #1717468, Darrell Harrod, Mason Real Estate, LLC. Metro Search Inc. LLC DBA Apex MLS
- $422,5003 bd3 ba2.1k sqft1582 Stringtown Rd, Bardstown, KY 40004For SaleMLS ID #1706818, Sara LeGaspi, Keller Williams Collective. Metro Search Inc. LLC DBA Apex MLS
- $514,0004 bd4 ba4k sqft540 River Park Blvd, Taylorsville, KY 40071For SaleMLS ID #1719670, Sara Boyle, Totally About Houses. Metro Search Inc. LLC DBA Apex MLS
- $449,9994 bd4 ba2.8k sqft287 Cedar Place Dr, Shepherdsville, KY 40165For SaleMLS ID #1725303, Susan E Smith, Homepage Realty. Metro Search Inc. LLC DBA Apex MLS
- $495,5003 bd2 ba2.2k sqft6571 Polin Rd, Willisburg, KY 40078For SaleMLS ID #HK2603007, Jacob Hood, Weichert Realtors Lawson Collective. HKMLS
- $439,9004 bd3 ba3.4k sqft74 Fredericktown Rd, Springfield, KY 40069For Sale
 MLS ID #26019507, Kristyn Powell, Berkshire Hathaway HomeServices Foster Realtors. Imagine MLS
