Skip main navigation
Off market
  • $414,900

    401 S Proctor Knott Ave, Lebanon, KY 40033

    3beds
    4,894sqft
    SingleFamily
    Built in 1957
    0.7 Acres Lot
    $414,900 Zestimate®
    $85/sqft
    $2,675 Estimated rent

    Home value

    $414,900

    $394,000 - $436,000

    $2,675/mo

    Zestimate® history
    Loading
    Loading...

    Owner options

    List your home for rent

    $2,675/mo

    Rent Zestimate®

    Find your next renter with Zillow Rental Manager. Plus, with online applications, you can quickly screen prospective tenants – for free.

    Learn more

    $2,675/mo

    Rent Zestimate®

    Refinance and save

    $2,489/mo

    Est. payment

    Refinancing to a lower rate could help reduce your monthly payments and save thousands over the life of the loan.

    See today's rates

    $2,489/mo

    Est. payment

    Explore your selling options

    Work with a Zillow partner agent

    Leverage their expertise and Zillow's premium Showcase listings to get your home seen by more buyers.

    Get started

    List with your own agent

    Get your home in front of millions of buyers by listing it on Zillow.

    Learn how to do it

    Sell it yourself

    Take full control of how buyers see your home on Zillow by listing For Sale by Owner (FSBO).

    List your home

    What's special

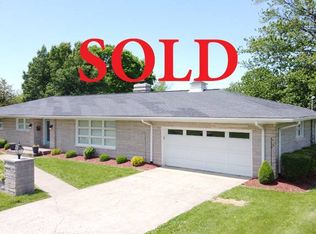
    PRICE REDUCED $10,000 TO ONLY 339,900!!! ---- This magnificent brick home w/ stone facing around the front porch boasts a location that is second to none...Just a short walk to Lebanon's Graham Memorial Park & all the amenities it has to offer including the Lebanon Aquatic Center, walking track, playground, pavilion, basketball court, tennis courts, baseball fields, soccer fields & so much more! This is truly a home you will be proud to call your own...Featuring approximately 2,584 square feet (+/-) of living area all on one level...Plus a finished walk-up basement! The home has been updated, renewed & remodeled offering 3 bedrooms (1 a larger primary bedroom on one end of the home highlighted by a gas log fireplace w/ a decorative wooden mantle, a spacious private full bathroom w/ a twin sink vanity & a generously sized walk-in closet), a total of 3 1/2 bathrooms (in addition to the primary full bathroom there is a full bathroom at the end of the hallway to service the other 2 bedrooms, a half bathroom off the kitchen & a full bathroom in the basement), a gorgeous kitchen w/ plenty of custom white cabinetry & a breakfast bar (includes the refrigerator w/ 2 drawer freezer, dishwasher, radiant top stove & built-in microwave)...The kitchen flows openly to a nice den/dining area with a cozy stone fireplace & built-in shelving & cabinetry...Plus a formal living room/office off the front entry foyer, a utility room off the primary bedroom & plenty of storage space provided by the attic & closets throughout the home (including a cedar closet off the hallway)! The entire family will love hanging out in the finished walk-up basement featuring an awesome entertainment room w/ a brick wood burning fireplace providing both warmth & ambiance, lots of additional storage space, and a full bathroom w/ a ceramic tiled walk-in shower! Inside you will enjoy a warm palette of colors throughout the home, a combination of hardwood flooring, woodgrain laminate flooring, plush carpeting & ceramic tile flooring, and great-looking black & white checkerboard tile flooring in the basement...Plus first class plumbing fixtures, lighting fixtures & ceiling fans...And the comforts of a central heating & air conditioning system combined with energy efficient replacement double pane/double tilt windows! As an added bonus...A radon mitigation system was just installed in June 2021 to make sure the home is within tolerance for radon levels! Outside is like this home is straight from the pages of Southern Living magazine with a lush green lawn spanning to both corners of the Park Heights loop, delightful landscaping & trees all around the entire home, a stone retaining wall at the edge of the front lawn w/ decorative black fencing on top & a quaint 12' X 24' building providing even more storage space! You will enjoy taking it easy or entertaining guests on your choice of the ceramic tiled covered side patio, the spacious covered ceramic tiled rear patio, or the open pebbled concrete rear patio...All while enjoying the soothing sounds of the wonderful water fountain! But wait...There's more...You will also love having the attached double carport to protect your vehicles from the elements!

    This property is off market, which means it's not currently listed for sale or rent on Zillow. This may be different from what's available on other websites or public sources.

    Facts & features

    Interior

    Bedrooms & bathrooms
    • Bedrooms: 3
    • Bathrooms: 4
    • Full bathrooms: 3
    • 1/2 bathrooms: 1
    Heating
    • Gas
    Cooling
    • Central
    Appliances
    • Included: Dishwasher, Microwave, Range / Oven
    Features
    • Flooring: Tile, Carpet, Hardwood, Laminate
    • Basement: Partially finished
    • Has fireplace: Yes
    Interior area
    • Total interior livable area: 4,894 sqft

    Property

    Parking
    • Parking features: Carport, Garage
    Features
    • Patio & porch: Patio
    • Exterior features: Brick
    Lot
    • Size: 0.70 Acres
    Details
    • Additional structures: Shed(s), Carport
    • Parcel number: LE040404
    • Lease amount: $0

    Construction

    Type & style
    • Home type: SingleFamily
    • Architectural style: Ranch
    Materials
    • masonry
    • Foundation: Concrete
    • Roof: Asphalt
    Condition
    • Year built: 1957
    • Major remodel year: 0

    Utilities & green energy

    • Electric: Amps(0)
    • Sewer: Municipal
    • Water: Municipal

    Community & neighborhood

    Location
    • Region: Lebanon

    Other

    Other facts
    • Flooring: Carpet, Tile, Laminate, Hardwood
    • Appliances: Dishwasher, Microwave, Oven, Refigerator
    • FireplaceYN: true
    • Roof: Asphalt
    • Basement: Finished, Full, Bathrooms(1)
    • ArchitecturalStyle: Ranch
    • CarportYN: true
    • Heating: Gas
    • HeatingYN: true
    • CoolingYN: true
    • PatioAndPorchFeatures: Patio
    • FireplacesTotal: 2
    • Furnished: Unfurnished
    • ConstructionMaterials: Frame, Brick Siding
    • ParkingFeatures: Driveway
    • YearBuiltEffective: 0
    • CoveredSpaces: 0
    • OpenParkingYN: true
    • LandLeaseAmount: 0
    • Cooling: Central
    • Sewer: Municipal
    • WaterSource: Municipal
    • OtherStructures: Shed(s), Carport
    • TaxAnnualAmount: 0
    • Electric: Amps(0)
    • MlsStatus: Contract
    • AvailabilityDate: 2021-06-17
    • Available date: 06/17/2021

    Price history

    DateEventPrice
    1/23/2026Listing removed$419,900$86/sqft
    Source: My State MLS #11630483 Report a problem
    1/19/2026Contingent$419,900$86/sqft
    Source: My State MLS #11630483 Report a problem
    1/13/2026Listed for sale$419,900-6.3%$86/sqft
    Source: My State MLS #11630483 Report a problem
    5/28/2025Listing removed$447,900$92/sqft
    Source: Imagine MLS #25010036 Report a problem
    5/14/2025Listed for sale$447,900+31.8%$92/sqft
    Source: Imagine MLS #25010036 Report a problem
    10/15/2021Sold$339,900$69/sqft
    Source: My State MLS #11003926 Report a problem
    10/5/2021Pending sale$339,900$69/sqft
    Source: My State MLS #11003926 Report a problem
    9/14/2021Contingent$339,900$69/sqft
    Source: My State MLS #11003926 Report a problem
    8/14/2021Listed for sale$339,900-2.9%$69/sqft
    Source: My State MLS #11003926 Report a problem
    8/2/2021Contingent$349,900$71/sqft
    Source: My State MLS #11003926 Report a problem
    7/16/2021Pending sale$349,900$71/sqft
    Source: My State MLS #11003926 Report a problem
    6/28/2021Listed for sale$349,900+89.1%$71/sqft
    Source: My State MLS #11003926 Report a problem
    5/1/2011Sold$185,000$38/sqft
    Source: Agent Provided Report a problem

    Public tax history

    YearProperty taxesTax assessment
    2024$2,607 -1%$339,900
    2023$2,633 -14.3%$339,900
    2022$3,073 +116.2%$339,900 +74.3%
    2021$1,421 -1.5%$195,000
    2020$1,443 -20.2%$195,000
    2019$1,807 +4.4%$195,000 +5.4%
    2018$1,732 +0.1%$185,000
    2017$1,730 +5.8%$185,000
    2015$1,635 +3.3%$185,000
    2012$1,584 $185,000 +8.8%
    2011-- $170,000

    Find assessor info on the county website

    Neighborhood: 40033

    Nearby schools

    GreatSchools rating
    Schools provided by the listing agent
    • District: Lebanon Elementary

    Source: The MLS. This data may not be complete. We recommend contacting the local school district to confirm school assignments for this home.

    Get pre-qualified for a loan
    At Zillow Home Loans, we can pre-qualify you in as little as 5 minutes with no impact to your credit score.

    An equal housing lender. NMLS #10287.