Perched atop scenic New Cut Road, this custom-built estate offers 10,000+ sq ft of finished living space with 6 bedrooms, 4 full baths, 2 half baths, and sits on 6 private acres within Louisville city limits. Features include hardwood floors, soaring ceilings, skylights, a chef's kitchen, walk-in pantry, luxury primary suite, and a 4,500 sq ft finished walkout basement with theater, gym, wet bar, and safe room. Includes a 60'×30' insulated workshop, 3-car garage, gated driveway, new 2025 roof, and 32-camera security system. Potential to partition into up to 4 lots (buyer to verify). Conveniently located near shopping, dining, and Gene Snyder Freeway. Proof of funds or pre-approval required for showings.
For sale
Price cut: $4.8K (10/6)
$1,295,200
5806 New Cut Rd, Louisville, KY 40214
6beds
10,537sqft
Single Family Residence
Built in 2012
6.2 Acres Lot
$1,228,000 Zestimate®
$123/sqft
$-- HOA
What's special
Gated drivewaySoaring ceilingsSafe roomHardwood floorsWet barWalk-in pantryLuxury primary suite
- 67 days
- 897
- 49
Zillow last checked:
Listing updated:
Listed by:
Darrell Lewis 888-601-3771,
DIYFlatFee.com
Source: Metro Search Inc. LLC DBA Apex MLS,MLS#: 1725833
Facts & features
Interior
Bedrooms & bathrooms
- Bedrooms: 6
- Bathrooms: 6
- Full bathrooms: 4
- 1/2 bathrooms: 2
Primary bedroom
- Level: First
Kitchen
- Level: First
Laundry
- Level: First
Living room
- Level: First
Heating
- Forced Air
Cooling
- Central Air
Features
- Basement: Finished,Walkout Finished
- Number of fireplaces: 1
Interior area
- Total structure area: 5,724
- Total interior livable area: 10,537 sqft
- Finished area above ground: 5,724
- Finished area below ground: 4,453
Property
Parking
- Total spaces: 3
- Parking features: Attached, Entry Front, Entry Rear, Entry Side, Driveway
- Attached garage spaces: 3
- Has uncovered spaces: Yes
Features
- Stories: 2
- Patio & porch: Enclosed, Deck, Patio, Porch
- Fencing: Privacy,Wood
Lot
- Size: 6.2 Acres
- Features: Wooded
Details
- Additional structures: Barn(s), Garage(s), Guest House
- Parcel number: 24104503270000
Construction
Type & style
- Home type: SingleFamily
- Architectural style: A-Frame,Ranch
- Property subtype: Single Family Residence
Materials
- Aluminum Siding, Brick
- Foundation: Concrete Blk, Concrete Perimeter
- Roof: Metal,Shingle
Condition
- Year built: 2012
Utilities & green energy
- Sewer: Public Sewer
- Water: Public
- Utilities for property: Electricity Connected
Community & HOA
Community
- Subdivision: None
HOA
- Has HOA: No
Location
- Region: Louisville
Financial & listing details
- Price per square foot: $123/sqft
- Tax assessed value: $1,179,880
- Annual tax amount: $12,283
- Date on market: 8/10/2026
- Electric utility on property: Yes
Estimated market value
$1,228,000
$1.17M - $1.29M
Not available
Price history
| Date | Event | Price |
|---|---|---|
| 10/6/2026 | Price change | $1,295,200-0.4%$123/sqft |
Source:  Metro Search Inc. LLC DBA Apex MLS #1725833 Report a problem Metro Search Inc. LLC DBA Apex MLS #1725833 Report a problem | ||
| 8/10/2026 | Listed for sale | $1,300,000-3.7%$123/sqft |
Source: Metro Search Inc. LLC DBA Apex MLS #1725833 Report a problem | ||
| 10/13/2025 | Listing removed | -- |
Source: Owner Report a problem | ||
| 6/21/2025 | Listed for sale | $1,350,000+174.4%$128/sqft |
Source: Owner Report a problem | ||
| 7/2/2012 | Sold | $492,030+293.6%$47/sqft |
Source: Agent Provided Report a problem | ||
| 11/13/2008 | Sold | $125,000$12/sqft |
Source: Agent Provided Report a problem | ||
Public tax history
| Year | Property taxes | Tax assessment |
|---|---|---|
| 2025 | $12,283 +19.8% | $1,179,880 +22.5% |
| 2024 | $10,256 -3% | $962,990 |
| 2023 | $10,574 -0.4% | $962,990 |
| 2022 | $10,612 -6.7% | $962,990 |
| 2021 | $11,375 +45.7% | $962,990 +36.6% |
| 2020 | $7,806 | $705,140 |
| 2019 | $7,806 +3.4% | $705,140 |
| 2018 | $7,549 | $705,140 |
| 2017 | $7,549 +9.8% | $705,140 +2.5% |
| 2013 | $6,877 +450.2% | $687,720 +450.2% |
| 2011 | $1,250 | $125,000 |
| 2010 | $1,250 | $125,000 |
| 2009 | $1,250 | $125,000 +149.7% |
| 2007 | -- | $50,060 |
| 2006 | -- | $50,060 |
| 2005 | -- | $50,060 |
| 2004 | -- | $50,060 |
Find assessor info on the county website
Monthly payment
Est. payment
Payment breakdown
Explore the cost of this home by adjusting the details. Changes won't be saved.Climate risks
Neighborhood: Fairdale
Similar homes

- $1,395,0004 bd5 ba5.6k sqft2900 Newburg Rd, Louisville, KY 40205For Sale

 MLS ID #1728499, Laura Rice & Associates, Lenihan Sotheby's Int'l Realty. Metro Search Inc. LLC DBA Apex MLS
 - $1,225,0005 bd6 ba5.6k sqft13100 Dove Point Pl, Louisville, KY 40299For Sale
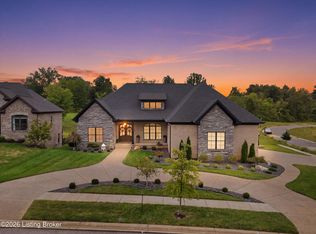 MLS ID #1730727, Darrell Spencer, simpler.realestate. Metro Search Inc. LLC DBA Apex MLS
 - $1,075,0004 bd5 ba5.2k sqft1408 S Pope Lick Rd, Louisville, KY 40299For Sale
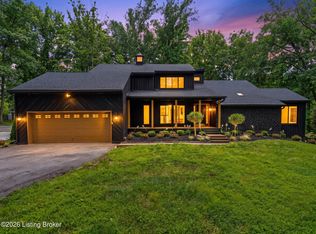 MLS ID #1726055, Stephan Van Treese, Trueblood Real Estate. Metro Search Inc. LLC DBA Apex MLS
 - $1,195,0006 bd5 ba7.4k sqft878 Woodsdale Farm Dr, Shepherdsville, KY 40165For Sale
 MLS ID #1724915, Scott Radcliff, RE/MAX Premier Properties. Metro Search Inc. LLC DBA Apex MLS
 - $1,499,9005 bd5 ba6.5k sqft1730 Cherokee Ter, Louisville, KY 40205For SaleMLS ID #1728880, Barbara E Jones, United Real Estate Louisville. Metro Search Inc. LLC DBA Apex MLS
- $1,450,0005 bd5 ba5.8k sqft12303 Old Lucas Ln, Anchorage, KY 40223For SaleMLS ID #1726070, Joanne J Owen, Kentucky Select Properties. Metro Search Inc. LLC DBA Apex MLS
- $1,290,0004 bd7 ba7.2k sqft7422 Wycliffe Dr, Prospect, KY 40059For SaleMLS ID #1725196, Katie Esterle, White Picket Real Estate. Metro Search Inc. LLC DBA Apex MLS
- $975,0006 bd4 ba5.9k sqft1375 S 4th St, Louisville, KY 40208For SaleMLS ID #1725248, Michael Mawood, RE/MAX Results. Metro Search Inc. LLC DBA Apex MLS
- $1,149,9005 bd6 ba6.3k sqft7709 Cedar Ridge Ct, Prospect, KY 40059For SaleMLS ID #1730318, Jason Farabee, The Agency Louisville. Metro Search Inc. LLC DBA Apex MLS
- $1,399,0004 bd3 ba5.3k sqft1833 Windsor Pl, Louisville, KY 40204For SaleMLS ID #1725994, Jenny Johnston, Colliers . Metro Search Inc. LLC DBA Apex MLS
- $699,9005 bd5 ba5.3k sqft200 Bells Mill Rd, Shepherdsville, KY 40165For SaleMLS ID #1728021, Tifany Torok, Exit Realty Crutcher. Metro Search Inc. LLC DBA Apex MLS
- $1,499,0004 bd5 ba6.7k sqft10720 Us Highway 42, Prospect, KY 40059For SaleMLS ID #1729309, Claire Schenk, Kentucky Select Properties. Metro Search Inc. LLC DBA Apex MLS
- $1,150,0003 bd4 ba5.4k sqft2002 Evergreen Rd, Anchorage, KY 40223For SaleMLS ID #1717199, E. Jordan King, Pluris Realty. Metro Search Inc. LLC DBA Apex MLS
- $995,0009 bd-- ba7.6k sqft1256 S 3rd St, Louisville, KY 40203For SaleMLS ID #1728542, Michael Mawood, RE/MAX Results. Metro Search Inc. LLC DBA Apex MLS
- $719,9005 bd5 ba5.3k sqft8809 Duck Crossing Ln, Louisville, KY 40291For SaleMLS ID #1730623, Shaun S Wallace, 1 Percent Lists Purple Door. Metro Search Inc. LLC DBA Apex MLS
- $948,0004 bd5 ba6.3k sqft389 Cedar Place Dr, Shepherdsville, KY 40165For SaleMLS ID #1722310, Michele R Brooks, Brown Realty. Metro Search Inc. LLC DBA Apex MLS
- $679,0005 bd5 ba5.3k sqft1454 S 4th St, Louisville, KY 40208For SaleMLS ID #1723712, McKenna Ward, 85W Real Estate. Metro Search Inc. LLC DBA Apex MLS
- $995,0008 bd10 ba7.7k sqft3000 S 3rd St, Louisville, KY 40208For SaleMLS ID #1727272, Camicia Evans, RE/MAX Premier Properties. Metro Search Inc. LLC DBA Apex MLS
