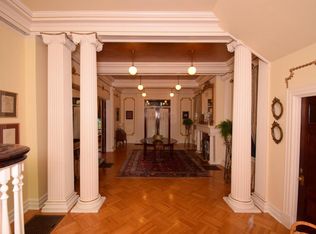
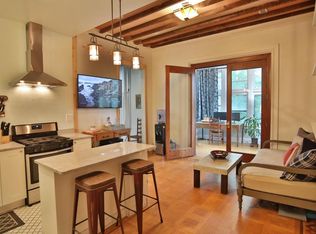
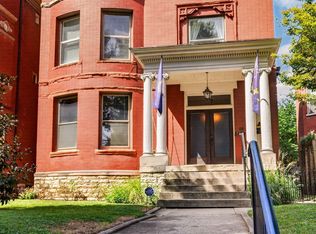
Welcome home to this fabulous circa 1894 Neoclassical Victorian home overlooking Olmsted's 17-acre Central Park boasting incredible hardwood flooring with inlays, gorgeous natural woodwork, working pocket doors, beautiful crown molding, period lighting fixtures and 9 original fireplace mantles. This grand home has approximately 6000 finished Sq. Ft. and offers 6 bedrooms, 3 full and one-half baths. The grand façade is sure to please with its show stopping architecture embellished with a whimsical, mustachioed face resting on a swag and topped by affronted scrolls bearing a torch. The wonderful front porch is great spot for morning coffee while enjoying views of the park. Step through the beautiful front doors with glass inserts into the amazing foyer with inlaid hardwood flooring, a marble fireplace (with gas insert) and the amazing vintage hand carved sweeping staircase. You will find spacious formal living rooms and dining rooms with inlaid hardwood flooring and marble fireplace mantles (with gas log inserts). At the rear of the 1st floor, you will find an incredible custom fully equipped kitchen with large center island, with off white cabinetry, black & white ceramic flooring and black leathered granite countertops. This kitchen is a chef's dream with tons of cabinets and counter space. There is also a large breakfast room off the kitchen with built-in planning desk and built in shelving. From the kitchen, step out to the spacious covered deck overlooking the rear gardens and water feature. Enchanting space for entertaining and there is even a hot tub which may remain. Between the front and rear staircases on the 1st floor is a vintage style half bath. Head up either the grand front staircase or the rear staircase to the 2nd floor where you will find the primary bedroom with private bath and a large dressing room. The primary opens out to the 2nd floor covered private deck. There are 2 additional bedrooms on this floor (one being used as a library) and another full bath with tub/shower surround. Up to the 3rd floor there are 3 large bedrooms, another full bath with ceramic surround tub/shower and pedestal sink. There is also a generous laundry room on this floor for convenience with stacking washer/dryer, laundry sink and built ins. Down to the lower level you will find a deluxe 500 Sq. Ft. laundry room with mini-kitchen, dishwasher, lots of cabinetry, granite counters and a full-size washer & dryer. There is also 1500 Sq. Ft. of unfinished space for future expansion with tons of storage. A wonderful 3-car garage with attic storage is a bonus. This home is in meticulous condition and has been maintained wonderfully by the current owners. Approximately $250,000 in updates by current sellers include 3 HVAC systems, 2 - 50-gallon water heaters, spray foamed attic, storm windows added (except front windows), new roof (house & garage) 2023, updated electrical, creation of 3rd floor laundry room, raised duct work in basement for more head room, installed 3 sets of gas logs on 1st floor, restoration of pocket doors on 1st floor, pond repair, landscaping, tuck pointing of brick and stone and the list goes on. Last 12-month average Gas & Electric for home is $370.83.
For sale
$975,000
1375 S 4th St, Louisville, KY 40208
6beds
5,989sqft
Single Family Residence
Built in 1894
9,583 Square Feet Lot
$911,000 Zestimate®
$163/sqft
$-- HOA
What's special
Beautiful crown moldingHot tubVintage style half bathOff white cabinetryWorking pocket doorsPeriod lighting fixturesBlack leathered granite countertops
- 71 days
- 1,273
- 84
Zillow last checked:
Listing updated:
Listed by:
Michael Mawood 502-445-6914,
RE/MAX Results
Source: Metro Search Inc. LLC DBA Apex MLS,MLS#: 1725248
Facts & features
Interior
Bedrooms & bathrooms
- Bedrooms: 6
- Bathrooms: 4
- Full bathrooms: 3
- 1/2 bathrooms: 1
Primary bedroom
- Level: Second
Bedroom
- Level: Second
Bedroom
- Level: Second
Bedroom
- Level: Third
Bedroom
- Level: Third
Bedroom
- Level: Third
Primary bathroom
- Level: Second
Half bathroom
- Level: First
Full bathroom
- Level: Second
Full bathroom
- Level: Third
Dining room
- Level: First
Family room
- Level: First
Foyer
- Level: First
Kitchen
- Level: First
Laundry
- Level: Third
Laundry
- Level: Basement
Living room
- Level: First
Other
- Level: Second
Heating
- Forced Air, Natural Gas
Cooling
- Central Air
Features
- Basement: Partially Finished
- Number of fireplaces: 9
Interior area
- Total structure area: 5,489
- Total interior livable area: 5,989 sqft
- Finished area above ground: 5,489
- Finished area below ground: 500
Property
Parking
- Total spaces: 3
- Parking features: Detached, Entry Rear
- Garage spaces: 3
Features
- Stories: 3
- Patio & porch: Deck, Patio, Porch
- Fencing: Privacy,Full,Wood,Brick
Lot
- Size: 9,583 Square Feet
- Dimensions: 50 x 190
- Features: Sidewalk, Level
Details
- Parcel number: 08032E00270000
Construction
Type & style
- Home type: SingleFamily
- Architectural style: Traditional
- Property subtype: Single Family Residence
Materials
- Wood Frame, Brick, Stone
- Roof: Tile,Metal,Shingle
Condition
- Year built: 1894
Utilities & green energy
- Sewer: Public Sewer
- Water: Public
- Utilities for property: Electricity Connected, Natural Gas Connected
Community & HOA
Community
- Subdivision: Old Louisville
HOA
- Has HOA: No
Location
- Region: Louisville
Financial & listing details
- Price per square foot: $163/sqft
- Tax assessed value: $681,720
- Annual tax amount: $8,590
- Date on market: 8/3/2026
- Electric utility on property: Yes
Estimated market value
$911,000
$865,000 - $957,000
$2,535/mo
Price history
| Date | Event | Price |
|---|---|---|
| 8/3/2026 | Listed for sale | $975,000+30.9%$163/sqft |
Source:  Metro Search Inc. LLC DBA Apex MLS #1725248 Report a problem Metro Search Inc. LLC DBA Apex MLS #1725248 Report a problem | ||
| 6/10/2019 | Sold | $745,000-0.7%$124/sqft |
Source: Metro Search Inc. LLC DBA Apex MLS #1527542 Report a problem | ||
| 4/9/2019 | Pending sale | $750,000$125/sqft |
Source: Kentucky Select Properties #1527542 Report a problem | ||
| 3/25/2019 | Listed for sale | $750,000-6.1%$125/sqft |
Source: Kentucky Select Properties #1527542 Report a problem | ||
| 11/1/2018 | Listing removed | $799,000$133/sqft |
Source: Kentucky Select Properties #1510419 Report a problem | ||
| 7/31/2018 | Price change | $799,000-3.9%$133/sqft |
Source: Kentucky Select Properties #1510419 Report a problem | ||
| 5/2/2018 | Price change | $831,250-5%$139/sqft |
Source: Kentucky Select Properties #1510419 Report a problem | ||
| 9/13/2017 | Listed for sale | $875,000$146/sqft |
Source: Kentucky Select Properties #1485997 Report a problem | ||
Public tax history
| Year | Property taxes | Tax assessment |
|---|---|---|
| 2025 | $8,590 -1.9% | $681,720 |
| 2024 | $8,753 -4.3% | $681,720 |
| 2023 | $9,149 -9.7% | $681,720 -8.5% |
| 2022 | $10,132 -6.2% | $745,000 |
| 2021 | $10,799 +5.5% | $745,000 |
| 2020 | $10,237 | $745,000 +21% |
| 2019 | $10,237 +66.4% | $615,680 +32.5% |
| 2018 | $6,154 | $464,690 |
| 2017 | $6,154 +107.3% | $464,690 +56.6% |
| 2013 | $2,968 | $296,820 |
| 2011 | $2,968 | $296,820 |
| 2010 | $2,968 | $296,820 |
| 2009 | $2,968 | $296,820 +6.5% |
| 2007 | -- | $278,660 |
| 2006 | -- | $278,660 |
| 2005 | -- | $278,660 +3.3% |
| 2004 | -- | $269,710 |
Find assessor info on the county website
Monthly payment
Est. payment
Payment breakdown
Explore the cost of this home by adjusting the details. Changes won't be saved.Climate risks
Neighborhood: Old Louisville
Similar homes
- $995,0009 bd-- ba7.6k sqft1256 S 3rd St, Louisville, KY 40203For Sale
 MLS ID #1728542, Michael Mawood, RE/MAX Results. Metro Search Inc. LLC DBA Apex MLS
 - $679,0005 bd5 ba5.3k sqft1454 S 4th St, Louisville, KY 40208For Sale
 MLS ID #1723712, McKenna Ward, 85W Real Estate. Metro Search Inc. LLC DBA Apex MLS
 - $684,0005 bd4 ba4.3k sqft1460 S 3rd St, Louisville, KY 40208For Sale
 MLS ID #1729186, Jonathan D Klunk, EXP Realty LLC. Metro Search Inc. LLC DBA Apex MLS
 - $595,0004 bd4 ba4.4k sqft1515 S 3rd St, Louisville, KY 40208For Sale
 MLS ID #1730740, Tamika DeWalt, Noir Realty KY LLC. Metro Search Inc. LLC DBA Apex MLS
 - $650,0008 bd7 ba5.6k sqft1424 Saint James Ct, Louisville, KY 40208For SaleMLS ID #1730662, Laura Harris, Family Realty LLC. Metro Search Inc. LLC DBA Apex MLS
- $699,0005 bd5 ba5.1k sqft1232 S 6th St, Louisville, KY 40203For SaleMLS ID #1724046, Katherine P Sims, White Picket Real Estate. Metro Search Inc. LLC DBA Apex MLS
- $679,9003 bd3 ba3.2k sqft504 Belgravia Ct, Louisville, KY 40208For SaleMLS ID #1728520, Michael Mawood, RE/MAX Results. Metro Search Inc. LLC DBA Apex MLS
- $584,8004 bd4 ba3.6k sqft1344 S 6th St, Louisville, KY 40208For SaleMLS ID #1729850, Allison D Bartholomew, Weichert Realtors-ABG. Metro Search Inc. LLC DBA Apex MLS
- $949,0005 bd5 ba4.7k sqft202 Crescent Ct, Louisville, KY 40206For SaleMLS ID #1719682, E. Jordan King, Pluris Realty. Metro Search Inc. LLC DBA Apex MLS
- $490,0004 bd3 ba3k sqft1367 S 2nd St, Louisville, KY 40208For SaleMLS ID #1727495, Team Panella, Keller Williams Collective. Metro Search Inc. LLC DBA Apex MLS
- $899,0005 bd5 ba4.3k sqft1138 Rostrevor Cir, Louisville, KY 40205For SaleMLS ID #1727569, Alison H Phelps, Rainey, Allen & Shaw REALTORS. Metro Search Inc. LLC DBA Apex MLS
- $975,0004 bd3 ba4.7k sqft2711 Parkwood Rd, Louisville, KY 40214For SaleMLS ID #1726058, Michael Mawood, RE/MAX Results. Metro Search Inc. LLC DBA Apex MLS
- $910,0005 bd3 ba4.6k sqft1161 E Broadway, Louisville, KY 40204For SaleMLS ID #1712328, Madison Meredith, Winner Realty. Metro Search Inc. LLC DBA Apex MLS
- $782,5005 bd3 ba3.9k sqft3029 Beals Branch Dr, Louisville, KY 40206For SaleMLS ID #1731672, Jackie G Strange, Kentucky Select Properties. Metro Search Inc. LLC DBA Apex MLS
- $890,0004 bd3 ba4.1k sqft2811 Alta Vista Ct, Louisville, KY 40206For SaleMLS ID #1728440, Mark England, England Associates. Metro Search Inc. LLC DBA Apex MLS
- $700,0006 bd5 ba4.9k sqft1240 S 1st St, Louisville, KY 40203For SaleMLS ID #1727957, Michael Mawood, RE/MAX Results. Metro Search Inc. LLC DBA Apex MLS
- $575,0004 bd4 ba3.7k sqft122 W Ormsby Ave, Louisville, KY 40203For SaleMLS ID #1714317, Pamela Lawson, Keller Williams Collective. Metro Search Inc. LLC DBA Apex MLS
- $699,0004 bd4 ba4.7k sqft1854 Trevilian Way, Louisville, KY 40205For SaleMLS ID #1731586, Clayton Gentile, Kentucky Select Properties. Metro Search Inc. LLC DBA Apex MLS
- $975,0005 bd4 ba3.9k sqft105 Dorsey Way, Blue Ridge Manor, KY 40223For SaleMLS ID #1702313, Ludmila B Hager, 85W Real Estate. Metro Search Inc. LLC DBA Apex MLS
- $949,0005 bd4 ba4.9k sqft8022 Wooded Ridge Dr, Louisville, KY 40214For SaleMLS ID #1713581, David Meunier, simpler.realestate. Metro Search Inc. LLC DBA Apex MLS
