Experience privacy and seclusion at this exceptional New Albany estate situated on 11.6 acres. Tucked away, yet just minutes from shopping and dining, this property offers a rare opportunity to enjoy acreage, a pond, and panoramic Louisville skyline views. This 6600+ sq ft home features soaring ceilings, hardwood flooring, and expansive windows. The living room is anchored by a custom stone fireplace, creating a warm and inviting gathering space. The kitchen offers double ovens, an oversized island with prep sink, and an open dining area. The thoughtfully designed floor plan features 3 bedrooms on the main level and 3 additional bedrooms in the basement. The primary suite offers a large bedroom, walk-in closet, and spa-like bathroom. The bonus room is a media room, while the basement provides extensive living space, ideal for entertaining, guests, or multi-generational living. Outdoor living is equally impressive with a vaulted covered patio featuring a fireplace and beautiful wooded surroundings. The garage with 8 foot doors offers ample space for cars, hobbies, and storage. The detached garage accommodates up to four cars and includes a loft apartment with its own electric meter, wired and ready to finish. Recent updates include a freshly painted front door and new roof, gutters, and fascia on both the home and detached garage. This one of a kind property offers space, privacy, acreage, a pond, abundant garage space, and a convenient New Albany location. A rare offering.
For sale
$875,000
3001 Overlook Trace, New Albany, IN 47150
6beds
6,633sqft
Single Family Residence
Built in 2000
11.6 Acres Lot
$867,700 Zestimate®
$132/sqft
$-- HOA
What's special
Custom stone fireplaceBeautiful wooded surroundingsPrimary suitePanoramic louisville skyline viewsExpansive windowsSoaring ceilingsOpen dining area
- 9 days
- 993
- 78
Likely to sell faster than
Zillow last checked:
Listing updated:
Listed by:
Cathy Jackson,
Schuler Bauer Real Estate Services ERA Powered (N
Source: SIRA,MLS#: 2026012357 Originating MLS: Southern Indiana REALTORS Association
Originating MLS: Southern Indiana REALTORS AssociationFacts & features
Interior
Bedrooms & bathrooms
- Bedrooms: 6
- Bathrooms: 6
- Full bathrooms: 5
- 1/2 bathrooms: 1
Rooms
- Room types: Bonus Room, Den, Family Room, Office
Primary bedroom
- Description: gorgeous views, large closets, bedroom #1,Flooring: Carpet
- Level: First
- Dimensions: 22.9 x 15.4
Bedroom
- Description: bedroom #2,Flooring: Carpet
- Level: First
- Dimensions: 15.4 x 11.3
Bedroom
- Description: bedroom #3,Flooring: Carpet
- Level: First
- Dimensions: 13.5 x 12
Bedroom
- Description: bedroom #4,Flooring: Carpet
- Level: Lower
- Dimensions: 17.4 x 11.3
Bedroom
- Description: bedroom #5,Flooring: Carpet
- Level: Lower
- Dimensions: 17.4 x 11.6
Bedroom
- Description: bedroom #6,Flooring: Carpet
- Level: Lower
- Dimensions: 11 x 17
Dining room
- Description: Flooring: Wood
- Level: First
- Dimensions: 15.2 x 15.5
Family room
- Description: Flooring: Carpet
- Level: Lower
- Dimensions: 16.9 x 20.5
Other
- Description: tile shower, soaker tub, dual vanity, bathroom #1,Flooring: Tile
- Level: First
- Dimensions: 9.5 x 18.4
Other
- Description: bathroom #2,Flooring: Tile
- Level: First
- Dimensions: 8.7 x 5
Other
- Description: bathroom #4,Flooring: Tile
- Level: Lower
- Dimensions: 6.9 x 6.3
Other
- Description: bathroom #5,Flooring: Tile
- Level: Lower
- Dimensions: 8.7 x 5
Half bath
- Description: bathroom #3,Flooring: Tile
- Level: First
- Dimensions: 6.5 x 7.2
Kitchen
- Description: kitchen island,Flooring: Tile
- Level: First
- Dimensions: 17.9 x 16.8
Living room
- Description: gas fireplace,Flooring: Carpet
- Level: First
- Dimensions: 15.6 x 21.4
Office
- Description: Flooring: Wood
- Level: First
- Dimensions: 12.9 x 15.4
Other
- Description: laundry room,Flooring: Wood
- Level: First
- Dimensions: 6.5 x 8.8
Other
- Description: Bonus room/theater room,Flooring: Carpet
- Level: Second
- Dimensions: 19.5 x 29.7
Other
- Description: laundry closet,Flooring: Tile
- Level: Lower
- Dimensions: 5.2 x 5.1
Heating
- Forced Air
Cooling
- Central Air
Appliances
- Included: Dishwasher, Microwave, Oven, Range, Refrigerator
- Laundry: In Basement, Laundry Closet
Features
- Breakfast Bar, Ceramic Bath, Ceiling Fan(s), Entrance Foyer, Eat-in Kitchen, Garden Tub/Roman Tub, Home Office, In-Law Floorplan, Loft, Bath in Primary Bedroom, Main Level Primary, Split Bedrooms, Storage, Separate Shower, Utility Room, Vaulted Ceiling(s), Walk-In Closet(s)
- Basement: Finished,Walk-Out Access
- Number of fireplaces: 2
- Fireplace features: Gas, Wood Burning
Interior area
- Total structure area: 6,633
- Total interior livable area: 6,633 sqft
- Finished area above ground: 4,794
- Finished area below ground: 1,839
Video & virtual tour
Property
Parking
- Total spaces: 5
- Parking features: Attached, Detached, Garage, Garage Door Opener
- Attached garage spaces: 5
- Has uncovered spaces: Yes
Features
- Levels: Two
- Stories: 2
- Patio & porch: Covered, Patio
- Exterior features: Landscaping, Paved Driveway, Patio
- Has view: Yes
- View description: City, Panoramic, Scenic
Lot
- Size: 11.6 Acres
- Features: Additional Land Available, Dead End, Secluded, Wooded
Details
- Additional structures: Garage(s)
- Additional parcels included: 220401600091000006
- Parcel number: 220401600095000006
- Zoning: Residential
- Zoning description: Residential
Construction
Type & style
- Home type: SingleFamily
- Architectural style: Bi-Level,Two Story
- Property subtype: Single Family Residence
Materials
- Brick, Frame
- Foundation: Poured
- Roof: Shingle
Condition
- New construction: No
- Year built: 2000
Utilities & green energy
- Sewer: Septic Tank
- Water: Cistern
Community & HOA
HOA
- Has HOA: No
Location
- Region: New Albany
Financial & listing details
- Price per square foot: $132/sqft
- Tax assessed value: $904,200
- Annual tax amount: $8,053
- Date on market: 10/8/2026
- Cumulative days on market: 84 days
- Listing terms: Cash,Conventional,FHA,USDA Loan,VA Loan
- Road surface type: Paved
Estimated market value
$867,700
$824,000 - $911,000
$5,257/mo
Price history
| Date | Event | Price |
|---|---|---|
| 10/8/2026 | Listed for sale | $875,000-2.2%$132/sqft |
Source:  SIRA #2026012357 Report a problem SIRA #2026012357 Report a problem | ||
| 9/9/2026 | Listing removed | $895,000$135/sqft |
Source: SIRA #202609634 Report a problem | ||
| 7/2/2026 | Listed for sale | $895,000-36.1%$135/sqft |
Source: SIRA #202609634 Report a problem | ||
| 10/14/2025 | Listing removed | $1,400,000$211/sqft |
Source: SIRA #202507229 Report a problem | ||
| 4/13/2025 | Price change | $1,400,000+51.4%$211/sqft |
Source: SIRA #202507229 Report a problem | ||
| 4/13/2025 | Listed for sale | $925,000-38.3%$139/sqft |
Source: SIRA #202507013 Report a problem | ||
| 9/30/2024 | Listing removed | $1,500,000+51.5%$226/sqft |
Source: SIRA #202407264 Report a problem | ||
| 6/13/2024 | Price change | $990,000-1%$149/sqft |
Source: SIRA #202408042 Report a problem | ||
| 5/21/2024 | Price change | $1,000,000-33.3%$151/sqft |
Source: SIRA #202408042 Report a problem | ||
| 4/18/2024 | Listed for sale | $1,500,000+275%$226/sqft |
Source: SIRA #202407264 Report a problem | ||
| 10/22/2012 | Sold | $400,000$60/sqft |
Source: SIRA #201108236 Report a problem | ||
Public tax history
| Year | Property taxes | Tax assessment |
|---|---|---|
| 2025 | $9,717 +19.1% | $904,200 -10% |
| 2024 | $8,159 +16.7% | $1,004,900 +12.9% |
| 2023 | $6,993 +20.7% | $890,100 +13.2% |
| 2022 | $5,795 +12.4% | $786,300 +18.3% |
| 2021 | $5,154 -8.9% | $664,400 +8.8% |
| 2020 | $5,656 +10% | $610,700 -9.4% |
| 2019 | $5,142 +6.8% | $673,700 +9.2% |
| 2018 | $4,815 | $616,900 +10.7% |
| 2017 | $4,815 +8.4% | $557,500 0% |
| 2016 | $4,442 -0.9% | $557,600 +9.4% |
| 2014 | $4,481 -2.7% | $509,700 -1.7% |
| 2013 | $4,607 +8.1% | $518,300 +5.4% |
| 2012 | $4,260 +57.4% | $491,800 +52% |
| 2011 | $2,706 -7.2% | $323,600 -4% |
| 2010 | $2,916 +13.2% | $337,000 -1.8% |
| 2009 | $2,577 | $343,300 |
Find assessor info on the county website
Monthly payment
Est. payment
Payment breakdown
Explore the cost of this home by adjusting the details. Changes won't be saved.Climate risks
Neighborhood: 47150
Similar homes
- $899,9904 bd4 ba4.1k sqft6960 Scottsville Road, Floyds Knobs, IN 47119For Sale
 MLS ID #2026011528, Andrea D Hall, Lopp Real Estate Brokers. SIRA
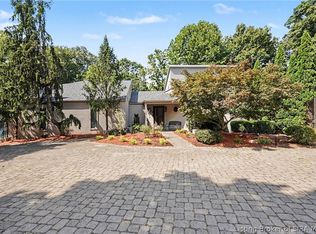
 - $1,100,0006 bd5 ba5.2k sqft6468 Moser Knob Road, Floyds Knobs, IN 47119For Sale
 MLS ID #2026010508, Rachel Stumler, Baker Commercial Real Estate. SIRA
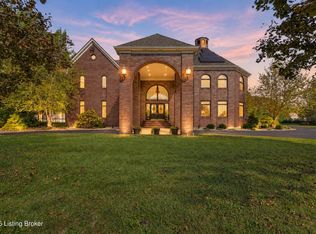
 - $789,9003 bd4 ba5.2k sqft6024 Benchmark II Drive, Floyds Knobs, IN 47119For Sale
 MLS ID #2026011352, Tracy Long-Jones, Keller Williams Realty Consultants. SIRA
 - $1,199,0004 bd6 ba7.7k sqft8161 Cunningham Sarles Rd, Borden, IN 47106For Sale
 MLS ID #1731605, Casey Churchill, simpler.realestate. Metro Search Inc. LLC DBA Apex MLS
 - $875,0004 bd3 ba4.1k sqft2811 Alta Vista Ct, Louisville, KY 40206For SaleMLS ID #1731856, Mark England, England Associates. Metro Search Inc. LLC DBA Apex MLS
- $875,0004 bd5 ba4.6k sqft6931 Windham Pkwy, Prospect, KY 40059For SaleMLS ID #1730970, Heather Spencer, Keller Williams Collective. Metro Search Inc. LLC DBA Apex MLS
- $489,5004 bd4 ba3.6k sqft1700 Oak Grove Dr, New Albany, IN 47150For SaleMLS ID #1731276, Courtney McDonald, Lopp Residential LLC. Metro Search Inc. LLC DBA Apex MLS
- $750,0004 bd5 ba5.1k sqft6524 Harrods View Cir, Prospect, KY 40059For SaleMLS ID #1731921, The Weil Team, Coldwell Banker McMahan. Metro Search Inc. LLC DBA Apex MLS
- $539,9004 bd3 ba3.4k sqft4063 Viewcrest Loop, Floyds Knobs, IN 47119For SaleMLS ID #1730261, Pam Lumley, RE/MAX Ability Plus. Metro Search Inc. LLC DBA Apex MLS
- $874,9005 bd5 ba5.2k sqft6004 Waterfall Way, Prospect, KY 40059For SaleMLS ID #1725950, David Yunker, simpler.realestate. Metro Search Inc. LLC DBA Apex MLS
- $850,0005 bd5 ba5.2k sqft6711 Harrods View Cir, Prospect, KY 40059For SaleMLS ID #1728425, Larry Gatti, 85W Real Estate. Metro Search Inc. LLC DBA Apex MLS
