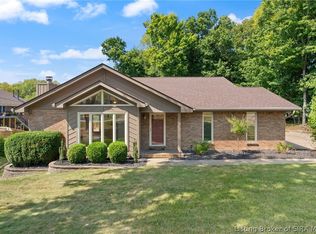
Beautiful ranch-style home in desirable Floyds Knobs, Indiana! This brick and stone home offers over 3,400 finished sq ft, 4 bedrooms and 3 full baths, plus a spacious daylight basement with brand-new carpet! The main level features a split-bedroom floor plan and an open living room, kitchen and dining area with tall ceilings, engineered hardwood flooring and a gas fireplace. The kitchen offers granite countertops, 42-inch cabinetry, stainless appliances and a GE Café gas range with double ovens. The primary suite features a tray ceiling, large walk-in closet and 5-piece bath with double vanity, jetted tub and separate shower. A mudroom with built-in bench, cubbies and extra closet space leads to the oversized, side-loading 2-car garage. Nearly the entire lower level is finished and has brand-new carpet. It offers a large family/rec room with wet bar and wine refrigerator, a fourth bedroom and full bath, a spacious laundry/utility room, plus an additional flex space room ideal for a workout room, craft room or office. Outside, enjoy the fenced backyard, a 3 year old composite deck with cable railing, deck lighting, a motorized retractable awning, spacious patio and fire pit area. Easy access to Hwy 150. Award winning New Albany-Floyd County school system. (2) 50 Gallon Water Heaters, sump pump with H2O backup system, radon mitigation system.
For sale
$545,000
4063 Viewcrest Loop, Floyds Knobs, IN 47119
4beds
3,438sqft
Single Family Residence
Built in 2009
0.29 Acres Lot
$534,100 Zestimate®
$159/sqft
$7/mo HOA
What's special
Gas fireplaceDeck lightingFenced backyardPrimary suiteSplit-bedroom floor planSpacious daylight basementTall ceilings
- 2 days
- 185
- 8
Zillow last checked:
Listing updated:
Listed by:
Pam Lumley 502-552-5206,
RE/MAX Ability Plus
Source: Metro Search Inc. LLC DBA Apex MLS,MLS#: 1730261
Facts & features
Interior
Bedrooms & bathrooms
- Bedrooms: 4
- Bathrooms: 3
- Full bathrooms: 3
Primary bedroom
- Level: First
- Area: 235.47
- Dimensions: 16.70 x 14.10
Bedroom
- Level: First
- Area: 132
- Dimensions: 12.00 x 11.00
Bedroom
- Level: First
- Area: 132
- Dimensions: 12.00 x 11.00
Bedroom
- Level: Basement
- Area: 185.64
- Dimensions: 11.90 x 15.60
Family room
- Description: With Wet Bar
- Level: Basement
- Area: 499.2
- Dimensions: 32.00 x 15.60
Kitchen
- Level: First
- Area: 269.89
- Dimensions: 19.70 x 13.70
Laundry
- Level: Basement
- Area: 285
- Dimensions: 19.00 x 15.00
Living room
- Level: First
- Area: 362.78
- Dimensions: 18.70 x 19.40
Other
- Description: Flex Room
- Level: Basement
- Area: 220.16
- Dimensions: 12.80 x 17.20
Heating
- Electric, Forced Air, Natural Gas
Cooling
- Central Air
Features
- Basement: Finished
- Number of fireplaces: 1
Interior area
- Total structure area: 1,808
- Total interior livable area: 3,438 sqft
- Finished area above ground: 1,808
- Finished area below ground: 1,630
Property
Parking
- Total spaces: 2
- Parking features: Attached, Entry Side
- Attached garage spaces: 2
Features
- Stories: 1
- Patio & porch: Deck, Patio
- Fencing: Full
Lot
- Size: 0.29 Acres
- Features: Corner Lot, Dead End
Details
- Parcel number: 22011800316000006
Construction
Type & style
- Home type: SingleFamily
- Property subtype: Single Family Residence
Materials
- Wood Frame, Brick, Stone
- Foundation: Concrete Perimeter
- Roof: Shingle
Condition
- Year built: 2009
Utilities & green energy
- Sewer: Public Sewer
- Water: Public
- Utilities for property: Electricity Connected, Natural Gas Connected
Community & HOA
Community
- Subdivision: Crestwood Manor
HOA
- Has HOA: Yes
- HOA fee: $85 annually
Location
- Region: Floyds Knobs
Financial & listing details
- Price per square foot: $159/sqft
- Tax assessed value: $445,700
- Annual tax amount: $3,473
- Date on market: 9/27/2026
- Electric utility on property: Yes
Estimated market value
$534,100
$507,000 - $561,000
$2,540/mo
Price history
| Date | Event | Price |
|---|---|---|
| 9/17/2026 | Listed for sale | $545,000$159/sqft |
Source:  SIRA #2026011805 Report a problem SIRA #2026011805 Report a problem | ||
Public tax history
| Year | Property taxes | Tax assessment |
|---|---|---|
| 2025 | $3,473 +2.2% | $445,700 +11.1% |
| 2024 | $3,397 +10.2% | $401,300 -0.9% |
| 2023 | $3,083 +5.8% | $404,900 +8.7% |
| 2022 | $2,915 +20.6% | $372,500 +7% |
| 2021 | $2,416 +9.6% | $348,200 +14.1% |
| 2020 | $2,205 +0.3% | $305,100 +6.5% |
| 2019 | $2,197 -5.9% | $286,600 |
| 2018 | $2,335 | $286,600 -0.3% |
| 2017 | $2,335 +18.1% | $287,600 +7.6% |
| 2016 | $1,978 -9.3% | $267,200 +1.1% |
| 2014 | $2,180 -2.3% | $264,200 +2.8% |
| 2013 | $2,232 +5.5% | $256,900 -1.4% |
| 2012 | $2,116 +17.3% | $260,600 +10.7% |
| 2011 | $1,804 -8.3% | $235,400 -4.4% |
| 2010 | $1,968 +16271.4% | $246,300 +30687.5% |
| 2009 | $12 -5.2% | $800 |
| 2007 | $13 | $800 |
| 2006 | -- | $800 +60% |
| 2005 | -- | $500 |
Find assessor info on the county website
Monthly payment
Est. payment
Payment breakdown
Explore the cost of this home by adjusting the details. Changes won't be saved.Climate risks
Neighborhood: 47119
- $403,5004 bd3 ba1.8k sqft4057 Viewcrest Loop, Floyds Knobs, IN 47119Off Market
- $540,0003 bd3 ba2.8k sqft4067 Viewcrest Loop, Floyds Knobs, IN 47119Sold
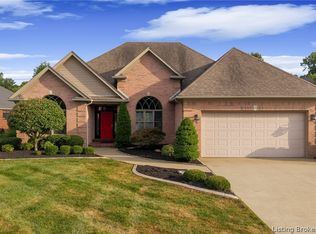
- $425,8003 bd3 ba1.7k sqft4055 Viewcrest Loop, Floyds Knobs, IN 47119Off Market
- $532,7005 bd4 ba2.6k sqft4062 Viewcrest Loop, Floyds Knobs, IN 47119Off Market
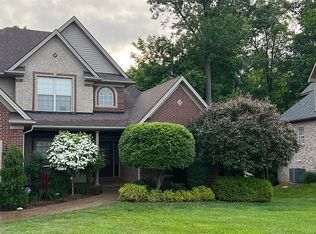
Similar homes
- $579,9004 bd3 ba2.7k sqft3884 Paoli Pike, Floyds Knobs, IN 47119For Sale
 MLS ID #2026011847, Paul R Kiger II, Coldwell Banker McMahan. SIRA
 - $559,0004 bd3 ba3.7k sqft4302 Doe Court, Floyds Knobs, IN 47119For Sale
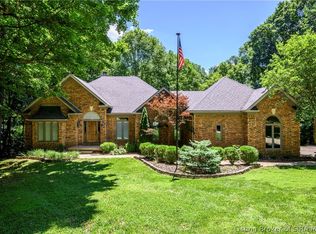 MLS ID #202609456, Amanda Braden, Schuler Bauer Real Estate Services ERA Powered (N. SIRA
 - $469,9005 bd4 ba4k sqft5315 Old Vincennes Road, Floyds Knobs, IN 47119For Sale
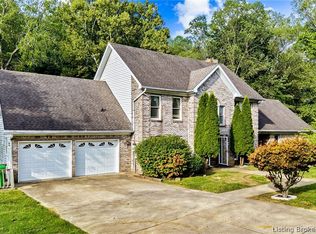 MLS ID #2026012095, Sandra Case-Rodgers, Schuler Bauer Real Estate Services ERA Powered (N. SIRA
 - $425,0004 bd3 ba3k sqft4439 Erin Drive, Floyds Knobs, IN 47119For Sale
 MLS ID #2026011672, Ella Hoehn, Summers Realty Services. SIRA
 - $469,9994 bd2 ba2.8k sqft4525 Scottsville Rd, Floyds Knobs, IN 47119For Sale
 MLS ID #1726729, Jay Pitts, RE/MAX Premier Properties. Metro Search Inc. LLC DBA Apex MLS
