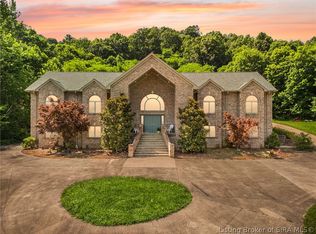
NEW PRICE NEW PICTURES!! MUST SEE!!!Words and photos simply cannot capture the true magnificence of this sprawling, architecturally significant home designed by a protégé of Frank Lloyd Wright. You MUST see to appreciate! Secured behind an iron gate and a dramatic privacy wall of over 200 tons of creek stone, this exceptional residence sits on 1.37 private, tranquil acres that border wooded Buck Creek—creating a true secluded retreat. Quality construction and thoughtful design define every space. Flexible 3–6 bedroom layouts and 4 baths accommodate a wide range of lifestyles. The custom kitchen features an inviting eat-in area and flows into a formal dining room. The soaring Great Room boasts impressive 14-foot ceilings, while a full theater room, game room, built-in desk area, and a stunning 500-gallon saltwater fish tank add lifestyle luxury. Outdoor living is equally impressive with an in-ground pool, basketball court, huge garages, and custom landscaping. Recent updates ensure modern comfort and peace of mind: new roof (2021), new electrical panel in the garage, electric-vehicle charging, half bath remodeled, pool shed with metal roof rebuilt (2025), refinished wood floors in kitchen & living room (2025), new pool liner&pump (2025), new hot tub, and new water service to the home (2026). Located in the highly regarded Floyd Central School System, this rare property combines architectural pedigree and privacy in one unforgettable package. A true one-of-a-kind opportunity.
For sale
Price cut: $9.6K (10/15)
$789,900
6024 Benchmark II Drive, Floyds Knobs, IN 47119
3beds
5,217sqft
Single Family Residence
Built in 1981
1.37 Acres Lot
$771,700 Zestimate®
$151/sqft
$-- HOA
What's special
New hot tubGame roomFormal dining roomIn-ground poolHuge garagesBasketball courtBuilt-in desk area
- 55 days
- 2,358
- 124
Zillow last checked:
Listing updated:
Listed by:
Tracy Long-Jones,
Keller Williams Realty Consultants
Source: SIRA,MLS#: 2026011352 Originating MLS: Southern Indiana REALTORS Association
Originating MLS: Southern Indiana REALTORS AssociationFacts & features
Interior
Bedrooms & bathrooms
- Bedrooms: 3
- Bathrooms: 4
- Full bathrooms: 2
- 1/2 bathrooms: 2
Rooms
- Room types: Bonus Room, Den, Family Room, Media Room, Office
Primary bedroom
- Level: First
- Dimensions: 16.60 x 22.00
Bedroom
- Description: kids room darling built ins
- Level: First
Bedroom
- Description: kids room darling built ins
- Level: First
Dining room
- Description: currently used as an office,Flooring: Wood
- Level: First
- Dimensions: 13.60 x 18.00
Other
- Level: First
Other
- Level: Lower
Other
- Description: NEW with real marble shower
- Level: First
Half bath
- Description: garage
- Level: Other
Kitchen
- Description: 9'x8' & 18' x 13' areas - custom cabinet all high,Flooring: Wood
- Level: First
Living room
- Description: 14' ceilings with multiple trays Great Room w/ mas,Flooring: Wood
- Level: First
- Dimensions: 20.00 x 32.00
Office
- Description: above garage
- Level: Second
Other
- Description: game room,Flooring: Carpet
- Level: Lower
Other
- Description: media room all equip stays,Flooring: Other
- Level: Second
Other
- Description: exercise room garage,Flooring: Other
- Level: Other
Other
- Description: utilty room with furnace
- Level: Lower
Other
- Description: fish tank room
- Level: Lower
Other
- Description: laundry
- Level: Lower
Heating
- Heat Pump
Cooling
- Central Air, Window Unit(s), WallWindow Unit(s)
Appliances
- Included: Dryer, Dishwasher, Microwave, Oven, Range, Refrigerator, Water Softener, Washer
- Laundry: In Basement, Laundry Room
Features
- Breakfast Bar, Bookcases, Ceramic Bath, Ceiling Fan(s), Separate/Formal Dining Room, Eat-in Kitchen, Game Room, Garden Tub/Roman Tub, Home Office, In-Law Floorplan, Kitchen Island, Loft, Bath in Primary Bedroom, Main Level Primary, Open Floorplan, Pantry, Storage, Skylights, Separate Shower, Cable TV, Vaulted Ceiling(s)
- Windows: Skylight(s)
- Basement: Daylight,Exterior Entry,Finished,Walk-Out Access
- Number of fireplaces: 2
- Fireplace features: Gas
Interior area
- Total structure area: 5,217
- Total interior livable area: 5,217 sqft
- Finished area above ground: 3,872
- Finished area below ground: 1,345
Property
Parking
- Total spaces: 3
- Parking features: Attached, Garage Faces Front, Garage, Garage Door Opener
- Attached garage spaces: 3
- Details: Off Street
Features
- Levels: One and One Half
- Stories: 1.5
- Patio & porch: Balcony, Covered, Deck, Patio
- Exterior features: Balcony, Deck, Fence, Hot Tub/Spa, Landscaping, Landscape Lights, Patio, Water Feature
- Pool features: In Ground, Pool
- Has spa: Yes
- Fencing: Yard Fenced
- Has view: Yes
- View description: Park/Greenbelt, Hills, Panoramic, Pool, Scenic, Creek/Stream
- Has water view: Yes
- Water view: Creek/Stream
- Waterfront features: Creek
Lot
- Size: 1.37 Acres
- Features: Cul-De-Sac, Dead End, Stream/Creek, Secluded, Wooded
Details
- Additional structures: Shed(s)
- Parcel number: 220301400149000004
- Zoning: Residential
- Zoning description: Residential
Construction
Type & style
- Home type: SingleFamily
- Architectural style: One and One Half Story
- Property subtype: Single Family Residence
Materials
- Stone, Wood Siding, Frame
- Foundation: See Remarks
- Roof: Shingle
Condition
- New construction: No
- Year built: 1981
Details
- Builder model: FLW inspired
- Builder name: Ward
- Warranty included: Yes
Utilities & green energy
- Sewer: Septic Tank
- Water: Connected, Public
Community & HOA
Community
- Security: Security System, Security Gate
- Subdivision: Benchmark
HOA
- Has HOA: No
Location
- Region: Floyds Knobs
Financial & listing details
- Price per square foot: $151/sqft
- Tax assessed value: $664,900
- Annual tax amount: $5,697
- Date on market: 8/31/2026
- Cumulative days on market: 56 days
- Listing terms: Cash,Conventional,FHA,VA Loan
- Road surface type: Paved
Estimated market value
$771,700
$733,000 - $810,000
$3,467/mo
Price history
| Date | Event | Price |
|---|---|---|
| 10/15/2026 | Price change | $789,900-1.2%$151/sqft |
Source:  SIRA #2026011352 Report a problem SIRA #2026011352 Report a problem | ||
| 9/22/2026 | Price change | $799,500-0.1%$153/sqft |
Source: SIRA #2026011352 Report a problem | ||
| 9/14/2026 | Price change | $799,900-3%$153/sqft |
Source: SIRA #2026011352 Report a problem | ||
| 9/7/2026 | Price change | $824,900-3%$158/sqft |
Source: SIRA #2026011352 Report a problem | ||
| 8/31/2026 | Listed for sale | $850,000+70.3%$163/sqft |
Source: SIRA #2026011352 Report a problem | ||
| 12/4/2015 | Sold | $499,000$96/sqft |
Source: SIRA #201505228 Report a problem | ||
Public tax history
| Year | Property taxes | Tax assessment |
|---|---|---|
| 2025 | $4,571 -2.4% | $664,900 +28.6% |
| 2024 | $4,685 -5.5% | $517,100 -2.1% |
| 2023 | $4,960 +7% | $528,300 -1% |
| 2022 | $4,637 +6% | $533,900 +6.7% |
| 2021 | $4,373 +26.8% | $500,200 +2.1% |
| 2020 | $3,449 -0.5% | $489,900 +7.8% |
| 2019 | $3,466 -5.2% | $454,600 +0.9% |
| 2018 | $3,655 | $450,400 +0.6% |
| 2017 | $3,655 +17.9% | $447,500 -1.3% |
| 2016 | $3,099 -1.2% | $453,400 +23.9% |
| 2014 | $3,138 -1.4% | $366,000 +2.5% |
| 2013 | $3,183 +4.3% | $357,200 -1.3% |
| 2012 | $3,052 -4.5% | $362,000 -10% |
| 2011 | $3,196 -2.9% | $402,200 +4% |
| 2010 | $3,291 +12.3% | $386,800 -2.8% |
| 2009 | $2,930 -14.1% | $398,000 -7.6% |
| 2007 | $3,410 | $430,900 +2.5% |
| 2006 | -- | $420,300 +30.7% |
| 2005 | -- | $321,500 |
Find assessor info on the county website
Monthly payment
Est. payment
Payment breakdown
Explore the cost of this home by adjusting the details. Changes won't be saved.Climate risks
Neighborhood: 47119
- $258,0003 bd3 ba3.1k sqft6026 Benchmark Ii Dr, Floyds Knobs, IN 47119Sold

- $310,2004 bd4 ba1.4k sqft6022 Benchmark Ii Dr, Floyds Knobs, IN 47119Off Market
- $378,3003 bd3 ba2.8k sqft6021 Benchmark Ii Dr, Floyds Knobs, IN 47119Off Market
- $284,3004 bd2 ba1.6k sqft6023 Benchmark Ii Dr, Floyds Knobs, IN 47119Off Market
Similar homes
- $899,9904 bd4 ba4.1k sqft6960 Scottsville Road, Floyds Knobs, IN 47119For Sale
 MLS ID #2026011528, Andrea D Hall, Lopp Real Estate Brokers. SIRA
 - $715,0004 bd3 ba3.1k sqft3705 Gracie Court, Floyds Knobs, IN 47119For Sale
 MLS ID #2026012330, William Andes, eXp Realty, LLC. SIRA
 - $612,0004 bd3 ba2.9k sqft3016 Evanna Court, Floyds Knobs, IN 47119For Sale
 MLS ID #2026011422, Ryan Pennington, Seven Development, LLC. SIRA
 - $875,0006 bd6 ba6.6k sqft3001 Overlook Trace, New Albany, IN 47150For Sale
 MLS ID #2026012357, Cathy Jackson, Schuler Bauer Real Estate Services ERA Powered (N. SIRA
 - $467,5004 bd2 ba2.8k sqft4525 Scottsville Rd, Floyds Knobs, IN 47119For Sale
 MLS ID #1726729, Jay Pitts, RE/MAX Premier Properties. Metro Search Inc. LLC DBA Apex MLS
 - $539,9004 bd3 ba3.4k sqft4063 Viewcrest Loop, Floyds Knobs, IN 47119For SaleMLS ID #1730261, Pam Lumley, RE/MAX Ability Plus. Metro Search Inc. LLC DBA Apex MLS
