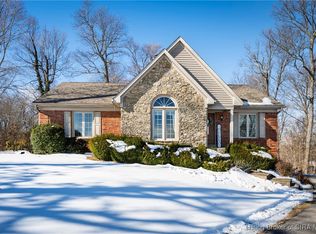
Welcome Home! Floyd County School District!! This spacious home offers over 3,200 sq ft of finished living space on a 3.90+/- acres lot with a large stocked fishing pond, conveniently located just 20 minutes from downtown Louisville. This home has been completely remodeled in 2026 which includes newly designed kitchen w/ lg kitchen island, granite countertops , Lg pantry, all bathrooms have been completely redesigned & refinished, all new luxury plank flooring on first floor and new carpet in lower level, Anderson exterior doors w/ multi-point locking door system for extra security, and premium Anderson windows. Mud room/laundry off 3 car garage. Guardian 24kw whole house Generac generator. Owned LP tank is at 70%. Septic pumped by Jecker in 2025. 16x14 utility pool barn with electric. Two parcels being sold which includes home and pond containing approx.. 2.4 acres and an additional buffer lot containing 1.5 acres perfect for building a large pool barn.
For sale
$665,000
1861 Old Salem Road, Lanesville, IN 47136
5beds
3,258sqft
Single Family Residence
Built in 1988
3.9 Acres Lot
$641,200 Zestimate®
$204/sqft
$-- HOA
What's special
Granite countertopsPremium anderson windowsLarge stocked fishing pond
- 3 days
- 509
- 53
Likely to sell faster than
Zillow last checked:
Listing updated:
Listed by:
Trent Rufing,
Kentuckiana Pro Realty, LLC
Source: SIRA,MLS#: 2026012509 Originating MLS: Southern Indiana REALTORS Association
Originating MLS: Southern Indiana REALTORS AssociationFacts & features
Interior
Bedrooms & bathrooms
- Bedrooms: 5
- Bathrooms: 3
- Full bathrooms: 3
Rooms
- Room types: Family Room
Primary bedroom
- Description: Large Main Bedroom w/ trey ceiling,Flooring: Luxury Vinyl Plank
- Level: First
- Dimensions: 14.8 x 15.4
Bedroom
- Description: Bedroom #2 w/ Ceiling Fan,Flooring: Luxury Vinyl Plank
- Level: First
- Dimensions: 12.3 x 14.8
Bedroom
- Description: Bedroom #3 w/ Vaulted Ceiling w/ ceiling fan,Flooring: Luxury Vinyl Plank
- Level: First
- Dimensions: 12.7 x 13.0
Bedroom
- Description: Bedroom #4 currently used as theater room,Flooring: Carpet
- Level: Lower
- Dimensions: 13.0 x 13.8
Bedroom
- Description: Bedroom #5 currently used as in home gym,Flooring: Other
- Level: Lower
Family room
- Description: Family Room - Basement,Flooring: Carpet
- Level: Lower
- Dimensions: 25.6 x 29.10
Other
- Description: Hall Way Remodeled 2026,Flooring: Tile
- Level: First
- Dimensions: 4.11 x 10.4
Other
- Description: Master Bath w/ double vanity Remodeled 2026,Flooring: Tile
- Level: First
- Dimensions: 9.11 x 13.10
Other
- Description: Full Bathroom Remodeled in 2026,Flooring: Tile
- Level: Lower
- Dimensions: 5.11 x 8.10
Kitchen
- Description: Completly Remodeled kitchen 2026,Flooring: Luxury Vinyl Plank
- Level: First
- Dimensions: 11.7 x 24.9
Living room
- Description: Large Living with vaulted ceiling,Flooring: Luxury Vinyl Plank
- Level: First
- Dimensions: 18.0 x 22.7
Other
- Description: This space would be perfect for a bar area.,Flooring: Carpet
- Level: Lower
- Dimensions: 8.5 x 9.0
Other
- Description: Play Area/Pool Table,Flooring: Other
- Level: Lower
- Dimensions: 13.0 x 16.2
Other
- Description: Unfinished Storage,Flooring: Other
- Level: Lower
- Dimensions: 9.4 x 22.8
Heating
- Forced Air, Heat Pump
Cooling
- Central Air, Heat Pump
Appliances
- Included: Dryer, Dishwasher, Oven, Range, Refrigerator, Washer
- Laundry: Main Level, Laundry Room
Features
- Ceramic Bath, Ceiling Fan(s), Eat-in Kitchen, Game Room, Kitchen Island, Bath in Primary Bedroom, Main Level Primary, Open Floorplan, Pantry, Utility Room, Vaulted Ceiling(s), Walk-In Closet(s), Window Treatments
- Windows: Blinds, Thermal Windows
- Basement: Full,Partially Finished,Walk-Out Access,Sump Pump
- Has fireplace: No
Interior area
- Total structure area: 3,258
- Total interior livable area: 3,258 sqft
- Finished area above ground: 1,736
- Finished area below ground: 1,522
Property
Parking
- Total spaces: 3
- Parking features: Attached, Detached, Garage, Garage Door Opener
- Attached garage spaces: 3
Features
- Levels: One
- Stories: 1
- Patio & porch: Covered, Deck, Porch
- Exterior features: Deck, Landscaping, Porch
- Has view: Yes
- View description: Lake, Panoramic, Scenic
- Has water view: Yes
- Water view: Lake
- Waterfront features: Lake, Lake Front
- Frontage type: Lakefront
Lot
- Size: 3.9 Acres
- Features: Lake Front, Corner Lot, Wooded
Details
- Additional structures: Pole Barn
- Parcel number: 0020651001
- Zoning: Residential
- Zoning description: Residential
- Other equipment: Generator
Construction
Type & style
- Home type: SingleFamily
- Architectural style: One Story
- Property subtype: Single Family Residence
Materials
- Brick, Frame
- Foundation: Poured
- Roof: Shingle
Condition
- New construction: No
- Year built: 1988
Utilities & green energy
- Sewer: Septic Tank
- Water: Connected, Public
Community & HOA
Community
- Security: Radon Mitigation System
- Subdivision: Old Salem Estates
HOA
- Has HOA: No
Location
- Region: Lanesville
Financial & listing details
- Price per square foot: $204/sqft
- Tax assessed value: $297,200
- Annual tax amount: $2,616
- Date on market: 10/14/2026
- Cumulative days on market: 4 days
- Listing terms: Cash,Conventional,FHA,USDA Loan
- Road surface type: Paved
Estimated market value
$641,200
$609,000 - $673,000
$2,913/mo
Price history
| Date | Event | Price |
|---|---|---|
| 10/14/2026 | Listed for sale | $665,000+35.7%$204/sqft |
Source:  SIRA #2026012509 Report a problem SIRA #2026012509 Report a problem | ||
| 7/21/2025 | Sold | $490,000-18.2%$150/sqft |
Source: SIRA #202508168 Report a problem | ||
| 6/23/2025 | Price change | $599,000-9.1%$184/sqft |
Source: SIRA #202508168 Report a problem | ||
| 5/27/2025 | Listed for sale | $659,000$202/sqft |
Source: SIRA #202508168 Report a problem | ||
Public tax history
| Year | Property taxes | Tax assessment |
|---|---|---|
| 2025 | $1,916 -1.8% | $297,200 +22.9% |
| 2024 | $1,951 -7.2% | $241,900 -3.7% |
| 2023 | $2,101 +5.6% | $251,300 -0.9% |
| 2022 | $1,991 +2.7% | $253,500 +6.8% |
| 2021 | $1,939 -6.9% | $237,300 |
| 2020 | $2,083 +8.3% | $237,300 -8.6% |
| 2019 | $1,923 -6.4% | $259,600 +8.7% |
| 2018 | $2,053 | $238,900 +0.4% |
| 2017 | $2,053 +16.7% | $237,900 +0.8% |
| 2016 | $1,759 -2.2% | $235,900 +18% |
| 2014 | $1,798 -1.6% | $199,900 +0.5% |
| 2013 | $1,827 +3% | $198,900 -1.1% |
| 2012 | $1,775 +7.3% | $201,100 +2.3% |
| 2011 | $1,654 -2.9% | $196,500 +1.6% |
| 2010 | $1,704 +21.5% | $193,500 +1.2% |
| 2009 | $1,402 | $191,200 |
Find assessor info on the county website
Monthly payment
Est. payment
Payment breakdown
Explore the cost of this home by adjusting the details. Changes won't be saved.Climate risks
Neighborhood: 47136
Similar homes
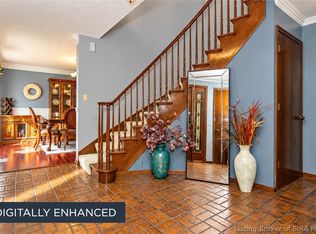
- $420,0003 bd4 ba3k sqft1408 Old Salem Road, Lanesville, IN 47136For Sale
 MLS ID #2026010736, Jeff Bridges, 85W Real Estate. SIRA
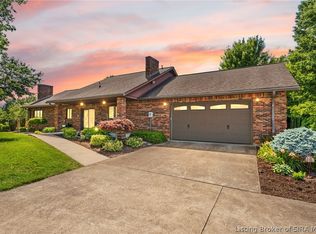
 - $745,0003 bd3 ba3.1k sqft14350 Huff Street Northeast, Palmyra, IN 47164For Sale
 MLS ID #2026012526, Wade Niehoff, Lopp Real Estate Brokers. SIRA
 - $424,5004 bd3 ba2.5k sqft2860 N Highway 11 SE, Elizabeth, IN 47117For Sale
 MLS ID #2026012597, John K. Davis, GreenTree Real Estate Services. SIRA
 - $635,9002 bd2 ba3.8k sqft4912 Old Georgetown Road, Georgetown, IN 47122For Sale
 MLS ID #202609069, Barbara Shaw, simpler.realestate. SIRA
 - $467,5004 bd2 ba2.8k sqft4525 Scottsville Rd, Floyds Knobs, IN 47119For Sale
 MLS ID #1726729, Jay Pitts, RE/MAX Premier Properties. Metro Search Inc. LLC DBA Apex MLS
