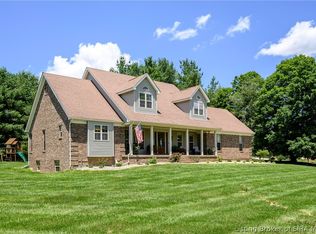
Beautifully maintained 6-bedroom, 2.5-bath brick home on 1 acre in New Salisbury! This spacious 2-story home with a finished basement and 2-car garage offers over 3,000 sq ft of living space. Enjoy a peaceful setting with a shared pond in front and a secluded, flat backyard—perfect for outdoor fun or a future pool. The large back deck has been recently stained and there’s a patio ideal for grilling. Major updates completed just 3 years ago include: new roof, furnace, AC, water heater, all new kitchen appliances, washer & dryer, new flooring throughout the second floor, kitchen, and finished basement with unfinished safe room, all new toilets and fresh interior paint. Move-in ready with space, comfort and modern upgrades in a quiet, scenic location—don't miss it!
For sale
$485,000
974 Pinewood Trail NE, New Salisbury, IN 47161
6beds
3,872sqft
:
Get pre-qualified$2,927/mo
Single Family Residence
Built in 1998
1.02 Acres Lot
$467,900 Zestimate®
$125/sqft
$-- HOA
What's special
Finished basementPatio ideal for grillingWasher and dryerSecluded flat backyardAll new kitchen appliancesFresh interior paintAll new toilets
- 162 days |
- 425 |
- 22 |
Zillow last checked:
Listing updated:
Listed by:
Payton Ward,
Ward Realty Services,
Jeremy L Ward,
Ward Realty Services
Source: SIRA,MLS#: 202605921 Originating MLS: Southern Indiana REALTORS Association
Originating MLS: Southern Indiana REALTORS AssociationFacts & features
Interior
Bedrooms & bathrooms
- Bedrooms: 6
- Bathrooms: 3
- Full bathrooms: 2
- 1/2 bathrooms: 1
Rooms
- Room types: Family Room
Primary bedroom
- Description: Flooring: Wood
- Level: Second
- Dimensions: 13.9 x 14.11
Bedroom
- Description: Flooring: Wood
- Level: First
- Dimensions: 9.4 x 11.9
Bedroom
- Description: Flooring: Wood
- Level: Second
- Dimensions: 11.4 x 11.3
Bedroom
- Description: Flooring: Wood
- Level: Second
- Dimensions: 11.7 x 9.5
Bedroom
- Description: Flooring: Wood
- Level: Second
- Dimensions: 11 x 11.3
Bedroom
- Description: Flooring: Luxury Vinyl Plank
- Level: Lower
- Dimensions: 10.5 x 10.11
Dining room
- Description: Flooring: Carpet
- Level: First
- Dimensions: 11.4 x 10.10
Family room
- Description: Flooring: Wood
- Level: First
- Dimensions: 14.11 x 16.11
Kitchen
- Description: Flooring: Tile
- Level: First
- Dimensions: 12.8 x 11.3
Living room
- Description: Flooring: Carpet
- Level: First
- Dimensions: 10.11 x 15.3
Other
- Description: Laundry Room,Flooring: Tile
- Level: First
- Dimensions: 5.1 x 6.3
Heating
- Forced Air
Cooling
- Central Air
Appliances
- Included: Dryer, Dishwasher, Microwave, Oven, Range, Refrigerator, Washer
- Laundry: Main Level, Laundry Room
Features
- Bookcases, Ceiling Fan(s), Separate/Formal Dining Room, Entrance Foyer, Eat-in Kitchen, Bath in Primary Bedroom, Pantry, Storage, Vaulted Ceiling(s), Walk-In Closet(s)
- Basement: Full,Finished,Walk-Out Access
- Number of fireplaces: 1
- Fireplace features: Wood Burning
Interior area
- Total structure area: 3,872
- Total interior livable area: 3,872 sqft
- Finished area above ground: 2,558
- Finished area below ground: 1,314
Video & virtual tour
Property
Parking
- Total spaces: 2
- Parking features: Attached, Garage, Garage Door Opener
- Attached garage spaces: 2
Features
- Levels: Two
- Stories: 2
- Patio & porch: Covered, Deck, Porch
- Exterior features: Deck, Porch
- Has view: Yes
- View description: Park/Greenbelt
Lot
- Size: 1.02 Acres
- Features: Corner Lot
Details
- Parcel number: 310631477005000011
- Zoning: Residential
- Zoning description: Residential
Construction
Type & style
- Home type: SingleFamily
- Architectural style: Two Story
- Property subtype: Single Family Residence
Materials
- Brick, Frame
- Foundation: Poured
- Roof: Shingle
Condition
- Resale
- New construction: No
- Year built: 1998
Utilities & green energy
- Sewer: Septic Tank
- Water: Connected, Public
Community & HOA
Community
- Subdivision: Pine Point
HOA
- Has HOA: No
Location
- Region: New Salisbury
Financial & listing details
- Price per square foot: $125/sqft
- Tax assessed value: $388,700
- Annual tax amount: $2,494
- Date on market: 2/12/2026
- Cumulative days on market: 163 days
- Listing terms: Conventional,FHA,USDA Loan,VA Loan
- Road surface type: Paved
Estimated market value
$467,900
$445,000 - $491,000
$3,044/mo
Price history
| Date | Event | Price |
|---|---|---|
| 2/12/2026 | Listed for sale | $485,000-3%$125/sqft |
Source:  SIRA #202605921 Report a problem SIRA #202605921 Report a problem | ||
| 1/1/2026 | Listing removed | $499,900$129/sqft |
Source: SIRA #2025011680 Report a problem | ||
| 10/28/2025 | Price change | $499,900-7.4%$129/sqft |
Source: SIRA #2025011680 Report a problem | ||
| 10/9/2025 | Listed for sale | $539,900+47.9%$139/sqft |
Source: SIRA #2025011680 Report a problem | ||
| 12/6/2021 | Sold | $365,000-3.9%$94/sqft |
Source: SIRA #2021011814 Report a problem | ||
| 10/25/2021 | Listed for sale | $379,900$98/sqft |
Source: SIRA #2021011814 Report a problem | ||
Public tax history
| Year | Property taxes | Tax assessment |
|---|---|---|
| 2025 | $2,301 -3.3% | $388,700 +9.7% |
| 2024 | $2,380 -7.8% | $354,400 +0.1% |
| 2023 | $2,583 +92.1% | $354,000 +1.3% |
| 2022 | $1,345 -1.7% | $349,500 +76.6% |
| 2021 | $1,367 +8.6% | $197,900 +1.7% |
| 2020 | $1,259 +16.2% | $194,600 +6.6% |
| 2019 | $1,083 +2.4% | $182,600 +11.3% |
| 2018 | $1,058 +10.9% | $164,000 -1.8% |
| 2017 | $954 +4.7% | $167,000 -0.1% |
| 2016 | $912 -1.6% | $167,200 -2.7% |
| 2014 | $927 -10% | $171,900 +1.9% |
| 2013 | $1,030 -5.3% | $168,700 -1.5% |
| 2012 | $1,088 -12.1% | $171,300 -8.7% |
| 2011 | $1,237 +3.8% | $187,700 -0.1% |
| 2010 | $1,191 -32.6% | $187,800 |
| 2009 | $1,767 | $187,800 +6.4% |
| 2007 | -- | $176,500 -18.6% |
| 2006 | -- | $216,700 +36.7% |
| 2005 | -- | $158,500 |
Find assessor info on the county website
Monthly payment
Est. payment
Payment breakdown
Explore the cost of this home by adjusting the details. Changes won't be saved.Climate risks
Neighborhood: 47161
Nearby schools
GreatSchools rating
- 4/10North Harrison Elementary SchoolGrades: PK-5Distance: 3.1 mi
- 10/10North Harrison Middle SchoolGrades: 6-8Distance: 3 mi
- 7/10North Harrison High SchoolGrades: 9-12Distance: 2.9 mi
- $199,7002 bd1 ba1.5k sqft980 Pinewood Trl NE, New Salisbury, IN 47161Off Market
- $316,7005 bd2 ba2.4k sqft990 Pinewood Trl NE, New Salisbury, IN 47161Off Market
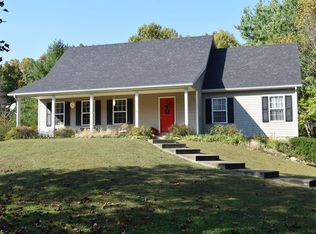
- $382,2004 bd3 ba3k sqft966 Pinewood Trl NE, New Salisbury, IN 47161Off Market
- $289,8003 bd2 ba1.8k sqft998 Pinewood Trl NE, New Salisbury, IN 47161Off Market
- $1,400-- bd-- ba-- sqft998 Pinewood Trl NE, New salisbury, IN 47161Off Market
- $286,9003 bd2 ba1.6k sqft964 Pinewood Trl NE, New Salisbury, IN 47161Off Market
- $257,1003 bd2 ba1.3k sqft975 Pinewood Trl NE, New Salisbury, IN 47161Off Market
- $6,200-- bd-- ba-- sqft855 Pinewood Trl NE, New Salisbury, IN 47161Off Market
A local agent can set up tours, give advice and negotiate with sellers.
Similar homes
- $489,9003 bd3 ba2.5k sqft7245 Highway 335 NE, New Salisbury, IN 47161For Sale
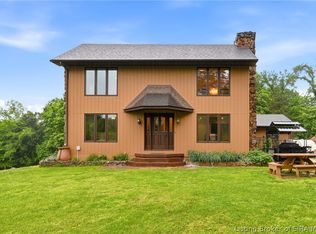 MLS ID #202607885, Chandler Dale, Green Tree Real Estate Services. SIRA
 - $399,9004 bd3 ba2.1k sqft8900 Turkey Farm Road NW, New Salisbury, IN 47161For Sale
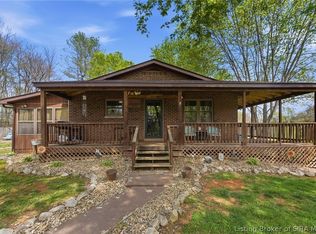 MLS ID #202607276, Christina McKim, Green Tree Real Estate Services. SIRA
 - $485,0003 bd2 ba2.9k sqft5250 Cedarway Drive NE, Corydon, IN 47112For Sale
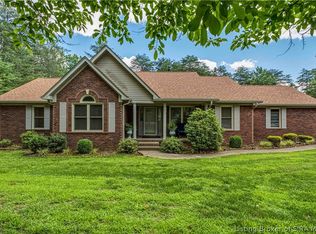 MLS ID #202609344, Tom Marcum Waggener, Caperton Realty. SIRA
 - $489,9005 bd4 ba3k sqft7303 Wind Dance Drive, Greenville, IN 47124For Sale
 MLS ID #202609274, Patty Rojan, Lopp Real Estate Brokers. SIRA
 - $535,0005 bd4 ba3.1k sqft5007 White Tail Way, Greenville, IN 47124For SaleMLS ID #202609566, Sandy Kersey, Keller Williams Realty Consultants. SIRA
- $499,9005 bd3 ba3.8k sqft4640 Edwardsville Galena Road, Floyds Knobs, IN 47119For SaleMLS ID #202606245, Michelle Schnell-Gammons, 1% Lists Purple Door IN KY. SIRA
- $509,9005 bd4 ba3.7k sqft3295 Old Highway 135 SW, Corydon, IN 47112For SaleMLS ID #202609077, Lori S Short, The Short-Bates Realty Group. SIRA
- $475,0003 bd3 ba2.5k sqft1480 Hwy 62 E, Corydon, IN 47112For SaleMLS ID #202608227, Lori S Short, The Short-Bates Realty Group. SIRA
- $509,9003 bd3 ba3.3k sqft1758 Old Highway 135 SW, Corydon, IN 47112For SaleMLS ID #202609493, Wade Niehoff, Lopp Real Estate Brokers. SIRA
- $545,0005 bd4 ba3.5k sqft7315 Wind Dance Parkway, Greenville, IN 47124For SaleMLS ID #202609699, Chase Spencer, FC Tucker Emge. SIRA
- $435,0003 bd2 ba2.2k sqft1705 Crestview Drive, New Albany, IN 47150For SaleMLS ID #2026010408, Rachel Gish, Semonin REALTORS. SIRA
- $419,9003 bd3 ba3.1k sqft3044 Brookhill Court, Georgetown, IN 47122For SaleMLS ID #2026010195, Julie Knotts, Coldwell Banker McMahan. SIRA
- $524,9005 bd3 ba2.5k sqft4236 Evans Jacobi Road, Georgetown, IN 47122For SaleMLS ID #202607430, Melissa Coffman, Lopp Real Estate Brokers. SIRA
- $550,0004 bd3 ba2.7k sqft2707 Clearstream Court, New Albany, IN 47150For SaleMLS ID #2026010200, Jared Housier, Southern Homes Realty. SIRA
- $449,0004 bd4 ba2.9k sqft11699 S Old Bear Creek Road, Pekin, IN 47165For SaleMLS ID #202607442, Bryce Cariel, Caperton Realty. SIRA
- $425,0003 bd3 ba2.5k sqft7475 Saddlebrook Court, Greenville, IN 47124For SaleMLS ID #202607394, Teresa Baxter, NextHome Wilson Real Estate. SIRA
- $359,9003 bd3 ba3.1k sqft3713 Kayla Court NE, Corydon, IN 47112For SaleMLS ID #202609902, Susan D Vannis, Ward Realty Services. SIRA
- $399,9003 bd4 ba2.2k sqft2375 S Gethsemane Road NW, Corydon, IN 47112For SaleMLS ID #202609633, Wade Niehoff, Lopp Real Estate Brokers. SIRA
- $400,0006 bd6 ba4.7k sqft4230 E Martinsburg Fire Road, Palmyra, IN 47164For SaleMLS ID #202608304, Diane Thomas, Coldwell Banker McMahan. SIRA
- $439,9004 bd4 ba3.2k sqft113 Brandywynne Lane, New Albany, IN 47150For SaleMLS ID #202609714, Jennifer Fahling, Schuler Bauer Real Estate Services ERA Powered (N. SIRA
