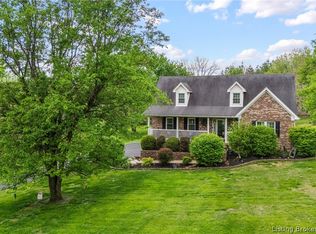
If you're looking for a spacious home in a splendid neighborhood, CHECK THIS OUT! This classic beauty was one of the first built in Wind Dance Farms. Fresh updates include paint, flooring, lighting, water heater, landscape and more. NEED SPACE? There's a 1st floor primary suite with 4 additional rooms and 2 full baths upstairs. All rooms upstairs are spacious. One bedroom has it's own private bathroom. Additional bathroom in the hallway for other 3 bedrooms. *One "bedroom" upstairs has no closet, so this flex space to be used however you like as office, guest room or play space. The spacious kitchen has cherry stained cabinetry, an island and tons of counterspace. 1st floor laundry room. The unfinished basement is plumbed for a full bath, in case you need to expand into more living space. There are really so many TASTEFUL UPDATES! The owners didn't get to the last project: the primary bathroom could use a facelift. But this home is priced accordingly so the new owners can complete updates as they wish. Sellers will be providing buyer with a 2-10 home warranty. Wind Dance Farms is a very walkable neighborhood, features a community pool & tennis court.
For sale
Price cut: $14.9K (7/27)
$475,000
7303 Wind Dance Drive, Greenville, IN 47124
5beds
3,089sqft
:
Get pre-qualified$2,953/mo
Single Family Residence
Built in 1994
1.14 Acres Lot
$470,100 Zestimate®
$154/sqft
$25/mo HOA
What's special
Tennis courtTasteful updatesSpacious kitchenTons of counterspaceCherry stained cabinetryCommunity poolSpacious home
- 53 days |
- 1,494 |
- 87 |
Likely to sell faster than
Zillow last checked:
Listing updated:
Listed by:
Patty Rojan,
Lopp Real Estate Brokers
Source: SIRA,MLS#: 202609274 Originating MLS: Southern Indiana REALTORS Association
Originating MLS: Southern Indiana REALTORS AssociationFacts & features
Interior
Bedrooms & bathrooms
- Bedrooms: 5
- Bathrooms: 4
- Full bathrooms: 3
- 1/2 bathrooms: 1
Primary bedroom
- Description: Flooring: Carpet
- Level: First
- Dimensions: 13 x 16
Bedroom
- Description: W/ Ensuite,Flooring: Carpet
- Level: Second
- Dimensions: 14 x 17
Bedroom
- Description: no closet,Flooring: Carpet
- Level: Second
- Dimensions: 9 x 23
Bedroom
- Description: Flooring: Carpet
- Level: Second
- Dimensions: 12 x 13
Bedroom
- Level: Second
- Dimensions: 12 x 17
Dining room
- Level: First
- Dimensions: 11 x 14
Family room
- Level: First
- Dimensions: 15 x 20
Other
- Description: Flooring: Tile
- Level: First
- Dimensions: 10 x 13
Other
- Description: Flooring: Carpet
- Level: Second
- Dimensions: 8 x 8
Other
- Level: Second
- Dimensions: 5 x 7
Half bath
- Level: First
- Dimensions: 5 x 5
Kitchen
- Description: Flooring: Tile
- Level: First
- Dimensions: 16 x 17
Living room
- Description: used as office
- Level: First
Other
- Description: Laundry room,Flooring: Tile
- Level: First
- Dimensions: 6 x 8
Heating
- Forced Air, Heat Pump
Cooling
- Central Air
Appliances
- Included: Dishwasher, Oven, Range, Refrigerator
- Laundry: Main Level, Laundry Room
Features
- Ceramic Bath, Ceiling Fan(s), Separate/Formal Dining Room, Entrance Foyer, Kitchen Island, Bath in Primary Bedroom, Main Level Primary, Split Bedrooms, Separate Shower, Utility Room, Walk-In Closet(s)
- Windows: Thermal Windows
- Basement: Full,Unfinished,Sump Pump
- Number of fireplaces: 1
- Fireplace features: Wood Burning
Interior area
- Total structure area: 3,089
- Total interior livable area: 3,089 sqft
- Finished area above ground: 3,089
- Finished area below ground: 0
Property
Parking
- Total spaces: 2
- Parking features: Attached, Garage, Garage Door Opener
- Attached garage spaces: 2
Features
- Levels: Two
- Stories: 2
- Patio & porch: Covered, Porch
- Exterior features: Landscaping, Porch
Lot
- Size: 1.14 Acres
- Features: Corner Lot
Details
- Parcel number: 0071432004
- Zoning: Residential
- Zoning description: Residential
Construction
Type & style
- Home type: SingleFamily
- Architectural style: Two Story
- Property subtype: Single Family Residence
Materials
- Brick, Vinyl Siding, Frame
- Foundation: Poured
- Roof: Shingle
Condition
- Resale
- New construction: No
- Year built: 1994
Details
- Builder name: Libs & Knable
Utilities & green energy
- Sewer: Septic Tank
- Water: Connected, Public
Community & HOA
Community
- Subdivision: Wind Dance Farms
HOA
- Has HOA: Yes
- HOA fee: $300 annually
Location
- Region: Greenville
Financial & listing details
- Price per square foot: $154/sqft
- Tax assessed value: $302,500
- Annual tax amount: $2,286
- Date on market: 6/19/2026
- Cumulative days on market: 55 days
- Listing terms: Cash,Conventional,FHA,USDA Loan,VA Loan
- Road surface type: Paved
Estimated market value
$470,100
$447,000 - $494,000
$3,111/mo
Price history
| Date | Event | Price |
|---|---|---|
| 7/27/2026 | Price change | $475,000-3%$154/sqft |
Source:  SIRA #202609274 Report a problem SIRA #202609274 Report a problem | ||
| 7/15/2026 | Price change | $489,900-1%$159/sqft |
Source: SIRA #202609274 Report a problem | ||
| 7/10/2026 | Price change | $495,000-1%$160/sqft |
Source: SIRA #202609274 Report a problem | ||
| 6/25/2026 | Price change | $499,900-2.9%$162/sqft |
Source: SIRA #202609274 Report a problem | ||
| 6/20/2026 | Listed for sale | $515,000+19.8%$167/sqft |
Source: SIRA #202609274 Report a problem | ||
| 7/19/2024 | Sold | $430,000$139/sqft |
Source: SIRA #202408718 Report a problem | ||
| 6/18/2024 | Pending sale | $430,000-4.4%$139/sqft |
Source: SIRA #202408718 Report a problem | ||
| 12/28/2022 | Listing removed | -- |
Source: Owner Report a problem | ||
| 9/28/2022 | Listed for sale | $449,900$146/sqft |
Source: Owner Report a problem | ||
Public tax history
| Year | Property taxes | Tax assessment |
|---|---|---|
| 2025 | $2,037 +1.4% | $302,500 +20.2% |
| 2024 | $2,009 -7.6% | $251,600 -1.8% |
| 2023 | $2,174 +8.2% | $256,100 -0.9% |
| 2022 | $2,010 -13.8% | $258,400 +7.1% |
| 2021 | $2,332 +43.2% | $241,200 -14.3% |
| 2020 | $1,628 -0.5% | $281,300 +17% |
| 2019 | $1,636 -5.3% | $240,500 +0.8% |
| 2018 | $1,727 | $238,500 0% |
| 2017 | $1,727 -4.7% | $238,600 +0.9% |
| 2016 | $1,812 | $236,500 -2.4% |
| 2014 | $1,812 -4.6% | $242,400 +0.7% |
| 2013 | $1,899 +1% | $240,800 -1.2% |
| 2012 | $1,880 -10.4% | $243,800 -12.6% |
| 2011 | $2,097 -2.2% | $279,100 +3.9% |
| 2010 | $2,144 +11.9% | $268,600 -2.3% |
| 2009 | $1,916 -5% | $274,900 -1.2% |
| 2007 | $2,016 | $278,300 +1.6% |
| 2006 | -- | $274,000 +14.2% |
| 2005 | -- | $239,900 |
Find assessor info on the county website
Monthly payment
Est. payment
Payment breakdown
Explore the cost of this home by adjusting the details. Changes won't be saved.Climate risks
Neighborhood: 47124
Nearby schools
GreatSchools rating
- 9/10Greenville Elementary SchoolGrades: K-4Distance: 0.6 mi
- 7/10Highland Hills Middle SchoolGrades: 5-8Distance: 5.3 mi
- 10/10Floyd Central High SchoolGrades: 9-12Distance: 4.9 mi
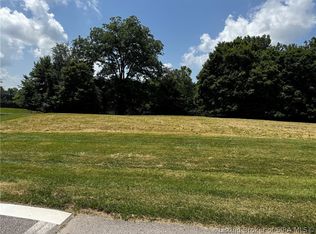
- $44,0000.57 acres7301 Wind Dance Dr, Greenville, IN 47124Lot/Land
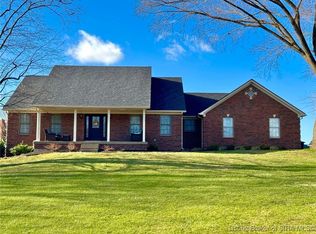
- $495,0005 bd4 ba4k sqft7305 Wind Dance Dr, Greenville, IN 47124Sold
- $601,6564 bd5 ba7.2k sqft10028 Whispering Wind Dr, Greenville, IN 47124Sold

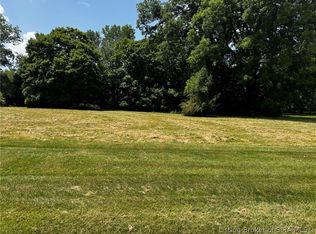
- $44,0000.86 acres10023 Wind River Dr, Greenville, IN 47124Lot/Land
- $470,5004 bd2 ba3.1k sqft7302 Wind Dance Dr, Greenville, IN 47124Off Market
- $445,0004 bd3 ba3.4k sqft10025 Whispering Wind Dr, Greenville, IN 47124Sold
- $6,200-- bd-- ba-- sqft10025 Whispering Wind Dr, Greenville, IN 47124Off Market
- $683,0005 bd4 ba4.6k sqft10030 Whispering Wind Dr, Greenville, IN 47124Off Market
A local agent can set up tours, give advice and negotiate with sellers.
Similar homes
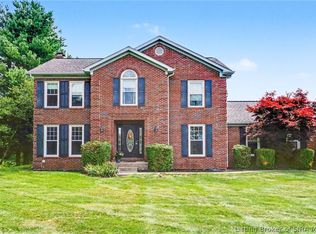
- $529,9005 bd4 ba3.1k sqft5007 White Tail Way, Greenville, IN 47124For Sale
 MLS ID #202609566, Sandy Kersey, Keller Williams Realty Consultants. SIRA
 - $420,0003 bd3 ba2.5k sqft7475 Saddlebrook Court, Greenville, IN 47124For Sale
 MLS ID #202607394, Teresa Baxter, NextHome Wilson Real Estate. SIRA
 - $450,0003 bd2 ba2.7k sqft8570 Seneca Drive NE, Georgetown, IN 47122For Sale
 MLS ID #2026010748, Chase Spencer, FC Tucker Emge. SIRA
 - $409,9004 bd3 ba2.1k sqft1007 Freedom Court, Greenville, IN 47124For Sale
 MLS ID #202608732, Jennifer Burns, NextHome Wilson Real Estate. SIRA
 - $595,0004 bd3 ba2.8k sqft5003 White Tail Way, Greenville, IN 47124For SaleMLS ID #2026010517, Rebecca Bergeron, JPAR Aspire. SIRA
- $449,0004 bd4 ba2.9k sqft11699 S Old Bear Creek Road, Pekin, IN 47165For SaleMLS ID #202607442, Bryce Cariel, Caperton Realty. SIRA
- $499,0005 bd3 ba2.5k sqft4236 Evans Jacobi Road, Georgetown, IN 47122For SaleMLS ID #202607430, Melissa Coffman, Lopp Real Estate Brokers. SIRA
- $432,4994 bd3 ba2.6k sqft1535 Edwardsville Galena Road, Georgetown, IN 47122For SaleMLS ID #2026010797, Kendall Brown, Lopp Real Estate Brokers. SIRA
- $470,0004 bd3 ba3.8k sqft517 Country Club Estates Drive SE, Corydon, IN 47112For SaleMLS ID #2026010610, Rob Gaines, Keller Williams Realty Consultants. SIRA
- $519,0007 bd4 ba4k sqft2404 Plum Woods Drive, Sellersburg, IN 47172For SaleMLS ID #2026010897, Hannah Paul, RE/MAX FIRST. SIRA
- $559,0004 bd3 ba3.3k sqft8711 Banet Road, Floyds Knobs, IN 47119For SaleMLS ID #2026010805, Mark A Hack, Green Tree Real Estate Services. SIRA
- $440,0004 bd3 ba3.5k sqft5290 Cedarway Drive NE, Corydon, IN 47112For SaleMLS ID #2026010727, Amanda Braden, Schuler Bauer Real Estate Services ERA Powered (N. SIRA
- $449,9003 bd3 ba2.4k sqft2016 Ridgeview Drive, Floyds Knobs, IN 47119For SaleMLS ID #2026010702, Adam McGuirk, Schuler Bauer Real Estate Services ERA Powered (N. SIRA
- $489,9003 bd3 ba2.5k sqft7245 Highway 335 NE, New Salisbury, IN 47161For SaleMLS ID #202607885, Chandler Dale, Green Tree Real Estate Services. SIRA
- $340,0003 bd2 ba1.5k sqft1103 Frontier Trail, Greenville, IN 47124For SaleMLS ID #202608613, Jenny Hellman, RE/MAX Plus. SIRA
- $434,9003 bd3 ba3.6k sqft2631 Autumn Way, Sellersburg, IN 47172For SaleMLS ID #2026010834, Scott Pearce, Lopp Real Estate Brokers. SIRA
- $364,9003 bd3 ba1.9k sqft7595 High Ridge Drive NE, Lanesville, IN 47136For SaleMLS ID #202609116, Zach Howard, Schuler Bauer Real Estate Services ERA Powered (N. SIRA
- $559,0004 bd3 ba3.4k sqft4304 Loriann Boulevard, New Albany, IN 47150For SaleMLS ID #202608960, Diane Thomas, Coldwell Banker McMahan. SIRA
- $439,9004 bd4 ba3.6k sqft8517 Plum Tree Court, Sellersburg, IN 47172For SaleMLS ID #2026010731, Jesse Allen, SEGREST FLAHERTY REAL ESTATE G. SIRA
- $485,0006 bd3 ba3.8k sqft974 Pinewood Trail NE, New Salisbury, IN 47161For SaleMLS ID #202605921, Payton Ward, Ward Realty Services. SIRA
