Your wait is over! Welcome home to this beautifully updated and maintained 4-bedroom, 2.5-bath two-story home situated on nearly an acre in the highly sought-after Floyd County School District! This spacious home offers hardwood floors, multiple living and dining areas, and an updated kitchen featuring quartz countertops, stainless steel appliances, abundant cabinetry, and a bright breakfast area overlooking the backyard. The remodeled primary bathroom is a true highlight, showcasing a custom tiled walk-in shower with frameless glass, dual quartz vanity, designer tile flooring, and stylish modern finishes. The spacious primary suite provides a relaxing spa feel, while the additional bedrooms offer plenty of room for family, guests, or a home office. Outside, enjoy the peaceful setting with mature trees and a large yard perfect for entertaining or relaxing. Conveniently located within 3.5 miles of Greenville Elementary, Highland Hills Middle School, and Floyd Central High School, and just 13.8 miles from Louisville, this home combines modern updates, generous space, and an exceptional location. It is a must see!
For sale
$595,000
5003 White Tail Way, Greenville, IN 47124
4beds
2,844sqft
:
Get pre-qualified$3,707/mo
Single Family Residence
Built in 1989
0.93 Acres Lot
$575,100 Zestimate®
$209/sqft
$-- HOA
What's special
Stylish modern finishesQuartz countertopsDesigner tile flooringDual quartz vanityRemodeled primary bathroomUpdated kitchenStainless steel appliances
- 8 days |
- 452 |
- 17 |
Zillow last checked:
Listing updated:
Listed by:
Rebecca Bergeron,
JPAR Aspire
Source: SIRA,MLS#: 2026010517 Originating MLS: Southern Indiana REALTORS Association
Originating MLS: Southern Indiana REALTORS AssociationFacts & features
Interior
Bedrooms & bathrooms
- Bedrooms: 4
- Bathrooms: 3
- Full bathrooms: 2
- 1/2 bathrooms: 1
Rooms
- Room types: Bonus Room
Primary bedroom
- Description: Flooring: Carpet
- Level: Second
Bedroom
- Description: Flooring: Carpet
- Level: Second
Bedroom
- Description: Flooring: Carpet
- Level: Second
Bedroom
- Description: Flooring: Carpet
- Level: Second
Dining room
- Description: Flooring: Wood
- Level: First
Other
- Description: Flooring: Tile
- Level: Second
Other
- Description: Main bath,Flooring: Tile
- Level: Second
Half bath
- Description: Flooring: Wood
- Level: First
Kitchen
- Description: Flooring: Wood
- Level: First
Living room
- Description: Flooring: Wood
- Level: First
Office
- Description: Flooring: Wood
- Level: First
Other
- Description: Laundry room off kitchen,Flooring: Wood
- Level: First
Heating
- Forced Air
Cooling
- Central Air
Appliances
- Included: Dishwasher, Microwave, Oven, Range
- Laundry: Main Level, Laundry Room
Features
- Breakfast Bar, Separate/Formal Dining Room, Entrance Foyer, Eat-in Kitchen, In-Law Floorplan, Bath in Primary Bedroom, Pantry, Storage, Utility Room, Walk-In Closet(s), Window Treatments
- Windows: Blinds
- Basement: Full,Partially Finished
- Number of fireplaces: 1
- Fireplace features: Wood Burning
Interior area
- Total structure area: 2,844
- Total interior livable area: 2,844 sqft
- Finished area above ground: 2,517
- Finished area below ground: 327
Property
Parking
- Total spaces: 2
- Parking features: Attached, Garage
- Attached garage spaces: 2
- Details: Off Street
Features
- Levels: Two
- Stories: 2
- Exterior features: Landscaping
- Has view: Yes
- View description: Hills, Panoramic
Lot
- Size: 0.93 Acres
- Dimensions: 40,293
Details
- Parcel number: 220301000233000004
- Zoning: Residential
- Zoning description: Residential
Construction
Type & style
- Home type: SingleFamily
- Architectural style: Two Story
- Property subtype: Single Family Residence
Materials
- Brick, Vinyl Siding, Frame
- Foundation: Poured
Condition
- New construction: No
- Year built: 1989
Utilities & green energy
- Sewer: Septic Tank
- Water: Connected, Public
Community & HOA
Community
- Subdivision: Deerfield Farms
HOA
- Has HOA: No
Location
- Region: Greenville
Financial & listing details
- Price per square foot: $209/sqft
- Tax assessed value: $398,700
- Annual tax amount: $3,122
- Date on market: 7/29/2026
- Cumulative days on market: 9 days
- Listing terms: Cash,Conventional,FHA,USDA Loan,VA Loan
- Road surface type: Paved
Estimated market value
$575,100
$546,000 - $604,000
$2,565/mo
Price history
| Date | Event | Price |
|---|---|---|
| 7/29/2026 | Listed for sale | $595,000+36.8%$209/sqft |
Source:  SIRA #2026010517 Report a problem SIRA #2026010517 Report a problem | ||
| 5/15/2023 | Sold | $435,000-3.3%$153/sqft |
Source: SIRA #202306795 Report a problem | ||
| 4/24/2023 | Pending sale | $450,000$158/sqft |
Source: SIRA #202306795 Report a problem | ||
| 4/5/2023 | Listed for sale | $450,000$158/sqft |
Source: SIRA #202306795 Report a problem | ||
Public tax history
| Year | Property taxes | Tax assessment |
|---|---|---|
| 2025 | $2,711 +1.4% | $398,700 +22% |
| 2024 | $2,673 -7.4% | $326,900 -1.9% |
| 2023 | $2,888 +8.2% | $333,300 -0.9% |
| 2022 | $2,668 +3.7% | $336,400 +7.4% |
| 2021 | $2,571 +30.9% | $313,200 |
| 2020 | $1,964 -0.3% | $313,200 +10.3% |
| 2019 | $1,969 +9.5% | $283,900 +0.9% |
| 2018 | $1,799 | $281,300 +14.7% |
| 2017 | $1,799 -3% | $245,300 +0.9% |
| 2016 | $1,854 -2.1% | $243,200 -1.3% |
| 2014 | $1,893 +0.4% | $246,300 +2.7% |
| 2013 | $1,885 +7.4% | $239,800 -0.5% |
| 2012 | $1,755 -9.1% | $241,100 -11.4% |
| 2011 | $1,930 -2.2% | $272,000 +4.2% |
| 2010 | $1,973 +12.6% | $261,100 -2.7% |
| 2009 | $1,752 -6.9% | $268,300 -0.1% |
| 2007 | $1,882 | $268,500 +12.9% |
| 2006 | -- | $237,800 +14.1% |
| 2005 | -- | $208,500 |
Find assessor info on the county website
Monthly payment
Est. payment
Payment breakdown
Explore the cost of this home by adjusting the details. Changes won't be saved.Climate risks
Neighborhood: 47124
Nearby schools
GreatSchools rating
- 7/10Highland Hills Middle SchoolGrades: 5-8Distance: 2 mi
- 10/10Floyd Central High SchoolGrades: 9-12Distance: 1.6 mi
- 9/10Greenville Elementary SchoolGrades: K-4Distance: 2.8 mi
- $482,1004 bd2 ba2.5k sqft5005 White Tail Way, Greenville, IN 47124Off Market
- $594,2005 bd3 ba3.8k sqft5001 White Tail Way, Greenville, IN 47124Off Market
- $681,6003 bd2 ba2.5k sqft5000 White Tail Way, Greenville, IN 47124Off Market
- $528,2003 bd3 ba2.5k sqft5002 White Tail Way, Greenville, IN 47124Off Market
- $529,9005 bd4 ba3.1k sqft5007 White Tail Way, Greenville, IN 47124For Sale
- $552,4003 bd2 ba1.8k sqft5004 White Tail Way, Greenville, IN 47124Off Market
- $564,3003 bd3 ba2.1k sqft7752 Old Vincennes Rd, Greenville, IN 47124Off Market
- $637,8004 bd3 ba2.6k sqft5011 White Tail Way, Greenville, IN 47124Off Market
A local agent can set up tours, give advice and negotiate with sellers.
Similar homes
- $529,9005 bd4 ba3.1k sqft5007 White Tail Way, Greenville, IN 47124For Sale
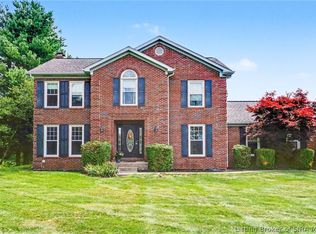 MLS ID #202609566, Sandy Kersey, Keller Williams Realty Consultants. SIRA
 - $545,0005 bd4 ba3.5k sqft7315 Wind Dance Parkway, Greenville, IN 47124For Sale
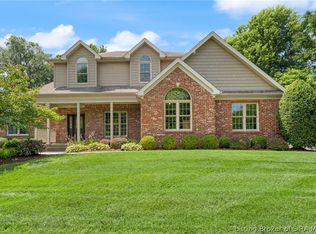 MLS ID #202609699, Chase Spencer, FC Tucker Emge. SIRA
 - $589,9004 bd3 ba3.7k sqft4302 Doe Court, Floyds Knobs, IN 47119For Sale
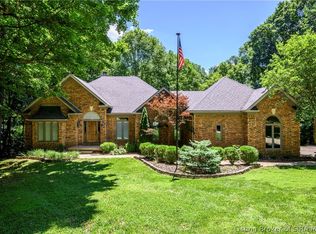 MLS ID #202609456, Amanda Braden, Schuler Bauer Real Estate Services ERA Powered (N. SIRA
 - $475,0005 bd4 ba3k sqft7303 Wind Dance Drive, Greenville, IN 47124For Sale
 MLS ID #202609274, Patty Rojan, Lopp Real Estate Brokers. SIRA
 - $324,9003 bd2 ba1.5k sqft10792 Bradford Road, Greenville, IN 47124For SaleMLS ID #2026010570, Julie Dulaney, Real Estate Unlimited. SIRA
- $460,0004 bd4 ba3k sqft1408 Old Salem Road, Lanesville, IN 47136For SaleMLS ID #2026010736, Jeff Bridges, 85W Real Estate. SIRA
- $450,0003 bd2 ba2.7k sqft8570 Seneca Drive NE, Georgetown, IN 47122For SaleMLS ID #2026010748, Chase Spencer, FC Tucker Emge. SIRA
- $317,5003 bd2 ba1.5k sqft7793 Four Leaf Drive, Greenville, IN 47124For SaleMLS ID #202608905, Julie Dulaney, Real Estate Unlimited. SIRA
- $524,9005 bd3 ba2.5k sqft4236 Evans Jacobi Road, Georgetown, IN 47122For SaleMLS ID #202607430, Melissa Coffman, Lopp Real Estate Brokers. SIRA
- $629,9007 bd4 ba4k sqft1525 Highway 335 NE, Corydon, IN 47112For SaleMLS ID #2026010689, Angel Perry, Angel Perry & Associates, LLC. SIRA
- $550,0004 bd3 ba2.7k sqft2707 Clearstream Court, New Albany, IN 47150For SaleMLS ID #2026010200, Jared Housier, Southern Homes Realty. SIRA
- $409,9004 bd3 ba2.1k sqft1007 Freedom Court, Greenville, IN 47124For SaleMLS ID #202608732, Jennifer Burns, NextHome Wilson Real Estate. SIRA
- $449,9003 bd3 ba2.4k sqft2016 Ridgeview Drive, Floyds Knobs, IN 47119For SaleMLS ID #2026010702, Adam McGuirk, Schuler Bauer Real Estate Services ERA Powered (N. SIRA
- $499,9005 bd3 ba3.8k sqft4640 Edwardsville Galena Road, Floyds Knobs, IN 47119For SaleMLS ID #202606245, Michelle Schnell-Gammons, 1% Lists Purple Door IN KY. SIRA
- $669,9003 bd3 ba2.9k sqft1236 Walts Road, Georgetown, IN 47122For SaleMLS ID #202606762, Laurie Orkies Dunaway, Lopp Real Estate Brokers. SIRA
- $420,0003 bd3 ba2.5k sqft7475 Saddlebrook Court, Greenville, IN 47124For SaleMLS ID #202607394, Teresa Baxter, NextHome Wilson Real Estate. SIRA
- $359,9004 bd3 ba2.3k sqft6172 Jacobs Ridge NE, Crandall, IN 47114For SaleMLS ID #2026010707, CaraLee Purvis, Lopp Real Estate Brokers. SIRA
- $440,0004 bd3 ba3.5k sqft5290 Cedarway Drive NE, Corydon, IN 47112For SaleMLS ID #2026010727, Amanda Braden, Schuler Bauer Real Estate Services ERA Powered (N. SIRA
- $619,9004 bd4 ba3.9k sqft12008 Eagle Knoll Drive, Sellersburg, IN 47172For SaleMLS ID #2026010395, Karlie Groan, Lopp Real Estate Brokers. SIRA
- $360,0004 bd2 ba2.4k sqft4593 Raymond Road NE, Corydon, IN 47112For SaleMLS ID #2026010691, Christina McKim, Green Tree Real Estate Services. SIRA
