Welcome to 1408 Old Salem Road in Lanesville! This 4-bedroom, 2 full and 2 half bath home sits on a quiet, wooded lot that gives you plenty of privacy and a peaceful, country feel. The home has a finished basement that’s perfect for a playroom, home office, or extra living space, and the main living areas are bright, open, and easy to live in.
Outside, you’ll love the backyard pool, surrounded by trees that make it feel like your own private retreat. It’s the perfect spot to relax on a summer day, host friends and family, or just enjoy the peace and quiet.
Even though it feels tucked away, you’re only minutes from I-64, so getting to Louisville for work, shopping, or dining is quick and easy. With plenty of space, comfort, and privacy, this home is ready for family living, entertaining, and making memories.
1408 Old Salem Road is more than just a house — it’s a place where you can truly unwind and enjoy the simple pleasures of life.
For sale
Price cut: $15K (9/16)
$425,000
1408 Old Salem Road, Lanesville, IN 47136
3beds
3,096sqft
Single Family Residence
Built in 1984
4.26 Acres Lot
$419,700 Zestimate®
$137/sqft
$-- HOA
What's special
Finished basementBackyard poolQuiet wooded lot
- 58 days
- 1,170
- 98
Zillow last checked:
Listing updated:
Listed by:
Jeff Bridges,
85W Real Estate
Source: SIRA,MLS#: 2026010736 Originating MLS: Southern Indiana REALTORS Association
Originating MLS: Southern Indiana REALTORS AssociationFacts & features
Interior
Bedrooms & bathrooms
- Bedrooms: 3
- Bathrooms: 4
- Full bathrooms: 2
- 1/2 bathrooms: 2
Primary bedroom
- Level: Second
- Dimensions: 13 x 21
Bedroom
- Level: Second
- Dimensions: 11 x 15
Bedroom
- Level: Second
- Dimensions: 10.5 x 11.5
Bedroom
- Level: Lower
- Dimensions: 8 x 22
Dining room
- Level: First
- Dimensions: 12.5 x 13.5
Family room
- Level: First
- Dimensions: 17.5 x 24
Kitchen
- Level: First
- Dimensions: 12 x 25.5
Living room
- Level: First
- Dimensions: 13 x 21
Heating
- Heat Pump
Cooling
- Central Air, Heat Pump
Appliances
- Included: Dryer, Dishwasher, Microwave, Oven, Range, Refrigerator, Self Cleaning Oven, Water Softener, Washer
- Laundry: Laundry Room, Upper Level
Features
- Walk-In Closet(s), Wood Burning Stove
- Basement: Finished
- Number of fireplaces: 1
- Fireplace features: Wood Burning Stove
Interior area
- Total structure area: 3,096
- Total interior livable area: 3,096 sqft
- Finished area above ground: 2,496
- Finished area below ground: 600
Property
Parking
- Total spaces: 2
- Parking features: Attached, Garage, Garage Door Opener
- Attached garage spaces: 2
Features
- Levels: Two
- Stories: 2
- Patio & porch: Deck
- Exterior features: Deck
- Pool features: Above Ground, Pool
- Has view: Yes
- View description: Scenic
- Frontage length: 98
Lot
- Size: 4.26 Acres
- Features: Secluded, Wooded
Details
- Additional structures: Garage(s), Shed(s)
- Parcel number: 0020660052
- Zoning: Residential
- Zoning description: Residential
Construction
Type & style
- Home type: SingleFamily
- Architectural style: Two Story
- Property subtype: Single Family Residence
Materials
- Stone, Frame
- Foundation: Poured
- Roof: Shingle
Condition
- Resale
- New construction: No
- Year built: 1984
Utilities & green energy
- Sewer: Septic Tank
- Water: Connected, Public
Community & HOA
Location
- Region: Lanesville
Financial & listing details
- Price per square foot: $137/sqft
- Tax assessed value: $418,600
- Annual tax amount: $3,174
- Date on market: 8/3/2026
- Cumulative days on market: 61 days
- Listing terms: Cash,Conventional,FHA,USDA Loan,VA Loan
- Road surface type: Paved
Estimated market value
$419,700
$399,000 - $441,000
$2,904/mo
Price history
| Date | Event | Price |
|---|---|---|
| 9/16/2026 | Price change | $425,000-3.4%$137/sqft |
Source:  SIRA #2026010736 Report a problem SIRA #2026010736 Report a problem | ||
| 8/14/2026 | Price change | $440,000-4.3%$142/sqft |
Source: SIRA #2026010736 Report a problem | ||
| 8/5/2026 | Listed for sale | $460,000-4.7%$149/sqft |
Source: SIRA #2026010736 Report a problem | ||
| 6/2/2026 | Listing removed | $482,500$156/sqft |
Source: SIRA #202607560 Report a problem | ||
| 4/18/2026 | Listed for sale | $482,500$156/sqft |
Source: SIRA #202607560 Report a problem | ||
| 4/18/2026 | Listing removed | $482,500$156/sqft |
Source: SIRA #2025011839 Report a problem | ||
| 4/14/2026 | Price change | $482,500-4.9%$156/sqft |
Source: SIRA #2025011839 Report a problem | ||
| 2/24/2026 | Price change | $507,500-0.5%$164/sqft |
Source: SIRA #2025011839 Report a problem | ||
| 12/3/2025 | Price change | $510,000-2.9%$165/sqft |
Source: SIRA #2025011839 Report a problem | ||
| 10/17/2025 | Listed for sale | $525,000$170/sqft |
Source: SIRA #2025011839 Report a problem | ||
Public tax history
| Year | Property taxes | Tax assessment |
|---|---|---|
| 2025 | $3,174 +8.9% | $418,600 +14.7% |
| 2024 | $2,913 +9.6% | $365,100 +8.1% |
| 2023 | $2,658 +8.4% | $337,600 +12% |
| 2022 | $2,452 +10.4% | $301,400 +9.7% |
| 2021 | $2,222 +1.3% | $274,700 +6.6% |
| 2020 | $2,194 +13.5% | $257,600 -1.9% |
| 2019 | $1,933 -6.8% | $262,600 +13.5% |
| 2018 | $2,074 | $231,400 0% |
| 2017 | $2,074 +12.3% | $231,500 +0.7% |
| 2016 | $1,847 -2.1% | $229,900 +8.4% |
| 2014 | $1,886 -7.9% | $212,000 +6.1% |
| 2013 | $2,048 +3% | $199,900 -5.7% |
| 2012 | $1,989 -7.9% | $211,900 -9% |
| 2011 | $2,159 +4.5% | $232,900 +5.6% |
| 2010 | $2,067 +26.1% | $220,500 +4.7% |
| 2009 | $1,639 -4.7% | $210,600 -5.5% |
| 2007 | $1,721 | $222,800 +1.7% |
| 2006 | -- | $219,100 +29.7% |
| 2005 | -- | $168,900 |
Find assessor info on the county website
Monthly payment
Est. payment
Payment breakdown
Explore the cost of this home by adjusting the details. Changes won't be saved.Climate risks
Neighborhood: 47136
Similar homes
- $414,9003 bd2 ba1.6k sqft2085 Highway 11, Lanesville, IN 47136For Sale
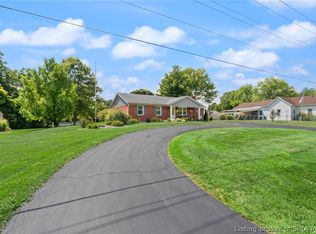 MLS ID #2026011371, Janna Schickel, Lopp Real Estate Brokers. SIRA
 - $409,9003 bd4 ba2.4k sqft4006 Weber Lane, Floyds Knobs, IN 47119For Sale
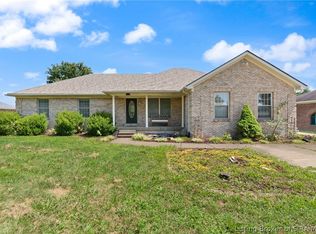 MLS ID #2026011293, Abrielle Rodgers, Ward Realty Services. SIRA
 - $419,9003 bd3 ba2.7k sqft2475 Webster Road SE, Corydon, IN 47112For Sale
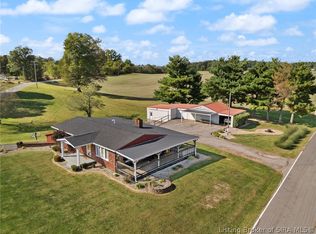 MLS ID #2026011758, Janna Schickel, Lopp Real Estate Brokers. SIRA
 - $469,9004 bd2 ba2.9k sqft5250 Cedarway Drive NE, Corydon, IN 47112For Sale
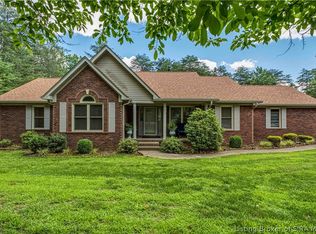 MLS ID #202609344, Tom Marcum Waggener, Caperton Realty. SIRA
