Just what you've been looking for: Spacious all brick home on a few acres, CLOSE to town. See here, so many recent updates. W/in last 2 years it's had a new roof, furnace/ AC, LVP flooring, all new CRAFTSMAND style trim & interior doors, fresh paint, updated light fixtures... and more. This beautiful kitchen features white cabinets with quartz countertop, walk-in pantry, tons of counterspace & reverse osmosis water filtration system. The spacious primary suite has 4 large closets, jetted tub w/ separate shower & double vanity. Bedrooms 2 & 3 have walk-in closets. Check out the all of the room sizes here. This home is located less than 1 mile from downtown Corydon, on an oversized nearly 3 ACRES LOT. Huge backyard, covered front and back porch. Fully finished walkout basement which features family room, 4th bdr (no closet), full bath, very nice laundry area with cabinets and counterspace, multiple flex space areas plus ample storage. This one's a MUST SEE.
For sale
$510,000
934 Suellen Lane, Corydon, IN 47112
4beds
3,904sqft
Single Family Residence
Built in 2008
2.72 Acres Lot
$499,400 Zestimate®
$131/sqft
$-- HOA
What's special
Few acresSpacious primary suiteSpacious all brick homeMultiple flex space areasAmple storageHuge backyardFully finished walkout basement
- 2 days
- 573
- 50
Zillow last checked:
Listing updated:
Listed by:
Patty Rojan,
Lopp Real Estate Brokers
Source: SIRA,MLS#: 2026013217 Originating MLS: Southern Indiana REALTORS Association
Facts & features
Interior
Bedrooms & bathrooms
- Bedrooms: 4
- Bathrooms: 3
- Full bathrooms: 3
Rooms
- Room types: Family Room
Primary bedroom
- Description: Flooring: Luxury Vinyl Plank
- Level: First
- Dimensions: 13 x 15
Bedroom
- Description: Flooring: Luxury Vinyl Plank
- Level: First
- Dimensions: 12 x 13
Bedroom
- Description: Flooring: Luxury Vinyl Plank
- Level: First
- Dimensions: 12 x 12
Bedroom
- Description: *no closet,Flooring: Luxury Vinyl Plank
- Level: Lower
- Dimensions: 15 x 29
Dining room
- Description: Flooring: Luxury Vinyl Plank
- Level: First
- Dimensions: 10 x 16
Family room
- Description: Flooring: Luxury Vinyl Plank
- Level: Lower
- Dimensions: 15 x 25
Other
- Description: primary bath,Flooring: Tile
- Level: First
- Dimensions: 10 x 16
Other
- Description: Flooring: Tile
- Level: First
- Dimensions: 5 x 10
Other
- Description: Flooring: Tile
- Level: Lower
- Dimensions: 8 x 9
Kitchen
- Description: Flooring: Luxury Vinyl Plank
- Level: First
- Dimensions: 10 x 14
Living room
- Description: Flooring: Luxury Vinyl Plank
- Level: First
- Dimensions: 16 x 28
Living room
- Description: Flooring: Luxury Vinyl Plank
- Level: Lower
- Dimensions: 14 x 28
Other
- Description: Laundry room,Flooring: Luxury Vinyl Plank
- Level: Lower
- Dimensions: 12 x 7
Other
- Description: storage
- Level: Lower
- Dimensions: 14 x 28
Heating
- Heat Pump
Cooling
- Central Air, Heat Pump
Appliances
- Included: Dishwasher, Microwave, Oven, Range, Refrigerator
- Laundry: In Basement, Laundry Room
Features
- Ceramic Bath, Ceiling Fan(s), Jetted Tub, Kitchen Island, Bath in Primary Bedroom, Main Level Primary, Pantry, Separate Shower, Walk-In Closet(s)
- Windows: Thermal Windows
- Basement: Finished,Walk-Out Access,Sump Pump
- Number of fireplaces: 1
- Fireplace features: Electric
Interior area
- Total structure area: 3,904
- Total interior livable area: 3,904 sqft
- Finished area above ground: 1,952
- Finished area below ground: 1,952
Property
Parking
- Total spaces: 2
- Parking features: Attached, Garage, Garage Door Opener
- Attached garage spaces: 2
Features
- Levels: One
- Stories: 1
- Patio & porch: Covered, Deck, Patio, Porch
- Exterior features: Deck, Landscaping, Porch, Patio
- Has spa: Yes
Lot
- Size: 2.72 Acres
- Features: Dead End
Details
- Additional structures: Shed(s)
- Parcel number: 0040659800
- Zoning: Residential
- Zoning description: Residential
Construction
Type & style
- Home type: SingleFamily
- Architectural style: One Story
- Property subtype: Single Family Residence
Materials
- Brick, Frame
- Foundation: Poured
- Roof: Shingle
Condition
- New construction: No
- Year built: 2008
Utilities & green energy
- Sewer: Septic Tank
- Water: Connected, Public
Community & HOA
HOA
- Has HOA: No
Location
- Region: Corydon
Financial & listing details
- Price per square foot: $131/sqft
- Tax assessed value: $417,600
- Annual tax amount: $2,317
- Date on market: 11/10/2026
- Listing terms: Cash,Conventional,FHA,USDA Loan,VA Loan
- Road surface type: Paved
Estimated market value
$499,400
$474,000 - $524,000
$2,856/mo
Price history
| Date | Event | Price |
|---|---|---|
| 11/10/2026 | Listed for sale | $510,000+21.4%$131/sqft |
Source:  SIRA #2026013217 Report a problem | ||
| 4/23/2024 | Sold | $420,000$108/sqft |
Source: SIRA #202406910 Report a problem | ||
| 4/4/2024 | Pending sale | $420,000+64.7%$108/sqft |
Source: SIRA #202406910 Report a problem | ||
| 3/21/2016 | Sold | $255,000$65/sqft |
Source: SIRA #201507801 Report a problem | ||
| 12/14/2012 | Sold | $255,000-1.9%$65/sqft |
Source: SIRA #201205544 Report a problem | ||
| 9/26/2012 | Listed for sale | $259,900$67/sqft |
Source: Schuler Bauer Real Estate Services #201205544 Report a problem | ||
Public tax history
| Year | Property taxes | Tax assessment |
|---|---|---|
| 2025 | $2,880 +8.1% | $417,600 -7% |
| 2024 | $2,664 -0.7% | $448,900 +6.3% |
| 2023 | $2,684 +5.2% | $422,300 +7.3% |
| 2022 | $2,551 +13.1% | $393,600 +8.9% |
| 2021 | $2,255 +2% | $361,500 +12.7% |
| 2020 | $2,210 +9.4% | $320,900 +5.3% |
| 2019 | $2,021 +10.9% | $304,700 +6.9% |
| 2018 | $1,823 +16.6% | $285,100 +6.4% |
| 2017 | $1,563 +1.6% | $268,000 -6.2% |
| 2016 | $1,539 +5% | $285,800 +2.7% |
| 2014 | $1,465 +0.2% | $278,200 +2.1% |
| 2013 | $1,463 -8.4% | $272,600 +2.4% |
| 2012 | $1,598 -48% | $266,200 -1.2% |
| 2011 | $3,076 +2.3% | $269,500 |
| 2010 | $3,006 -8.4% | $269,500 -6.1% |
| 2009 | $3,282 | $286,900 +2920% |
| 2007 | -- | $9,500 +8% |
| 2006 | -- | $8,800 |
Find assessor info on the county website
Monthly payment
Est. payment
Payment breakdown
Explore the cost of this home by adjusting the details. Changes won't be saved.Climate risks
Neighborhood: 47112
Similar homes
- $585,0004 bd4 ba3.7k sqft2529 Corydon Ridge Road NE, Corydon, IN 47112For Sale
 MLS ID #2026013052, Garrett Dunaway, Lopp Real Estate Brokers. SIRA
- $495,0003 bd2 ba1.9k sqft5490 Hwy 62 NE, Corydon, IN 47112For Sale
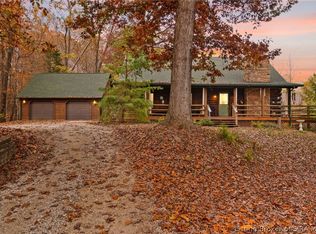 MLS ID #2026012809, Becky Higgins, Lopp Real Estate Brokers. SIRA
- $525,0005 bd3 ba3.6k sqft2945 Crescent Hill Drive NE, Corydon, IN 47112For Sale
 MLS ID #202609832, Leslie Williams, eXp Realty, LLC - New Salisb. SIRA
- $499,9005 bd3 ba3k sqft2944 Crescent Hill Drive NE, Corydon, IN 47112For Sale
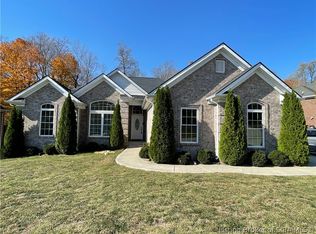 MLS ID #2026012861, Scott B Flick, Flick Real Estate & Appraisal. SIRA
