It doesn't get any better than this! If you are looking for space, privacy, AND convenience, look no further! This LARGE 4 bedroom, 3.5 bathroom home featuring nearly 3,800 sq ft is situated on 8.6 Acres. As you approach the front door take in the large covered front porch, ideal for taking in the beautiful scenery. Inside you will find that new luxury vinyl plank flooring has been installed through the living room, family room, and the formal dining room. Adjacent is the kitchen that boasts an abundance of cabinets, granite countertops, and a huge island featuring a breakfast bar. Head down to the basement and you nearly DOUBLE your square footage. The massive living space features new carpet throughout. You will also find another bedroom, bathroom, and a flex room that would work well for an office/den. Step onto your back deck and escape to your private, scenic retreat. The fenced in backyard offers security for pets and little ones. The detached garage gives an opportunity to have additional storage space, lawn equipment, and a workshop! Other major updates that have been made over the years include: Garage windows 2011, Remaining windows 2023, A/C unit 2021, Gas Furnace 2025, Roof and gutter guards 2025. Convenience is important to everyone, this property is located just minutes away from both downtown Corydon and the Lanesville interchange! Don't miss out on this opportunity, schedule your showing today!
For sale
$585,000
2529 Corydon Ridge Road NE, Corydon, IN 47112
4beds
3,782sqft
Single Family Residence
Built in 1985
8.6 Acres Lot
$564,300 Zestimate®
$155/sqft
$-- HOA
What's special
Back deckLarge covered front porchFamily roomFormal dining roomGranite countertopsBeautiful sceneryPrivate scenic retreat
- 3 days
- 635
- 54
Zillow last checked:
Listing updated:
Listed by:
Garrett Dunaway,
Lopp Real Estate Brokers
Source: SIRA,MLS#: 2026013052 Originating MLS: Southern Indiana REALTORS Association
Facts & features
Interior
Bedrooms & bathrooms
- Bedrooms: 4
- Bathrooms: 4
- Full bathrooms: 3
- 1/2 bathrooms: 1
Rooms
- Room types: Family Room
Primary bedroom
- Description: Flooring: Carpet
- Level: First
- Dimensions: 14.4 x 18.2
Bedroom
- Description: Flooring: Carpet
- Level: First
- Dimensions: 9.7 x 10
Bedroom
- Description: Flooring: Carpet
- Level: First
- Dimensions: 9.8 x 16.4
Bedroom
- Description: Flooring: Luxury Vinyl Plank
- Level: Lower
- Dimensions: 11.7 x 14
Dining room
- Description: Flooring: Tile
- Level: First
- Dimensions: 13 x 9
Dining room
- Description: Flooring: Luxury Vinyl Plank
- Level: First
- Dimensions: 11.4 x 12.5
Family room
- Description: Flooring: Luxury Vinyl Plank
- Level: First
- Dimensions: 15.4 x 13.4
Family room
- Description: Flooring: Carpet
- Level: Lower
- Dimensions: 27.8 x 20
Other
- Description: Flooring: Tile
- Level: First
- Dimensions: 7.1 x 10.4
Other
- Description: Flooring: Tile
- Level: First
- Dimensions: 5.9 x 8.6
Other
- Description: Flooring: Luxury Vinyl Plank
- Level: Lower
- Dimensions: 6 x 9.8
Half bath
- Description: Flooring: Tile
- Level: First
- Dimensions: 5.8 x 3
Kitchen
- Description: Flooring: Tile
- Level: First
- Dimensions: 12 x 14.3
Living room
- Description: Flooring: Luxury Vinyl Plank
- Level: First
- Dimensions: 21 x 14.4
Office
- Description: Flooring: Luxury Vinyl Plank
- Level: Lower
- Dimensions: 17.6 x 26.6
Other
- Description: Foyer,Flooring: Wood
- Level: First
- Dimensions: 12.4 x 8
Other
- Description: Laundry room,Flooring: Tile
- Level: First
- Dimensions: 6.4 x 9
Heating
- Forced Air
Cooling
- Central Air
Appliances
- Included: Dryer, Dishwasher, Microwave, Oven, Range, Refrigerator, Water Softener, Washer
- Laundry: Main Level, Laundry Room
Features
- Separate/Formal Dining Room, Entrance Foyer, Eat-in Kitchen, Kitchen Island, Bath in Primary Bedroom, Mud Room, Utility Room
- Basement: Finished,Walk-Out Access
- Number of fireplaces: 2
- Fireplace features: Wood Burning
Interior area
- Total structure area: 3,782
- Total interior livable area: 3,782 sqft
- Finished area above ground: 2,133
- Finished area below ground: 1,649
Property
Parking
- Total spaces: 3
- Parking features: Attached, Detached, Garage
- Attached garage spaces: 3
Features
- Levels: One
- Stories: 1
- Patio & porch: Covered, Deck, Patio, Porch
- Exterior features: Deck, Fence, Landscaping, Porch, Patio, Water Feature
- Fencing: Yard Fenced
Lot
- Size: 8.6 Acres
Details
- Additional structures: Garage(s)
- Parcel number: 311028200017000007
- Zoning: Residential
- Zoning description: Residential
Construction
Type & style
- Home type: SingleFamily
- Architectural style: One Story
- Property subtype: Single Family Residence
Materials
- Brick, Vinyl Siding, Frame
Condition
- New construction: No
- Year built: 1985
Utilities & green energy
- Sewer: Septic Tank
- Water: Connected, Public
Community & HOA
Location
- Region: Corydon
Financial & listing details
- Price per square foot: $155/sqft
- Tax assessed value: $447,000
- Annual tax amount: $2,476
- Date on market: 11/9/2026
- Listing terms: Cash,Conventional,FHA,VA Loan
- Road surface type: Paved
Estimated market value
$564,300
$536,000 - $593,000
$1,934/mo
Price history
| Date | Event | Price |
|---|---|---|
| 11/9/2026 | Listed for sale | $585,000$155/sqft |
Source:  SIRA #2026013052 Report a problem | ||
Public tax history
| Year | Property taxes | Tax assessment |
|---|---|---|
| 2025 | $2,613 +7.8% | $447,000 +8.1% |
| 2024 | $2,424 -0.5% | $413,500 +7.9% |
| 2023 | $2,435 +7% | $383,400 +7.4% |
| 2022 | $2,276 +11.6% | $357,000 +10.2% |
| 2021 | $2,039 +1.9% | $323,900 +11.2% |
| 2020 | $2,000 +11% | $291,400 +5.2% |
| 2019 | $1,802 +11.6% | $276,900 +8% |
| 2018 | $1,615 +11% | $256,500 +7% |
| 2017 | $1,455 +2.2% | $239,800 +3.9% |
| 2016 | $1,424 +6.4% | $230,700 +2.8% |
| 2014 | $1,338 +4% | $224,500 +4.5% |
| 2013 | $1,288 +10.6% | $214,800 +2.8% |
| 2012 | $1,164 -21.7% | $208,900 -15.2% |
| 2011 | $1,487 +2.3% | $246,300 0% |
| 2010 | $1,453 +0.8% | $246,400 |
| 2009 | $1,442 | $246,400 -3.1% |
| 2007 | -- | $254,300 -4% |
| 2006 | -- | $265,000 +33.2% |
| 2005 | -- | $198,900 |
Find assessor info on the county website
Monthly payment
Est. payment
Payment breakdown
Explore the cost of this home by adjusting the details. Changes won't be saved.Climate risks
Neighborhood: 47112
- $397,1004 bd3 ba2k sqft2479 Corydon Ridge Rd NE, Corydon, IN 47112Off Market
- $322,3003 bd3 ba1.7k sqft1560 Sherwood Dr NE, Corydon, IN 47112Off Market
- $266,8003 bd2 ba1.8k sqft2581 Corydon Ridge Rd NE, Corydon, IN 47112Off Market

- $268,7003 bd2 ba1.8k sqft2581 Corydon Ridge Rd NE, Corydon, IN 47112Off Market
Similar homes
- $510,0004 bd3 ba3.9k sqft934 Suellen Lane, Corydon, IN 47112For Sale
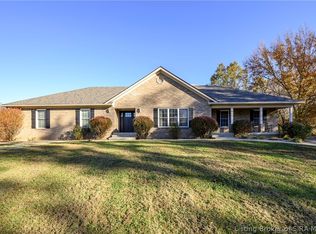 MLS ID #2026013217, Patty Rojan, Lopp Real Estate Brokers. SIRA
- $495,0003 bd2 ba1.9k sqft5490 Hwy 62 NE, Corydon, IN 47112For Sale
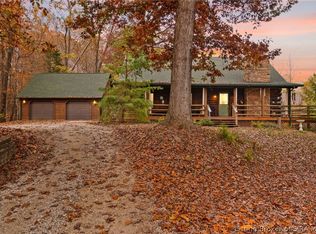 MLS ID #2026012809, Becky Higgins, Lopp Real Estate Brokers. SIRA
- $690,0003 bd4 ba2.2k sqft2375 S Gethsemane Road NW, Corydon, IN 47112For Sale
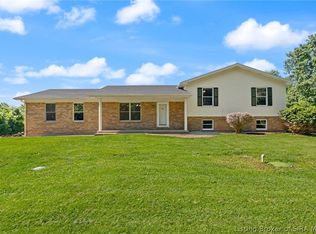 MLS ID #2026013186, Wade Niehoff, Lopp Real Estate Brokers. SIRA
- $525,0005 bd3 ba3.6k sqft2945 Crescent Hill Drive NE, Corydon, IN 47112For Sale
 MLS ID #202609832, Leslie Williams, eXp Realty, LLC - New Salisb. SIRA
