Beautiful home in Georgetown, Indiana! Located in downtown Georgetown, this home sits on two acres of land, and near Georgetown Elementary School.
The home has been rebuilt from the basement up, with all new design. The home has two master bedroom suites, one upstairs, and one downstairs, plus two more bedrooms upstairs. From the balcony on the second floor to the two-car garage in the basement, this home is well planned and spacious. Featuring a walk-in pantry, matching countertops throughout, custom made barn doors on the first floor, walk-in closets in every bedroom, and an open floor plan, two car garage, and an unfinished basement, this home has unique and beautiful charm all of its own.
For sale
$599,000
9115 Nina Drive, Georgetown, IN 47122
4beds
3,300sqft
Single Family Residence
Built in 2022
2.07 Acres Lot
$587,300 Zestimate®
$182/sqft
$-- HOA
What's special
Matching countertops throughoutTwo master bedroom suitesTwo acres of landWalk-in pantryOpen floor plan
- 31 days
- 413
- 14
Zillow last checked:
Listing updated:
Listed by:
Matthew Wermuth,
RE/MAX FIRST
Source: SIRA,MLS#: 2026012428 Originating MLS: Southern Indiana REALTORS Association
Facts & features
Interior
Bedrooms & bathrooms
- Bedrooms: 4
- Bathrooms: 4
- Full bathrooms: 3
- 1/2 bathrooms: 1
Bedroom
- Description: Master Bedroom with walk-in closet and Bath,Flooring: Carpet
- Level: First
- Dimensions: 14 x 19
Bedroom
- Description: Master w/walk-in closet, bathroom suite,Flooring: Carpet
- Level: Second
- Dimensions: 19 x 11
Bedroom
- Description: With walk-in closet,Flooring: Carpet
- Level: Second
- Dimensions: 12 x 16.5
Bedroom
- Description: With walk-in closet,Flooring: Carpet
- Level: Second
- Dimensions: 12 x 16
Other
- Description: With linen closet,Flooring: Luxury Vinyl Plank
- Level: Second
- Dimensions: 7.5 x 8
Other
- Description: 1st floor master bath,Flooring: Luxury Vinyl Plank
- Level: First
- Dimensions: 9.6 x 11.5
Other
- Description: Hall bath,Flooring: Luxury Vinyl Plank
- Level: Second
- Dimensions: 7.5 x 8
Other
- Description: 2nd floor master bath,Flooring: Luxury Vinyl Plank
- Level: Second
- Dimensions: 11 x 12
Half bath
- Description: Small half half bath near sunroom,Flooring: Luxury Vinyl Plank
- Level: First
- Dimensions: 3 x 4.5
Kitchen
- Description: Kitchen w/island, walk-in pantry. Range oven, mic,Flooring: Luxury Vinyl Plank
- Level: First
- Dimensions: 19 x 11.5
Other
- Description: Sunroom open room w/adjoining laundry rm,Flooring: Luxury Vinyl Plank
- Level: First
- Dimensions: 12 x 13
Other
- Description: Unfurnished laundry room adjoining the sunroom,Flooring: Luxury Vinyl Plank
- Level: First
- Dimensions: 7 x 6
Heating
- Heat Pump
Cooling
- Central Air
Appliances
- Included: Dishwasher, Disposal, Microwave, Oven, Range, Refrigerator
- Laundry: Main Level, Laundry Room
Features
- Ceiling Fan(s), Eat-in Kitchen, Kitchen Island, Main Level Primary, Open Floorplan, Pantry, Walk-In Closet(s)
- Basement: Exterior Entry,Unfinished
- Has fireplace: No
- Fireplace features: None
Interior area
- Total structure area: 3,300
- Total interior livable area: 3,300 sqft
- Finished area above ground: 3,300
- Finished area below ground: 0
Property
Parking
- Total spaces: 2
- Parking features: Basement, Garage Door Opener
- Garage spaces: 2
Features
- Levels: Two
- Stories: 2
- Patio & porch: Covered, Deck, Enclosed, Porch
- Exterior features: Deck, Porch
Lot
- Size: 2.07 Acres
Details
- Parcel number: 220203200317000003
- Zoning: Residential
- Zoning description: Residential
Construction
Type & style
- Home type: SingleFamily
- Architectural style: Two Story
- Property subtype: Single Family Residence
Materials
- Vinyl Siding, Frame
- Foundation: Poured
- Roof: Shingle
Condition
- New construction: No
- Year built: 2022
Details
- Warranty included: Yes
Utilities & green energy
- Water: Connected, Public
Community & HOA
HOA
- Has HOA: No
Location
- Region: Georgetown
Financial & listing details
- Price per square foot: $182/sqft
- Tax assessed value: $461,700
- Annual tax amount: $8,805
- Date on market: 10/12/2026
- Listing terms: Cash,Conventional,FHA,USDA Loan,VA Loan
- Road surface type: Paved
Estimated market value
$587,300
$558,000 - $617,000
$2,897/mo
Price history
| Date | Event | Price |
|---|---|---|
| 10/12/2026 | Listed for sale | $599,000+989.1%$182/sqft |
Source:  SIRA #2026012428 Report a problem | ||
| 3/24/2021 | Listing removed | -- |
Source: Owner Report a problem | ||
| 12/20/2020 | Listing removed | $55,000$17/sqft |
Source: Owner Report a problem | ||
| 12/10/2020 | Pending sale | $55,000$17/sqft |
Source: Owner Report a problem | ||
| 12/9/2020 | Listed for sale | $55,000$17/sqft |
Source: Owner Report a problem | ||
Public tax history
| Year | Property taxes | Tax assessment |
|---|---|---|
| 2025 | $10,028 +144.5% | $461,700 -13.1% |
| 2024 | $4,102 +11% | $531,000 +148.1% |
| 2023 | $3,695 +251.6% | $214,000 +8% |
| 2022 | $1,051 -46.1% | $198,200 +265% |
| 2021 | $1,952 +24.3% | $54,300 -74.9% |
| 2020 | $1,571 -5.4% | $216,200 +16% |
| 2019 | $1,661 +2.9% | $186,300 -3.3% |
| 2018 | $1,615 | $192,700 +7.1% |
| 2017 | $1,615 +1.9% | $179,900 +8.3% |
| 2016 | $1,585 | $166,100 +0.9% |
| 2014 | $1,585 +1.7% | $164,600 +1% |
| 2013 | $1,558 -3.6% | $162,900 -5.4% |
| 2012 | $1,617 -4.9% | $172,200 -5.6% |
| 2011 | $1,700 +6% | $182,400 +7.3% |
| 2010 | $1,603 +25.1% | $170,000 +4.7% |
| 2009 | $1,281 +0.7% | $162,300 -5.5% |
| 2007 | $1,272 | $171,700 -15.6% |
| 2006 | -- | $203,500 +28.1% |
| 2005 | -- | $158,800 |
Find assessor info on the county website
Monthly payment
Est. payment
Payment breakdown
Explore the cost of this home by adjusting the details. Changes won't be saved.Climate risks
Neighborhood: 47122

Similar homes
- $399,0004 bd3 ba2.7k sqft3045 Brookhill Court, Georgetown, IN 47122For Sale
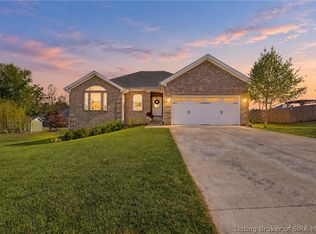 MLS ID #2026013274, Cailen Medcraft, RE/MAX FIRST. SIRA
- $484,0005 bd3 ba2.5k sqft4236 Evans Jacobi Road, Georgetown, IN 47122For Sale
 MLS ID #2026013074, Melissa Coffman, Lopp Real Estate Brokers. SIRA
- $487,0004 bd4 ba3.7k sqft7001 Jennifer Drive, Georgetown, IN 47122For Sale
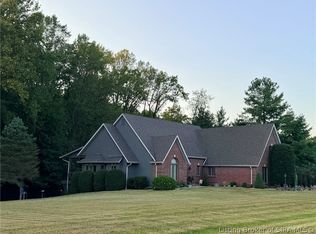 MLS ID #2026011495, Diane Thomas, Coldwell Banker McMahan. SIRA
- $635,9002 bd2 ba3.8k sqft4912 Old Georgetown Road, Georgetown, IN 47122For Sale
 MLS ID #202609069, Barbara Shaw, simpler.realestate. SIRA
