Welcome to Legacy Springs in the award-winning Floyd County School District! Situated on a beautiful corner lot of over half an acre, this exceptional home offers outstanding curb appeal, quality craftsmanship, and a spacious open floor plan designed for both everyday living and entertaining. Step inside to soaring ceilings, rich hardwood flooring throughout the foyer, formal dining room, and living room, extensive crown molding, abundant natural light, and a stunning ceramic tile fireplace that anchors the main living space. The well-appointed kitchen features granite countertops, ceramic tile backsplash, upgraded appliances, a pantry, center island with breakfast bar, and a generous eat-in dining area. The luxurious owner's suite showcases a vaulted ceiling and private access to the covered rear deck. The spa-inspired ensuite bath offers dual granite vanities, a large soaking tub, custom tile shower, and an oversized walk-in closet. The finished walkout basement expands the living space with a spacious family room featuring custom built-ins, a theater room or playroom, fourth bedroom, full bath, utility garage, and direct access to the patio. Additional highlights include a 3-car attached garage, covered rear deck, new roof (2026), and several new windows. This is an outstanding opportunity to own a beautifully maintained home in one of Floyd County's most desirable neighborhoods.
For sale
$659,900
1101 Beechwood Drive, Lanesville, IN 47136
4beds
3,235sqft
Single Family Residence
Built in 2016
0.55 Acres Lot
$648,700 Zestimate®
$204/sqft
$17/mo HOA
What's special
Finished walkout basementCovered rear deckOutstanding curb appealCustom tile showerSpa-inspired ensuite bathTheater room or playroomSoaring ceilings
- 42 days
- 820
- 31
Likely to sell faster than
Zillow last checked:
Listing updated:
Listed by:
Troy Stiller,
Schuler Bauer Real Estate Services ERA Powered (N,
Keith Rager,
Schuler Bauer Real Estate Services ERA Powered (N
Source: SIRA,MLS#: 202609920 Originating MLS: Southern Indiana REALTORS Association
Originating MLS: Southern Indiana REALTORS AssociationFacts & features
Interior
Bedrooms & bathrooms
- Bedrooms: 4
- Bathrooms: 3
- Full bathrooms: 3
Rooms
- Room types: Family Room
Primary bedroom
- Description: Flooring: Carpet
- Level: First
- Dimensions: 16.00 x 13.00
Bedroom
- Description: Flooring: Carpet
- Level: First
- Dimensions: 11.50 x 12.00
Bedroom
- Description: Flooring: Carpet
- Level: First
- Dimensions: 11.50 x 11.50
Bedroom
- Description: Flooring: Carpet
- Level: Lower
- Dimensions: 11.50 x 13.50
Other
- Description: Flooring: Tile
- Level: First
Other
- Description: Flooring: Tile
- Level: First
Other
- Description: Flooring: Tile
- Level: Lower
Dining room
- Description: Flooring: Wood
- Level: First
- Dimensions: 11.50 x 12.00
Family room
- Description: Flooring: Carpet
- Level: Lower
- Dimensions: 15.75 x 24.00
Kitchen
- Description: Flooring: Wood
- Level: First
- Dimensions: 19.50 x 11.50
Living room
- Description: Flooring: Wood
- Level: First
- Dimensions: 16.00 x 23.00
Heating
- Heat Pump
Cooling
- Central Air
Appliances
- Included: Dishwasher, Disposal, Microwave, Oven, Range, Refrigerator
- Laundry: Main Level, Laundry Room
Features
- Breakfast Bar, Ceramic Bath, Ceiling Fan(s), Separate/Formal Dining Room, Entrance Foyer, Eat-in Kitchen, Bath in Primary Bedroom, Main Level Primary, Open Floorplan, Pantry, Split Bedrooms, Separate Shower, Cable TV, Vaulted Ceiling(s), Walk-In Closet(s)
- Windows: Thermal Windows
- Basement: Full,Finished,Partially Finished,Walk-Out Access
- Number of fireplaces: 1
- Fireplace features: Electric
Interior area
- Total structure area: 3,235
- Total interior livable area: 3,235 sqft
- Finished area above ground: 2,091
- Finished area below ground: 1,144
Property
Parking
- Total spaces: 3
- Parking features: Attached, Garage, Garage Faces Side, Garage Door Opener
- Attached garage spaces: 3
- Has uncovered spaces: Yes
Features
- Levels: One
- Stories: 1
- Patio & porch: Covered, Deck, Patio
- Exterior features: Deck, Landscaping, Paved Driveway, Patio
- Has view: Yes
- View description: Park/Greenbelt, Scenic
Lot
- Size: 0.55 Acres
- Features: Wooded
Details
- Parcel number: 220200900042015002
- Zoning: Residential
- Zoning description: Residential
Construction
Type & style
- Home type: SingleFamily
- Architectural style: One Story
- Property subtype: Single Family Residence
Materials
- Brick, Frame
- Foundation: Poured
Condition
- New construction: No
- Year built: 2016
Utilities & green energy
- Sewer: Public Sewer
- Water: Connected, Public
Community & HOA
Community
- Features: Sidewalks
- Security: Security System
- Subdivision: Legacy Springs
HOA
- Has HOA: Yes
- HOA fee: $200 annually
Location
- Region: Lanesville
Financial & listing details
- Price per square foot: $204/sqft
- Tax assessed value: $578,300
- Annual tax amount: $9,705
- Date on market: 7/17/2026
- Cumulative days on market: 43 days
- Listing terms: Cash,Conventional,VA Loan
- Road surface type: Paved
Estimated market value
$648,700
$616,000 - $681,000
$2,706/mo
Price history
| Date | Event | Price |
|---|---|---|
| 7/17/2026 | Listed for sale | $659,900$204/sqft |
Source:  SIRA #202609920 Report a problem SIRA #202609920 Report a problem | ||
Public tax history
| Year | Property taxes | Tax assessment |
|---|---|---|
| 2025 | $7,989 -4.3% | $578,300 +16.8% |
| 2024 | $8,352 +24.6% | $495,000 -2.9% |
| 2023 | $6,702 +6.7% | $509,600 +21.6% |
| 2022 | $6,279 +3.3% | $419,200 +10.1% |
| 2021 | $6,080 +3.4% | $380,700 +1.5% |
| 2020 | $5,878 -0.8% | $375,000 |
| 2019 | $5,922 +473.3% | $375,000 +1.5% |
| 2018 | $1,033 | $369,500 +525.2% |
| 2017 | $1,033 | $59,100 |
Find assessor info on the county website
Monthly payment
Est. payment
Payment breakdown
Explore the cost of this home by adjusting the details. Changes won't be saved.Climate risks
Neighborhood: 47136
- $635,2004 bd3 ba3.5k sqft1104 Beechwood Drive, Lanesville, IN 47136Off Market
- $573,4004 bd4 ba3.3k sqft8009 Legacy Springs Blvd, Lanesville, IN 47136Off Market
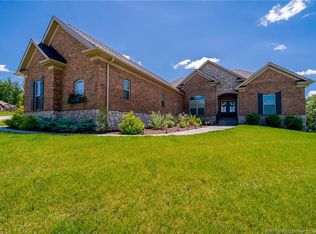
- $484,6004 bd3 ba1.6k sqft8011 Legacy Springs Blvd, Lanesville, IN 47136Off Market
- $598,9004 bd3 ba2k sqft1103 Beechwood Dr, Lanesville, IN 47136Off Market
Similar homes
- $645,9005 bd4 ba3.4k sqft1207 Crones Hill Road, Lanesville, IN 47136For Sale
 MLS ID #2026010562, Mary McCoskey Finkle, Mainstreet REALTORS. SIRA
 - $379,9004 bd3 ba2.1k sqft2000 West Oak Valley Court, Lanesville, IN 47136For Sale
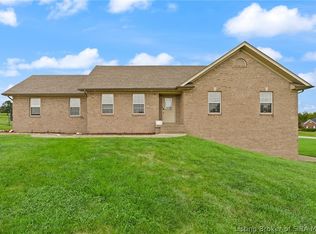 MLS ID #2026011094, Janna Schickel, Lopp Real Estate Brokers. SIRA
 - $440,0004 bd4 ba3k sqft1408 Old Salem Road, Lanesville, IN 47136For Sale
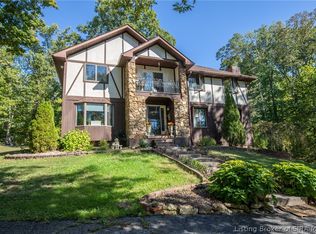 MLS ID #2026010736, Jeff Bridges, 85W Real Estate. SIRA
 - $659,9003 bd3 ba2.9k sqft1236 Walts Road, Georgetown, IN 47122For Sale
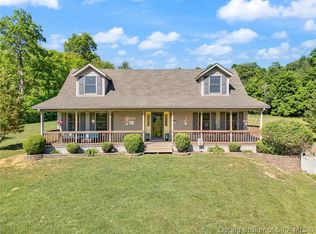 MLS ID #202606762, Laurie Dunaway, Lopp Real Estate Brokers. SIRA
