Welcome to this GORGEOUS 3526 sq ft 5 bedroom (5 walk-in closets)-3 1/2 bath home with 2 car garage & utility garage on a cul de sac half acre lot in the desired LEGACY SPRINGS neighborhood.The current owners extensively renovated this home in 2022 including but not limited to:a kitchen makeover with beautiful full granite backsplash, refinished cabinets + new hardware, induction cooktop with dual zone convection oven, range hood, large capacity fridge, beautiful primary bath makeover with custom cultured marble shower and luxurious multi-head shower system, garden tub w/stone facade, live edge wood shelving, and porcelain wood look tile. Enjoy the walk-out basement that has luxury vinyl plank flooring, reading nook, and granite wet bar that includes a full sink and drink fridge. Some of the other features of this gorgeous home include: 10' coffered ceiling in living room,tray ceiling in dining area, double tray ceiling in primary bedroom, hardwood floors in main living areas, porcelain tile in primary bath, Laundry, and half bath, just to name a few. Step outside to your Private backyard to enjoy the deck with a view of the woods, seasonal creek, wild elderberry and blackberry bushes, pawpaw, maples, and tulip poplars.New roof and gutters fall 2023, new garage door 2024, whole home water filtration system. Custom built by John Senn 2016-17. The 5 permanent garden beds are included with home (3 - 4'x6', 3'x6', 3'x4')-all other planter boxes/planters with plants not included.
For sale
$638,400
1207 Crones Hill Road, Lanesville, IN 47136
5beds
3,463sqft
Single Family Residence
Built in 2016
0.45 Acres Lot
$627,500 Zestimate®
$184/sqft
$17/mo HOA
What's special
Luxurious multi-head shower systemSeasonal creekWalk-out basementReading nookLive edge wood shelvingPrivate backyardLarge capacity fridge
- 1 day
- 144
- 6
Zillow last checked:
Listing updated:
Listed by:
Mary McCoskey Finkle,
Mainstreet REALTORS
Source: SIRA,MLS#: 2026012731 Originating MLS: Southern Indiana REALTORS Association
Originating MLS: Southern Indiana REALTORS AssociationFacts & features
Interior
Bedrooms & bathrooms
- Bedrooms: 5
- Bathrooms: 4
- Full bathrooms: 3
- 1/2 bathrooms: 1
Rooms
- Room types: Family Room
Primary bedroom
- Description: His & Hers walk in closets,Flooring: Carpet
- Level: First
- Dimensions: 12.8 x 16.9
Bedroom
- Description: large walk-in closet,Flooring: Carpet
- Level: First
- Dimensions: 11.5 x 11
Bedroom
- Description: large walk-in closet,Flooring: Carpet
- Level: First
- Dimensions: 11 x 12.3
Bedroom
- Description: gym w/ gym mat flooring,Flooring: Other
- Level: Lower
- Dimensions: 12 x 10.7
Bedroom
- Description: being used for office,Flooring: Luxury Vinyl Plank
- Level: Lower
- Dimensions: 10 x 11
Dining room
- Description: Flooring: Wood
- Level: First
- Dimensions: 12 x 8.8
Family room
- Description: Flooring: Luxury Vinyl Plank
- Level: Lower
- Dimensions: 25.7 x 30
Other
- Description: with granite,Flooring: Tile
- Level: Lower
- Dimensions: 4.10 x 10
Other
- Description: en suite master bath,Flooring: Tile
- Level: First
- Dimensions: 11.3 x 16.7
Other
- Description: with granite,Flooring: Tile
- Level: First
- Dimensions: 5 x 10
Half bath
- Description: with granite,Flooring: Tile
- Level: First
- Dimensions: 5.6 x 5.3
Kitchen
- Description: granite backsplash,Flooring: Wood
- Level: First
- Dimensions: 12 x 12.8
Living room
- Description: with propane gas fireplace,Flooring: Wood
- Level: First
- Dimensions: 17 x 15.8
Other
- Description: mud room,Flooring: Tile
- Level: First
- Dimensions: 4.8 x 7.5
Other
- Description: Laundry Room,Flooring: Tile
- Level: First
- Dimensions: 7 x 8
Heating
- Forced Air
Cooling
- Central Air
Appliances
- Included: Dishwasher, Disposal, Microwave, Oven, Range, Water Softener
- Laundry: Main Level, Laundry Room
Features
- Wet Bar, Breakfast Bar, Bookcases, Ceiling Fan(s), Separate/Formal Dining Room, Entrance Foyer, Eat-in Kitchen, Garden Tub/Roman Tub, Bath in Primary Bedroom, Main Level Primary, Mud Room, Open Floorplan, Storage, Separate Shower, Cable TV, Utility Room, Vaulted Ceiling(s), Walk-In Closet(s), Window Treatments
- Windows: Blinds
- Basement: Exterior Entry,Full,Finished,Walk-Out Access
- Number of fireplaces: 1
- Fireplace features: Gas
Interior area
- Total structure area: 3,463
- Total interior livable area: 3,463 sqft
- Finished area above ground: 1,763
- Finished area below ground: 1,700
Property
Parking
- Total spaces: 2
- Parking features: Attached, Garage, Garage Door Opener
- Attached garage spaces: 2
- Details: Off Street
Features
- Levels: One
- Stories: 1
- Patio & porch: Covered, Deck, Patio, Porch
- Exterior features: Deck, Landscaping, Landscape Lights, Porch, Patio
- Has view: Yes
- View description: Hills
Lot
- Size: 0.45 Acres
- Features: Cul-De-Sac, Secluded, Wooded
Details
- Parcel number: 0220200900042031002
- Zoning: Residential
- Zoning description: Residential
Construction
Type & style
- Home type: SingleFamily
- Architectural style: One Story
- Property subtype: Single Family Residence
Materials
- Stone, Frame
- Foundation: Poured
- Roof: Shingle
Condition
- New construction: No
- Year built: 2016
Utilities & green energy
- Water: Connected, Public
Community & HOA
Community
- Subdivision: Legacy Springs
HOA
- Has HOA: Yes
- HOA fee: $200 annually
Location
- Region: Lanesville
Financial & listing details
- Price per square foot: $184/sqft
- Tax assessed value: $579,600
- Annual tax amount: $5,105
- Date on market: 10/22/2026
- Cumulative days on market: 56 days
- Listing terms: Cash,Conventional,FHA,VA Loan
- Road surface type: Paved
Estimated market value
$627,500
$596,000 - $659,000
$3,254/mo
Price history
| Date | Event | Price |
|---|---|---|
| 10/22/2026 | Listed for sale | $638,400$184/sqft |
Source:  SIRA #2026012731 Report a problem SIRA #2026012731 Report a problem | ||
| 10/21/2026 | Listing removed | $638,400 |
Source:  IRMLS #202635355 Report a problem IRMLS #202635355 Report a problem | ||
| 10/13/2026 | Pending sale | $638,400 |
Source: IRMLS #202635355 Report a problem | ||
| 9/22/2026 | Price change | $638,400-1.2% |
Source: IRMLS #202635355 Report a problem | ||
| 8/27/2026 | Listed for sale | $645,900+36%$187/sqft |
Source: SIRA #2026010562 Report a problem | ||
| 6/16/2022 | Sold | $475,000+1.1%$137/sqft |
Source: SIRA #202208226 Report a problem | ||
| 4/21/2022 | Listed for sale | $469,900+19%$136/sqft |
Source: SIRA #202208226 Report a problem | ||
| 10/23/2020 | Sold | $395,000-1%$114/sqft |
Source: SIRA #202009498 Report a problem | ||
| 8/31/2020 | Price change | $399,000-0.3%$115/sqft |
Source: Paradigm Realty Solutions, LLC #202009498 Report a problem | ||
| 8/1/2020 | Price change | $400,000-3.6%$116/sqft |
Source: Paradigm Realty Solutions, LLC #202009498 Report a problem | ||
| 7/26/2020 | Price change | $415,000+1.2%$120/sqft |
Source: Paradigm Realty Solutions, LLC #202009498 Report a problem | ||
| 7/22/2020 | Price change | $409,900-1.2%$118/sqft |
Source: Owner Report a problem | ||
| 7/12/2020 | Listed for sale | $415,000$120/sqft |
Source: Owner Report a problem | ||
Public tax history
| Year | Property taxes | Tax assessment |
|---|---|---|
| 2025 | $4,345 -0.1% | $579,600 +15% |
| 2024 | $4,351 +16.6% | $503,900 -2.9% |
| 2023 | $3,732 +11.2% | $519,000 +20.3% |
| 2022 | $3,356 +2.8% | $431,400 +12.1% |
| 2021 | $3,266 +2.5% | $384,900 |
| 2020 | $3,186 +1% | $384,900 -0.9% |
| 2019 | $3,156 +18.3% | $388,300 +2.4% |
| 2018 | $2,669 | $379,100 +24% |
| 2017 | $2,669 | $305,700 |
Find assessor info on the county website
Monthly payment
Est. payment
Payment breakdown
Explore the cost of this home by adjusting the details. Changes won't be saved.Climate risks
Neighborhood: 47136


Similar homes
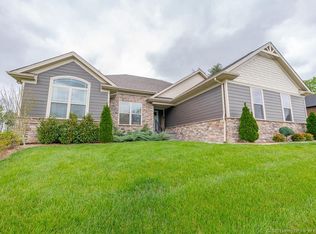
- $629,9005 bd3 ba3.5k sqft2018 Vincennes Place, Floyds Knobs, IN 47119For Sale
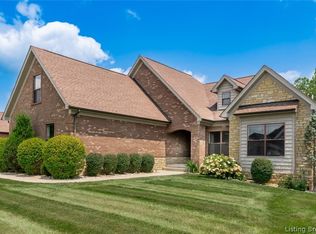 MLS ID #2026010523, Kim Kraft, Berkshire Hathaway HomeServices Parks & Weisberg R. SIRA
 - $433,9004 bd3 ba2.4k sqft7017 Oaken Lane, Lanesville, IN 47136For Sale
 MLS ID #2026011472, Angela Wells, Coldwell Banker McMahan. SIRA
 - $439,9004 bd3 ba2.3k sqft7053 Oaken Lane Lot 226, Lanesville, IN 47136New Construction
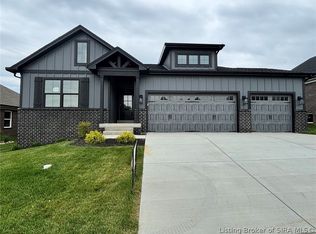 MLS ID #2026010553, Jesse Niehaus, Schuler Bauer Real Estate Services ERA Powered (N. SIRA
 - $715,0004 bd3 ba3.1k sqft3705 Gracie Court, Floyds Knobs, IN 47119For Sale
 MLS ID #2026012330, William Andes, eXp Realty, LLC. SIRA
 - $539,9004 bd3 ba3.4k sqft4063 Viewcrest Loop, Floyds Knobs, IN 47119For Sale
 MLS ID #1730261, Pam Lumley, RE/MAX Ability Plus. Metro Search Inc. LLC DBA Apex MLS
