Welcome to 6302 Meadow View Dr, where comfortable living, flexible spaces, and fantastic outdoor entertaining come together! This 3-bedroom, 3½-bath home welcomes you with an expansive covered wraparound porch—the perfect spot to relax and enjoy the outdoors. Step inside to a spacious floor plan featuring warm wood flooring, multiple living areas, and an updated kitchen with abundant cabinetry, stainless appliances, a center island, and plenty of workspace. Generously sized bedrooms and 3 full baths plus a convenient half bath provide plenty of room and flexibility. The finished basement expands your living space even further, offering room for a family or recreation area, home office, hobbies, guests, and storage. Step outside to your backyard retreat, featuring a 28 ft round above-ground pool, spacious patio and deck areas, and plenty of room for entertaining or relaxing. An attached garage provides additional space for vehicles, tools, and storage. From the inviting wraparound porch to the pool and finished lower level, this home offers plenty of space to enjoy both indoors and out. Updates and upgrades are everywhere. Gardening shed and yard tools shed on site, too. Schedule your private showing and see everything this property has to offer!
For sale
$485,000
6302 Meadow View Drive, Georgetown, IN 47122
3beds
4,095sqft
Single Family Residence
Built in 1991
0.71 Acres Lot
$470,200 Zestimate®
$118/sqft
$-- HOA
What's special
Finished basementAttached garageSpacious floor planGenerously sized bedroomsInviting wraparound porchExpansive covered wraparound porchPlenty of workspace
- 46 days
- 644
- 62
Zillow last checked:
Listing updated:
Listed by:
Julie Dulaney,
Real Estate Unlimited
Source: SIRA,MLS#: 2026011689 Originating MLS: Southern Indiana REALTORS Association
Originating MLS: Southern Indiana REALTORS AssociationFacts & features
Interior
Bedrooms & bathrooms
- Bedrooms: 3
- Bathrooms: 4
- Full bathrooms: 3
- 1/2 bathrooms: 1
Rooms
- Room types: Den, Family Room, Office
Primary bedroom
- Description: Bamboo Flooring, great space
- Level: First
- Dimensions: 13.3 x 21.3
Bedroom
- Description: Flooring: Carpet
- Level: Second
- Dimensions: 18.7 x 13.7
Bedroom
- Description: Flooring: Carpet
- Level: Second
- Dimensions: 18.7 x 12.7
Dining room
- Description: Formal dining, currently used as Den/Office,Flooring: Engineered Hardwood
- Level: First
- Dimensions: 13.10 x 11.10
Dining room
- Description: Spacious, open dining area,Flooring: Engineered Hardwood
- Level: First
- Dimensions: 15.11 x 18.4
Family room
- Description: Open and bright with fireplace insert,Flooring: Tile
- Level: First
- Dimensions: 16.11 x 21.2
Family room
- Description: Rec room with bar area,Flooring: Carpet
- Level: Lower
- Dimensions: 15.5 x 21.4
Other
- Description: Updated tile shower, dual sink vanity,Flooring: Tile
- Level: First
- Dimensions: 6.7 x 11.5
Other
- Description: Updated full bathroom,Flooring: Tile
- Level: Second
- Dimensions: 9.0 x 8.4
Other
- Level: Lower
- Dimensions: 8.2 x 6.8
Half bath
- Description: Half Bathroom,Flooring: Tile
- Level: First
- Dimensions: 6.1 x 5.5
Kitchen
- Description: Lots of cabinets, countertop space, pantry,Flooring: Engineered Hardwood
- Level: First
- Dimensions: 15.4 x 11.5
Other
- Description: Foyer,Flooring: Tile
- Level: First
- Dimensions: 8.4 x 13.10
Other
- Description: Laundry room with utility sink,Flooring: Engineered Hardwood
- Level: First
- Dimensions: 8.11 x 11.3
Other
- Description: Entertainment room/movie/hobby room,Flooring: Carpet
- Level: Lower
- Dimensions: 14.2 x 19.3
Other
- Description: Non conforming 4th bedroom - no window,Flooring: Carpet
- Level: Lower
- Dimensions: 13.3 x 10.10
Other
- Description: Storage area
- Level: Lower
- Dimensions: 15.11 x 23.6
Other
- Description: Storage room
- Level: Lower
- Dimensions: 14.1 x 11.2
Heating
- Forced Air, Heat Pump
Cooling
- Central Air, Heat Pump
Appliances
- Included: Dryer, Dishwasher, Disposal, Microwave, Oven, Range, Refrigerator, Water Softener, Trash Compactor, Washer
- Laundry: Main Level, Laundry Room
Features
- Breakfast Bar, Bookcases, Ceramic Bath, Ceiling Fan(s), Separate/Formal Dining Room, Entrance Foyer, Eat-in Kitchen, Game Room, Home Office, Kitchen Island, Bath in Primary Bedroom, Main Level Primary, Pantry, Utility Room, Walk-In Closet(s), Window Treatments
- Windows: Blinds, Screens, Thermal Windows
- Basement: Exterior Entry,Full,Partially Finished,Sump Pump
- Number of fireplaces: 1
- Fireplace features: Insert
Interior area
- Total structure area: 4,095
- Total interior livable area: 4,095 sqft
- Finished area above ground: 2,835
- Finished area below ground: 1,260
Property
Parking
- Total spaces: 2
- Parking features: Attached, Garage, Garage Faces Side, Garage Door Opener
- Attached garage spaces: 2
- Details: Off Street
Features
- Levels: One and One Half
- Stories: 1.5
- Patio & porch: Covered, Deck, Porch
- Exterior features: Deck, Landscaping, Porch
- Pool features: Above Ground, Pool
Lot
- Size: 0.71 Acres
- Features: Corner Lot
Details
- Additional structures: Other, Shed(s)
- Parcel number: 0020551009
- Zoning: Residential
- Zoning description: Residential
Construction
Type & style
- Home type: SingleFamily
- Architectural style: One and One Half Story
- Property subtype: Single Family Residence
Materials
- Vinyl Siding, Frame
- Foundation: Poured
- Roof: Shingle
Condition
- New construction: No
- Year built: 1991
Utilities & green energy
- Water: Connected, Public
Community & HOA
Community
- Security: Security System
- Subdivision: Meadow Oaks
Location
- Region: Georgetown
Financial & listing details
- Price per square foot: $118/sqft
- Tax assessed value: $311,200
- Annual tax amount: $2,472
- Date on market: 9/10/2026
- Cumulative days on market: 46 days
- Listing terms: Cash,Conventional,FHA,USDA Loan,VA Loan
- Road surface type: Paved
Estimated market value
$470,200
$447,000 - $494,000
$3,115/mo
Price history
| Date | Event | Price |
|---|---|---|
| 9/10/2026 | Listed for sale | $485,000+29.3%$118/sqft |
Source:  SIRA #2026011689 Report a problem SIRA #2026011689 Report a problem | ||
| 11/29/2021 | Sold | $375,000-6.2%$92/sqft |
Source: SIRA #2021010643 Report a problem | ||
| 10/13/2021 | Price change | $399,900-3.6%$98/sqft |
Source: SIRA #2021010643 Report a problem | ||
| 9/21/2021 | Price change | $414,900-1.2%$101/sqft |
Source: SIRA #2021010643 Report a problem | ||
| 9/7/2021 | Listed for sale | $419,900+72.2%$103/sqft |
Source: SIRA #2021010643 Report a problem | ||
| 5/20/2016 | Sold | $243,900$60/sqft |
Source: SIRA #201506799 Report a problem | ||
Public tax history
| Year | Property taxes | Tax assessment |
|---|---|---|
| 2025 | $1,906 -1.1% | $311,200 +25.5% |
| 2024 | $1,928 -5.4% | $248,000 -1.9% |
| 2023 | $2,039 +5% | $252,800 -0.9% |
| 2022 | $1,943 +2.7% | $255,200 +5.9% |
| 2021 | $1,892 +3.4% | $241,000 0% |
| 2020 | $1,830 -0.9% | $241,100 0% |
| 2019 | $1,845 -6.7% | $241,200 +0.9% |
| 2018 | $1,978 | $239,000 +0.3% |
| 2017 | $1,978 +16.9% | $238,400 -1.2% |
| 2016 | $1,693 -2.3% | $241,400 +17.6% |
| 2014 | $1,732 -53.3% | $205,200 +2.7% |
| 2013 | $3,704 -0.1% | $199,800 -1.8% |
| 2012 | $3,707 +6.4% | $203,400 +0.9% |
| 2011 | $3,485 -4.9% | $201,600 |
| 2010 | $3,665 +14% | $201,600 +1% |
| 2009 | $3,214 -3.1% | $199,700 -2.4% |
| 2007 | $3,316 | $204,600 +5% |
| 2006 | -- | $194,900 +16.3% |
| 2005 | -- | $167,600 |
Find assessor info on the county website
Monthly payment
Est. payment
Payment breakdown
Explore the cost of this home by adjusting the details. Changes won't be saved.Climate risks
Neighborhood: 47122
- $424,2003 bd2 ba2.5k sqft6304 Meadow View Dr, Georgetown, IN 47122Off Market
- $298,6003 bd2 ba1.5k sqft6409 Meadow Oak Dr, Georgetown, IN 47122Off Market
- $342,8003 bd2 ba1.8k sqft6411 Meadow Oak Dr, Georgetown, IN 47122Off Market
- $376,0004 bd2 ba2.6k sqft6405 Meadow Oak Dr, Georgetown, IN 47122Off Market
Similar homes
- $--3 bd3 ba2.1k sqft9605 Cooks Mill Road, Georgetown, IN 47122Auction
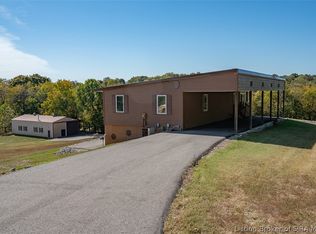 MLS ID #2026012580, Douglas Harritt, Harritt Group, Inc. SIRA
 - $494,0004 bd4 ba3.7k sqft7001 Jennifer Drive, Georgetown, IN 47122For Sale
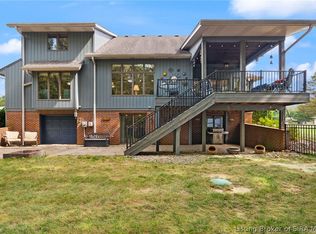 MLS ID #2026011495, Diane Thomas, Coldwell Banker McMahan. SIRA
 - $399,9004 bd3 ba2.4k sqft1305 Bethany Lane, Georgetown, IN 47122For Sale
 MLS ID #2026012500, Tammy Moore, Lopp Real Estate Brokers. SIRA
 - $499,0005 bd3 ba2.5k sqft4236 Evans Jacobi Road, Georgetown, IN 47122For Sale
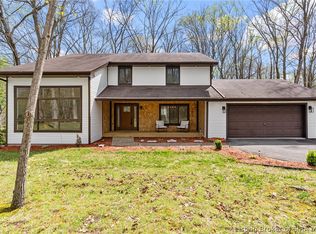 MLS ID #202607430, Melissa Coffman, Lopp Real Estate Brokers. SIRA
