SELLER IS OFFERING UP TO $5000 TO BUYER TO USE TOWARDS A RATE BUY DOWN OR CLOSING COSTS! Beautiful brick ranch nestled in the desirable Silver Hills/Crestview area, sitting on a spacious .41 acre lot. The backyard is level & ideal for outdoor enjoyment, featuring a privacy fence on 3 sides. Relax on the covered front porch or open back deck--perfect spaces to take in the outdoors. Inside, the inviting Living Room showcases gorgeous hardwood floors, a cozy fireplace, U a large picture window. The beautifully updated Eat-In Kitchen offers thoughtful features, seamlessly opening to a bright & airy family room surrounded by windows. The home offers a desirable split-bedroom layout. The primary suite includes a walk-in closet, a luxurious full bath, and convenient access to the laundry room. The second and third bedrooms are generously sized and also feature stunning hardwood floors. A 2nd full bath has been tastefully updated. The extended driveway provides ample parking & offers potential space to add a garage. The basement delivers abundant clean, dry storage.
For sale
$410,000
1705 Crestview Drive, New Albany, IN 47150
3beds
2,284sqft
Single Family Residence
Built in 1954
0.41 Acres Lot
$399,700 Zestimate®
$180/sqft
$-- HOA
What's special
Cozy fireplaceCovered front porchDesirable split-bedroom layoutLarge picture windowBeautiful brick ranchBeautifully updated eat-in kitchenGorgeous hardwood floors
- 2 days
- 327
- 30
Zillow last checked:
Listing updated:
Listed by:
Rachel Gish,
Semonin REALTORS,
Nancy J Stein,
Semonin REALTORS
Source: SIRA,MLS#: 2026010408 Originating MLS: Southern Indiana REALTORS Association
Facts & features
Interior
Bedrooms & bathrooms
- Bedrooms: 3
- Bathrooms: 2
- Full bathrooms: 2
Rooms
- Room types: Family Room
Primary bedroom
- Description: Flooring: Wood
- Level: First
- Dimensions: 12.1 x 18.2
Bedroom
- Description: Flooring: Wood
- Level: First
- Dimensions: 13.5 x 17.1
Bedroom
- Description: Flooring: Wood
- Level: First
- Dimensions: 11.7 x 12
Dining room
- Description: Flooring: Wood
- Level: First
- Dimensions: 13.5 x 17.4
Family room
- Description: Flooring: Wood
- Level: First
- Dimensions: 14.8 x 18.4
Other
- Description: Flooring: Tile
- Level: First
- Dimensions: 14.2 x 14
Other
- Description: Flooring: Tile
- Level: First
Kitchen
- Level: First
- Dimensions: 13.4 x 12.5
Living room
- Description: Flooring: Wood
- Level: First
- Dimensions: 13.5 x 19.8
Heating
- Forced Air
Cooling
- Central Air
Appliances
- Included: Dryer, Dishwasher, Microwave, Oven, Range, Refrigerator, Washer
- Laundry: Main Level, Laundry Room
Features
- Ceramic Bath, Kitchen Island, Bath in Primary Bedroom, Main Level Primary, Open Floorplan, Split Bedrooms, Separate Shower, Walk-In Closet(s), Window Treatments
- Windows: Blinds
- Basement: Partial,Unfinished
- Number of fireplaces: 1
- Fireplace features: Gas
Interior area
- Total structure area: 2,284
- Total interior livable area: 2,284 sqft
- Finished area above ground: 2,284
- Finished area below ground: 0
Video & virtual tour
Property
Parking
- Details: Off Street
Features
- Levels: One
- Stories: 1
- Patio & porch: Covered, Deck, Patio
- Exterior features: Deck, Patio
Lot
- Size: 0.41 Acres
- Dimensions: 100 x 180
Details
- Parcel number: 220503300273000008
- Zoning: Residential
- Zoning description: Residential
- Special conditions: Relocation
Construction
Type & style
- Home type: SingleFamily
- Architectural style: One Story
- Property subtype: Single Family Residence
Materials
- Frame
- Foundation: Block
- Roof: Shingle
Condition
- New construction: No
- Year built: 1954
Utilities & green energy
- Water: Connected, Public
Community & HOA
Community
- Subdivision: Crestview
HOA
- Has HOA: No
Location
- Region: New Albany
Financial & listing details
- Price per square foot: $180/sqft
- Tax assessed value: $261,000
- Annual tax amount: $2,497
- Date on market: 7/24/2026
- Cumulative days on market: 199 days
- Listing terms: Conventional,FHA,Other,VA Loan
- Road surface type: Paved
Estimated market value
$399,700
$380,000 - $420,000
$2,157/mo
Price history
| Date | Event | Price |
|---|---|---|
| 10/23/2026 | Listed for sale | $410,000$180/sqft |
Source:  SIRA #2026010408 Report a problem | ||
| 10/7/2026 | Listing removed | $410,000$180/sqft |
Source:  Semonin Realtors #2026010408 Report a problem | ||
| 9/22/2026 | Price change | $410,000-3.5%$180/sqft |
Source: SIRA #2026010408 Report a problem | ||
| 9/9/2026 | Listed for sale | $425,000$186/sqft |
Source: SIRA #2026010408 Report a problem | ||
| 9/2/2026 | Listing removed | $425,000$186/sqft |
Source: Semonin Realtors #2026010408 Report a problem | ||
| 8/3/2026 | Price change | $425,000-2.3%$186/sqft |
Source: SIRA #2026010408 Report a problem | ||
| 7/24/2026 | Listed for sale | $435,000-1.1%$190/sqft |
Source: SIRA #2026010408 Report a problem | ||
| 7/18/2026 | Listing removed | $440,000$193/sqft |
Source: Semonin Realtors #202607064 Report a problem | ||
| 7/6/2026 | Price change | $440,000-2.2%$193/sqft |
Source: SIRA #202607064 Report a problem | ||
| 6/6/2026 | Price change | $450,000-2.2%$197/sqft |
Source: SIRA #202607064 Report a problem | ||
| 5/14/2026 | Listed for sale | $460,000$201/sqft |
Source: SIRA #202607064 Report a problem | ||
| 4/7/2026 | Listing removed | $460,000$201/sqft |
Source: Semonin Realtors #202607064 Report a problem | ||
| 4/2/2026 | Listed for sale | $460,000+161.4%$201/sqft |
Source: SIRA #202607064 Report a problem | ||
| 1/26/2018 | Sold | $176,000-2.2%$77/sqft |
Source: SIRA #201709873 Report a problem | ||
| 11/7/2017 | Price change | $179,900-2.7%$79/sqft |
Source: Schuler Bauer Real Estate ERA Powered #201709873 Report a problem | ||
| 10/23/2017 | Price change | $184,900+1.3%$81/sqft |
Source: Schuler Bauer Real Estate ERA Powered #201709873 Report a problem | ||
| 9/12/2017 | Price change | $182,500-1.4%$80/sqft |
Source: Owner Report a problem | ||
| 8/27/2017 | Price change | $185,000-2.6%$81/sqft |
Source: Owner Report a problem | ||
| 7/31/2017 | Listed for sale | $189,999$83/sqft |
Source: Owner Report a problem | ||
| 6/28/2017 | Pending sale | $189,999$83/sqft |
Source: Owner Report a problem | ||
| 6/26/2017 | Listed for sale | $189,999+19.5%$83/sqft |
Source: Owner Report a problem | ||
| 9/15/2005 | Sold | $159,000$70/sqft |
Source: Public Record Report a problem | ||
Public tax history
| Year | Property taxes | Tax assessment |
|---|---|---|
| 2025 | $1,985 -2.3% | $261,000 +39.1% |
| 2024 | $2,031 +2.9% | $187,700 -2% |
| 2023 | $1,973 +7.2% | $191,500 +3.2% |
| 2022 | $1,841 +1.5% | $185,600 +7.9% |
| 2021 | $1,814 -2.8% | $172,000 +1.8% |
| 2020 | $1,867 -7.9% | $168,900 -2.9% |
| 2019 | $2,028 +3.1% | $174,000 -7.2% |
| 2018 | $1,967 | $187,500 +4.7% |
| 2017 | $1,967 +28.2% | $179,100 +7.5% |
| 2016 | $1,534 | $166,600 +7.3% |
| 2014 | $1,534 -1.2% | $155,300 +2.9% |
| 2013 | $1,553 +2.2% | $150,900 -0.7% |
| 2012 | $1,520 -7.2% | $152,000 -7.2% |
| 2011 | $1,638 | $163,800 |
| 2010 | $1,638 +7.8% | $163,800 |
| 2009 | $1,520 +36.4% | $163,800 +2.8% |
| 2007 | $1,115 | $159,300 -5.3% |
| 2006 | -- | $168,200 +33.7% |
| 2005 | -- | $125,800 |
Find assessor info on the county website
Monthly payment
Est. payment
Payment breakdown
Explore the cost of this home by adjusting the details. Changes won't be saved.Climate risks
Neighborhood: 47150

Similar homes
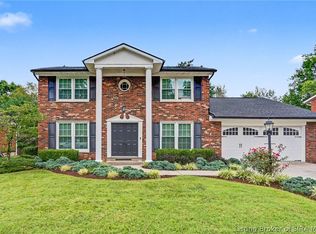
- $419,9004 bd4 ba3.2k sqft113 Brandywynne Lane, New Albany, IN 47150For Sale
 MLS ID #2026011607, Jennifer Fahling, Schuler Bauer Real Estate Services ERA Powered (N. SIRA
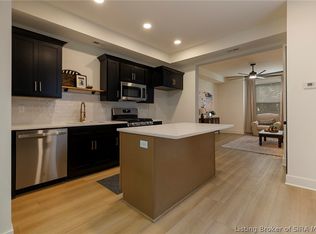
- $398,0003 bd3 ba1.9k sqft1438 McCartin Drive, New Albany, IN 47150For Sale
 MLS ID #2026012249, Mark A Hack, GreenTree Real Estate Services. SIRA
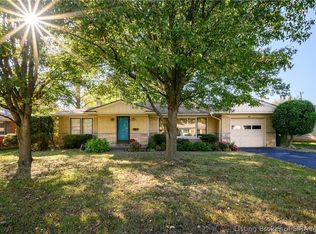
- $269,4003 bd2 ba1.5k sqft2208 Beeler Street, New Albany, IN 47150For Sale
 MLS ID #2026012764, Michelle Schnell-Gammons, 1% Lists Purple Door IN KY. SIRA
- $269,9003 bd2 ba1.9k sqft107 Franklin Drive, New Albany, IN 47150For Sale
 MLS ID #2026012620, Chris Koerner, Property Advancement Realty. SIRA
