Beautifully updated ranch with flexible living space! Welcome home to this beautifully updated ranch offering approximately 1900sf of comfortable living space. Thoughtfully renovated throughout, this home combines modern updates with inviting features and layout designed to accommodate a variety of needs. Step inside to find new flooring throughout, updated plumbing and electrical, all new lighting and new windows. The heart of the home is the brand new kitchen, featuring crisp white cabinetry, granite countertops and new appliances. The bathrooms have also been tastefully updated, providing a fresh and modern feel. The spacious living room offers a cozy fireplace, creating a warm and inviting gathering space. The generously sized primary suite provides exceptional flexibility and could also be used as a great room, if desired. The bright and cheery enclosed breezeway could serve as a toy room, dining room, den or home office. Additional improvements include a new sump pump, new roof and gutters (2025) and new water heater (2025). Enjoy the outdoors from the covered front porch or new rear deck overlooking the fenced backyard. That's not all! The basement has been tastefully finished with a large family room for entertaining. With extensive updates already completed and flexible living spaces throughout, this home is ready to accommodate a variety of lifestyles. Come see all this move-in ready ranch has to offer. *Photos with furniture and decorations have been digitally enhanced for staging purposes. NEW stainless-steel appliances have been ordered, just waiting on installation.
Pending
$299,000
10202 Moonlight Way, Louisville, KY 40272
4beds
2,544sqft
Single Family Residence
Built in 1956
0.29 Acres Lot
$-- Zestimate®
$118/sqft
$-- HOA
What's special
Cozy fireplaceNew windowsNew flooring throughoutBrand new kitchenAll new lightingNew appliancesCrisp white cabinetry
- 17 days
- 1,076
- 120
Likely to sell faster than
Zillow last checked:
Listing updated:
Listed by:
Sherry Mc Croskey,
Champion Properties
Source: Metro Search Inc. LLC DBA Apex MLS,MLS#: 1730552
Facts & features
Interior
Bedrooms & bathrooms
- Bedrooms: 4
- Bathrooms: 3
- Full bathrooms: 2
- 1/2 bathrooms: 1
Primary bedroom
- Level: First
Bedroom
- Level: First
Bedroom
- Level: First
Bedroom
- Level: First
Primary bathroom
- Level: First
Full bathroom
- Level: First
Half bathroom
- Level: First
Dining area
- Level: First
Kitchen
- Level: First
Living room
- Level: First
Other
- Description: Enclosed Breezeway
- Level: First
Heating
- Forced Air, Natural Gas
Cooling
- Central Air
Features
- Basement: Partially Finished
- Number of fireplaces: 1
Interior area
- Total structure area: 1,924
- Total interior livable area: 2,544 sqft
- Finished area above ground: 1,924
- Finished area below ground: 620
Property
Parking
- Total spaces: 2
- Parking features: Attached, Entry Rear
- Attached garage spaces: 2
Features
- Stories: 1
- Patio & porch: Deck, Porch
- Fencing: Full,Chain Link
Lot
- Size: 0.29 Acres
- Features: Corner Lot
Details
- Parcel number: 24118300040034
Construction
Type & style
- Home type: SingleFamily
- Architectural style: Ranch
- Property subtype: Single Family Residence
Materials
- Vinyl Siding, Brick Veneer
- Foundation: Concrete Perimeter
- Roof: Shingle
Condition
- Year built: 1956
Utilities & green energy
- Sewer: Public Sewer
- Water: Public
- Utilities for property: Electricity Connected, Natural Gas Connected
Community & HOA
Community
- Subdivision: Twilight
HOA
- Has HOA: No
Location
- Region: Louisville
Financial & listing details
- Price per square foot: $118/sqft
- Tax assessed value: $235,020
- Annual tax amount: $2,121
- Date on market: 9/30/2026
- Electric utility on property: Yes
Estimated market value
Not available
Estimated sales range
Not available
Not available
Price history
| Date | Event | Price |
|---|---|---|
| 10/16/2026 | Pending sale | $299,000$118/sqft |
Source:  Metro Search Inc. LLC DBA Apex MLS #1730552 Report a problem Metro Search Inc. LLC DBA Apex MLS #1730552 Report a problem | ||
| 9/30/2026 | Listed for sale | $299,000+65.2%$118/sqft |
Source: Metro Search Inc. LLC DBA Apex MLS #1730552 Report a problem | ||
| 6/9/2026 | Sold | $181,000-17.5%$71/sqft |
Source: Metro Search Inc. LLC DBA Apex MLS #1717243 Report a problem | ||
| 5/16/2026 | Pending sale | $219,500$86/sqft |
Source: Metro Search Inc. LLC DBA Apex MLS #1717243 Report a problem | ||
| 5/13/2026 | Listed for sale | $219,500$86/sqft |
Source: Metro Search Inc. LLC DBA Apex MLS #1717243 Report a problem | ||
Public tax history
| Year | Property taxes | Tax assessment |
|---|---|---|
| 2025 | $2,121 | $235,020 +52.3% |
| 2024 | -- | $154,270 |
| 2023 | $1,293 -5.5% | $154,270 |
| 2022 | $1,368 -6.6% | $154,270 |
| 2021 | $1,464 +33.5% | $154,270 +15.1% |
| 2020 | $1,096 | $134,020 |
| 2019 | $1,096 +1.4% | $134,020 |
| 2018 | $1,080 | $134,020 |
| 2017 | $1,080 -12.7% | $134,020 +8.3% |
| 2013 | $1,238 | $123,800 |
| 2011 | $1,238 -3.8% | $123,800 -3.8% |
| 2010 | $1,287 | $128,740 |
| 2009 | $1,287 | $128,740 |
| 2007 | -- | $128,740 |
| 2006 | -- | $128,740 |
| 2005 | -- | $128,740 |
| 2004 | -- | $128,740 |
Find assessor info on the county website
Monthly payment
Est. payment
Payment breakdown
Explore the cost of this home by adjusting the details. Changes won't be saved.Climate risks
Neighborhood: Valley Station
- $229,9003 bd1 ba1.6k sqft10204 Moonlight Way, Louisville, KY 40272Off Market

- $229,9003 bd1 ba2.1k sqft10211 Starlight Way, Louisville, KY 40272Off Market
- $206,400-- bd1 ba1k sqft10213 Starlight Way, Louisville, KY 40272Off Market
- $222,3004 bd2 ba1.2k sqft10206 Moonlight Way, Louisville, KY 40272Off Market

Similar homes
- $314,9004 bd3 ba2.8k sqft8219 Arnoldtown Rd, Louisville, KY 40214For Sale

 MLS ID #1728164, Kevin Peak, MINT Real Estate Group. Metro Search Inc. LLC DBA Apex MLS
 - $283,5003 bd3 ba2k sqft11615 Semillon Ln, Louisville, KY 40272For Sale
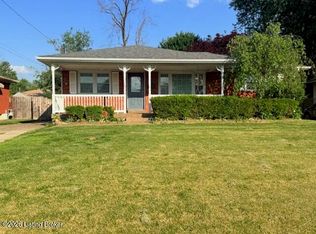 MLS ID #1716344, Sandra Ceballos, Kentucky Life Realty. Metro Search Inc. LLC DBA Apex MLS
 - $259,9003 bd1 ba1.3k sqft10508 Torrington Rd, Louisville, KY 40272For Sale
 MLS ID #1729417, Traci Evans, Keller Williams Louisville. Metro Search Inc. LLC DBA Apex MLS
 - $275,0003 bd2 ba1.8k sqft5203 Twinkle Dr, Louisville, KY 40258For Sale
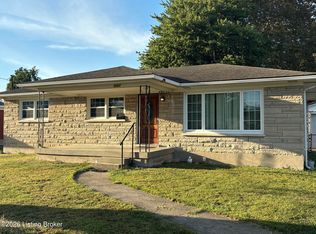 MLS ID #1731087, Yoan Perez Bello, Americus Realty Group. Metro Search Inc. LLC DBA Apex MLS
 - $269,0002 bd2 ba2.1k sqft6709 Falling Star Dr, Louisville, KY 40272For SaleMLS ID #1724087, Darlene K Hirth, Exit Realty Crutcher. Metro Search Inc. LLC DBA Apex MLS
- $299,9003 bd2 ba2.7k sqft2906 Englewood Ave, Louisville, KY 40220For SaleMLS ID #1731062, Paula C Colvin, DRK. Metro Search Inc. LLC DBA Apex MLS
- $269,0004 bd4 ba2.7k sqft6107 Blevins Gap Rd, Louisville, KY 40272For SaleMLS ID #1725787, Heather Spencer, Keller Williams Collective. Metro Search Inc. LLC DBA Apex MLS
- $299,9994 bd1 ba1.3k sqft5710 Locust Way, Louisville, KY 40229For SaleMLS ID #1729754, Lisa Hettinger, Prosperous Real Estate. Metro Search Inc. LLC DBA Apex MLS
- $259,9004 bd2 ba1.9k sqft7416 Colt Dr, Louisville, KY 40214For SaleMLS ID #1712104, George Green, Green Team Real Estate Services. Metro Search Inc. LLC DBA Apex MLS
- $298,0003 bd2 ba2.6k sqft1309 Carol Jean Ct, Louisville, KY 40215For SaleMLS ID #1728993, Leticia Davila-Labrada, Real Estate Unlimited. Metro Search Inc. LLC DBA Apex MLS
- $229,9003 bd1 ba1.2k sqft2024 Dixie Garden Dr, Louisville, KY 40272For SaleMLS ID #1725817, Amy M Higdon, Epique Realty. Metro Search Inc. LLC DBA Apex MLS
- $184,0002 bd1 ba1.3k sqft4300 E Pages Ln, Louisville, KY 40272For SaleMLS ID #1728547, Tommy Lee Gailor, Russ Gailor & Associates. Metro Search Inc. LLC DBA Apex MLS
- $225,0003 bd2 ba1.3k sqft13900 S Lyons Ave, Louisville, KY 40272For SaleMLS ID #1720913, Sandra Ceballos, Kentucky Life Realty. Metro Search Inc. LLC DBA Apex MLS
- $249,9003 bd2 ba2.1k sqft815 Iroquois Ave, Louisville, KY 40214For SaleMLS ID #1731934, Karan Singh, 85W Real Estate. Metro Search Inc. LLC DBA Apex MLS
- $280,0003 bd2 ba2.7k sqft1014 S Floyd St, Louisville, KY 40203For SaleMLS ID #1731774, Bob Sokoler, simpler.realestate. Metro Search Inc. LLC DBA Apex MLS
- $350,0005 bd3 ba3k sqft1549 Glenrock Rd, Louisville, KY 40216For SaleMLS ID #1730987, Rita Prada, Keller Williams Louisville. Metro Search Inc. LLC DBA Apex MLS
- $325,0003 bd2 ba1.6k sqft6603 Everton Dr, Louisville, KY 40258For SaleMLS ID #1729093, Ty'Shawn G Brooks, United Real Estate Louisville. Metro Search Inc. LLC DBA Apex MLS
- $289,9003 bd3 ba2.3k sqft7001 Elysean Ct, Louisville, KY 40291For SaleMLS ID #1731055, Jamie M Spaulding, United Real Estate Louisville. Metro Search Inc. LLC DBA Apex MLS
- $265,0004 bd2 ba1.8k sqft3609 Templewood Dr, Louisville, KY 40219For SaleMLS ID #1731061, Marylexy Diaz Montalvo, R & Y Realty Group. Metro Search Inc. LLC DBA Apex MLS
- $299,9004 bd1 ba1.4k sqft316 Monohan Dr, Saint Matthews, KY 40207For SaleMLS ID #1731478, Kenneth Kaiser, simpler.realestate. Metro Search Inc. LLC DBA Apex MLS
