Welcome to this 4 bedroom 2.5 bath with 2 car garage that sits on over an acre. The main level has living room, family room with gas fireplace, eat in kitchen, dining room and half bath on the main level. The second floor has three bedrooms, full bath, primary bedroom with own private bath. There is a partially finished walkout basement. The backyard has an outbuilding and flat area. Home is in need of TLC. Subject to court approval with 60-90 day closing. The property will be sold in ''as-is'' ''where-is'' condition.
For sale
Price cut: $15K (9/18)
$314,900
8219 Arnoldtown Rd, Louisville, KY 40214
4beds
2,838sqft
Single Family Residence
Built in 1968
1.13 Acres Lot
$311,200 Zestimate®
$111/sqft
$-- HOA
What's special
Partially finished walkout basementEat in kitchenDining room
- 26 days
- 1,140
- 56
Likely to sell faster than
Zillow last checked:
Listing updated:
Listed by:
Kevin Peak 502-365-9833,
MINT Real Estate Group
Source: Metro Search Inc. LLC DBA Apex MLS,MLS#: 1728164
Facts & features
Interior
Bedrooms & bathrooms
- Bedrooms: 4
- Bathrooms: 3
- Full bathrooms: 2
- 1/2 bathrooms: 1
Primary bedroom
- Level: Second
Bedroom
- Level: Second
Bedroom
- Level: Second
Bedroom
- Level: Second
Primary bathroom
- Level: Second
Half bathroom
- Level: First
Full bathroom
- Level: Second
Dining room
- Level: First
Family room
- Level: First
Family room
- Level: Basement
Kitchen
- Level: First
Laundry
- Level: Basement
Living room
- Level: First
Heating
- Forced Air, Natural Gas
Cooling
- Central Air
Features
- Basement: Partially Finished,Walkout Part Fin
- Number of fireplaces: 1
Interior area
- Total structure area: 2,343
- Total interior livable area: 2,838 sqft
- Finished area above ground: 2,343
- Finished area below ground: 495
Property
Parking
- Total spaces: 2
- Parking features: Attached, Lower Level, Driveway
- Attached garage spaces: 2
- Has uncovered spaces: Yes
Features
- Stories: 2
- Patio & porch: Deck, Porch
Lot
- Size: 1.13 Acres
Details
- Parcel number: 24104902300000
Construction
Type & style
- Home type: SingleFamily
- Architectural style: Traditional
- Property subtype: Single Family Residence
Materials
- Vinyl Siding, Brick Veneer, Aluminum Siding
- Foundation: Concrete Perimeter
- Roof: Shingle
Condition
- Year built: 1968
Utilities & green energy
- Sewer: Public Sewer
- Water: Public
- Utilities for property: Electricity Connected, Natural Gas Connected
Community & HOA
Community
- Subdivision: None
HOA
- Has HOA: No
Location
- Region: Louisville
Financial & listing details
- Price per square foot: $111/sqft
- Tax assessed value: $330,930
- Annual tax amount: $3,776
- Date on market: 9/4/2026
- Electric utility on property: Yes
Estimated market value
$311,200
$296,000 - $327,000
$2,727/mo
Price history
| Date | Event | Price |
|---|---|---|
| 9/18/2026 | Price change | $314,900-4.5%$111/sqft |
Source:  Metro Search Inc. LLC DBA Apex MLS #1728164 Report a problem Metro Search Inc. LLC DBA Apex MLS #1728164 Report a problem | ||
| 9/6/2026 | Price change | $329,900-2.9%$116/sqft |
Source: Metro Search Inc. LLC DBA Apex MLS #1728164 Report a problem | ||
| 9/4/2026 | Listed for sale | $339,900+13.3%$120/sqft |
Source: Metro Search Inc. LLC DBA Apex MLS #1728164 Report a problem | ||
| 7/30/2021 | Sold | $299,900$106/sqft |
Source: Metro Search Inc. LLC DBA Apex MLS #1588026 Report a problem | ||
| 7/26/2021 | Pending sale | $299,900$106/sqft |
Source: Metro Search Inc. LLC DBA Apex MLS #1588026 Report a problem | ||
| 7/6/2021 | Contingent | $299,900$106/sqft |
Source: Metro Search Inc. LLC DBA Apex MLS #1588026 Report a problem | ||
| 6/11/2021 | Listed for sale | $299,900+1495.2%$106/sqft |
Source: Metro Search Inc. LLC DBA Apex MLS #1588026 Report a problem | ||
| 7/3/2013 | Sold | $18,800-90.1%$7/sqft |
Source: Public Record Report a problem | ||
| 3/14/2013 | Listed for sale | $189,900$67/sqft |
Source: RE/MAX Associates #1354288 Report a problem | ||
Public tax history
| Year | Property taxes | Tax assessment |
|---|---|---|
| 2025 | $3,776 +8.1% | $330,930 +10.3% |
| 2024 | $3,494 -2.8% | $299,900 |
| 2023 | $3,593 -0.3% | $299,900 |
| 2022 | $3,605 +13.7% | $299,900 +22.1% |
| 2021 | $3,171 +20.7% | $245,630 +8.1% |
| 2020 | $2,628 | $227,150 |
| 2019 | $2,628 +3.3% | $227,150 |
| 2018 | $2,545 | $227,150 |
| 2017 | $2,545 +28.4% | $227,150 +23.3% |
| 2013 | $1,982 +7.6% | $184,270 |
| 2011 | $1,843 | $184,270 |
| 2010 | $1,843 | $184,270 |
| 2007 | -- | $184,270 +8.5% |
| 2006 | -- | $169,790 |
| 2005 | -- | $169,790 |
| 2004 | -- | $169,790 |
Find assessor info on the county website
Monthly payment
Est. payment
Payment breakdown
Explore the cost of this home by adjusting the details. Changes won't be saved.Climate risks
Neighborhood: Pleasure Ridge Park
Similar homes
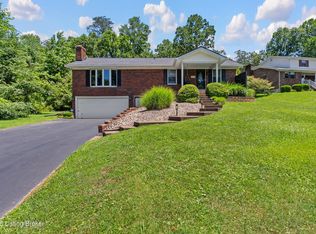
- $315,0003 bd3 ba2k sqft2700 Stephan Rd, Louisville, KY 40214For Sale By Owner
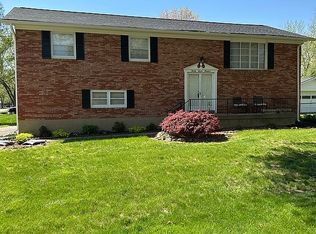
- $324,9003 bd3 ba2.6k sqft201 Angeletta Way, Louisville, KY 40214For Sale

 MLS ID #1729123, Jennifer Jewell Smith, Keller Williams Collective. Metro Search Inc. LLC DBA Apex MLS
 - $275,0004 bd2 ba1.9k sqft7416 Colt Dr, Louisville, KY 40214For Sale
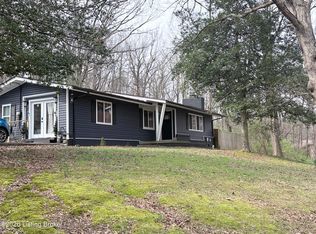 MLS ID #1712104, George Green, Green Team Real Estate Services. Metro Search Inc. LLC DBA Apex MLS
 - $320,0003 bd2 ba1.5k sqft7209 Old North Church Rd, Louisville, KY 40214For Sale
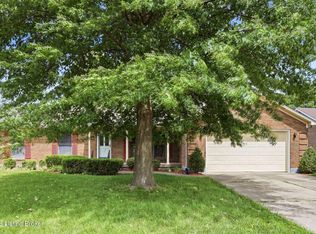 MLS ID #1728031, Krystal Darali, Homepage Realty. Metro Search Inc. LLC DBA Apex MLS
 - $299,0003 bd2 ba2k sqft9913 Vega Ln, Louisville, KY 40272For SaleMLS ID #1727205, Kendell L Nash, Keller Williams Louisville. Metro Search Inc. LLC DBA Apex MLS
- $350,0002 bd3 ba2.3k sqft7730 Cottage Cove Way, Louisville, KY 40214For SaleMLS ID #1725849, Virgil Hall, Semonin Realtors. Metro Search Inc. LLC DBA Apex MLS
- $280,0003 bd2 ba2k sqft2611 Patio Ct, Louisville, KY 40214For SaleMLS ID #1719647, Lindsey Stewart, Pride Realty. Metro Search Inc. LLC DBA Apex MLS
- $289,0003 bd2 ba1.8k sqft6806 Mariposa Dr, Louisville, KY 40214For SaleMLS ID #1724619, Ty Thomas, Keller Williams Collective. Metro Search Inc. LLC DBA Apex MLS
- $299,9903 bd2 ba2.3k sqft4504 Freda Way, Louisville, KY 40272For SaleMLS ID #1726506, Jay Pitts, RE/MAX Premier Properties. Metro Search Inc. LLC DBA Apex MLS
- $249,9003 bd1 ba2.1k sqft7520 Saint Andrews Church Rd, Louisville, KY 40214For SaleMLS ID #1723004, Lois Bratcher, Coldwell Banker McMahan. Metro Search Inc. LLC DBA Apex MLS
- $249,0003 bd2 ba2.3k sqft1858 Lynn Lea Rd, Shively, KY 40216For SaleMLS ID #1726448, Lori Reese, Summerfield Realty LLC. Metro Search Inc. LLC DBA Apex MLS
- $320,0003 bd2 ba2.2k sqft281 Overlook Acres, Brooks, KY 40109For SaleMLS ID #1710838, Keith Crecelius, Custom Select Realty. Metro Search Inc. LLC DBA Apex MLS
- $274,9004 bd2 ba2.2k sqft6307 Faris Way, Louisville, KY 40272For SaleMLS ID #1728060, Brian Bowling, Collective Roots Agency. Metro Search Inc. LLC DBA Apex MLS
- $284,0003 bd2 ba2.3k sqft4921 Wellsworth Ave, Louisville, KY 40216For SaleMLS ID #1725341, Anthony D Corlette, Redfin. Metro Search Inc. LLC DBA Apex MLS
- $209,0003 bd2 ba1.4k sqft1009 Andle Ct, Louisville, KY 40214For SaleMLS ID #1717658, Justin Hunsucker, Front Runner Real Estate. Metro Search Inc. LLC DBA Apex MLS
- $309,9004 bd2 ba1.8k sqft3112 Tremont Dr, Louisville, KY 40205For SaleMLS ID #1724599, Mary K Chandler, EnVesta. Metro Search Inc. LLC DBA Apex MLS
- $292,0003 bd2 ba1.4k sqft1314 Dahl Rd, Louisville, KY 40213For SaleMLS ID #1724002, Tommy Lee Gailor, Russ Gailor & Associates. Metro Search Inc. LLC DBA Apex MLS
- $283,5003 bd3 ba2k sqft11615 Semillon Ln, Louisville, KY 40272For SaleMLS ID #1716344, Sandra Ceballos, Kentucky Life Realty. Metro Search Inc. LLC DBA Apex MLS
- $324,9003 bd3 ba1.6k sqft3700 Greenwich Rd, Louisville, KY 40218For SaleMLS ID #1727561, Shaun S Wallace, 1 Percent Lists Purple Door. Metro Search Inc. LLC DBA Apex MLS
- $245,0003 bd2 ba2k sqft4906 Paramount Dr, Louisville, KY 40258For SaleMLS ID #1725330, Ron W Arnold, Semonin Realtors. Metro Search Inc. LLC DBA Apex MLS
